For window film and screen installers and their crews
Every opening tagged, measured and totaled.
One section per facade or floor, one row per opening. The tag, type, width, height and quantity give you the glazed area and the perimeter, with totals per facade and for the whole building.
No credit card. Cancel anytime.
More templates to try: Windows: commercial building survey Commercial window film Window film Window screen survey Sealed glass unit survey Basement egress window survey
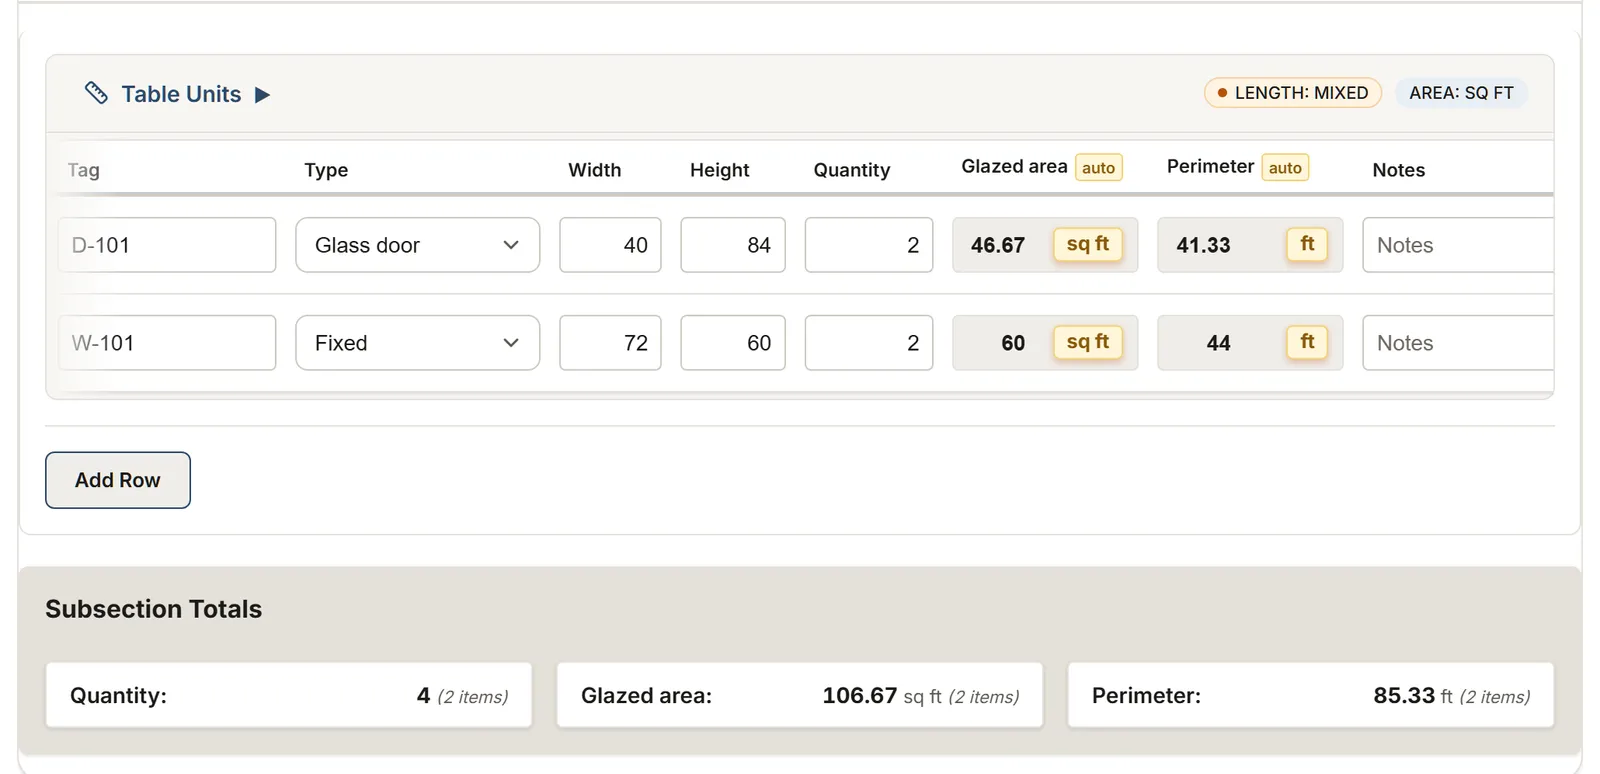
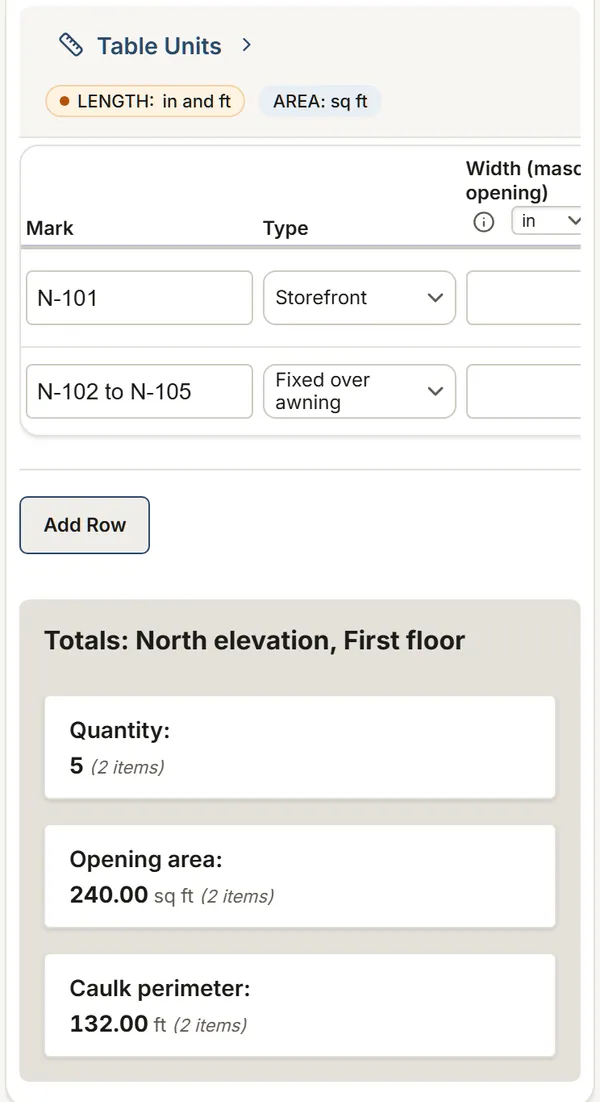
Openings: a whole building
Window templates, ready to use
Start from one of them, then adjust it to the way you work.
Windows and doors: replacement measure
The windows and doors of a house, room by room: replacement type, three readings with the smallest kept, squareness, depth, hinges and glass.
You get: Area
Windows: commercial building survey
A window measurement template: one section per facade, one row per opening, the glazed area and perimeter per facade and for the building.
You get: Opening area Caulk perimeter
Commercial window film
Film for multi-story buildings, floor by floor: glass area, film product and linear elements.
You get: Glass Surface Area Total Area Panes over 40 sq ft
Window film
Film for a house or a small building: windows, skylights and glass doors, film area per type, safety film anchoring.
You get: Total Area Panes over 40 sq ft Anchored length
Window screen survey
Screens to rescreen or make: the size from how each was measured, mesh, roll, spline and frame.
Sealed glass unit survey
Failed sealed units to replace: the size to order from your measure and your supplier's correction, makeup, glass, area and weight.
You get: Glass area
Basement egress window survey
Basement egress windows: the cut in the foundation, concrete to remove, clear opening and sill, window well, stone and dig.
See also: Markup and measurements
Building survey form: walls, openings, roof and rooms in one sheet
What you record on site
See the list (9)
- A tag for each opening, so you can find it again on site
- The type: fixed, casement, sliding, awning, glass door, curtain wall panel
- Width, height and quantity
- For window film: the film product and the number of windows of each size
- For safety film: the installation (daylight, edge to edge, mechanical or wet glazed), the sides anchored, the glass thickness and the frame's condition
- For screens: how each was measured (on the screen, lip to channel, brick to brick, the patio door opening), the mesh, the frame and the spline
- For sealed glass units: why each is replaced, the old unit or the glazing pocket measured and your supplier's correction, the thickness, the makeup and the glass
- For a basement egress window: the wall and its thickness, the opening there and the new one to cut, the new window's clear opening and sill, the window well and its depth
- Notes and photos per facade or floor
What MesuPro calculates for you
See the list (10)
- The glazed area of each row: width times height times quantity
- The perimeter, for frames, sealant or film edges
- Totals per facade, per floor and for the whole building
- For window film: the area per window and the total area to install, per product in the commercial window film template
- The anchored length of the safety film, from the anchored sides of each pane
- Cost per linear foot for frames and mullions, in the commercial window film template
- For residential replacement: the smallest of three widths and three heights, squareness, depth and the area per window type
- For screens: the size to make after the method's correction, the mesh cut with your overlap, whether it fits your roll, the spline and the frame stock of new screens
- For sealed glass units: the size to order in sixteenths, the glass area per makeup and the weight of each unit
- For a basement egress window: the concrete to remove, the outline to saw, the clear opening area, the well area, its stone and its dig
Window film calculator: free, no account
The report, as PDF or Excel
Export the list of openings to Excel to prepare your quote or your order, or to PDF with your photos for your client. MesuPro doesn't connect to manufacturers' ordering systems: you send the file.
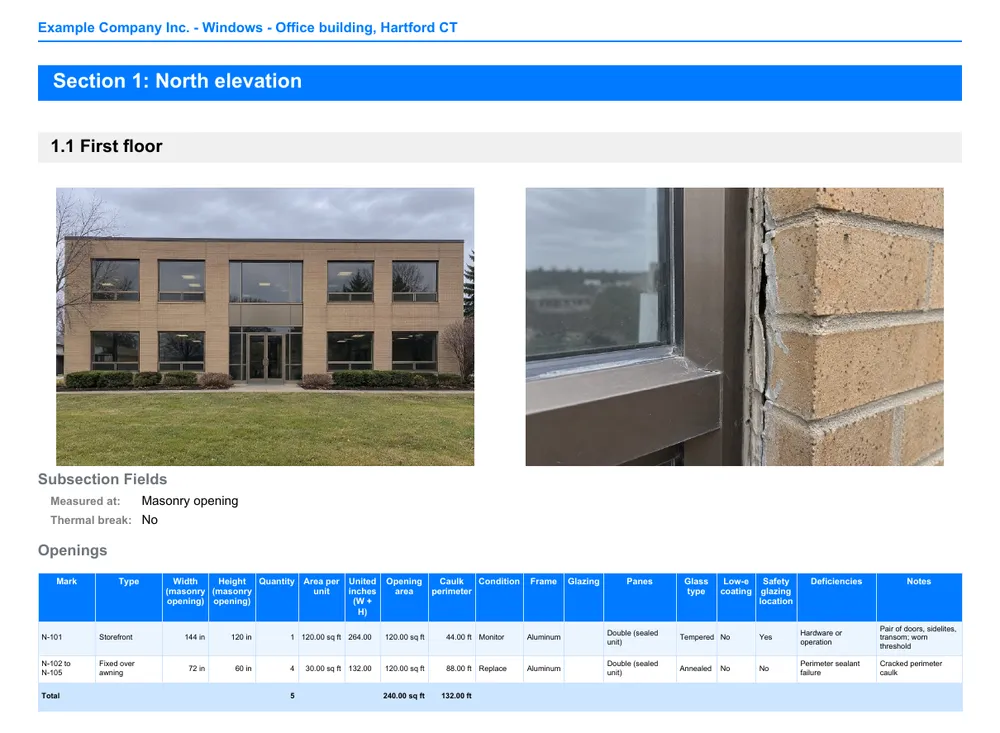
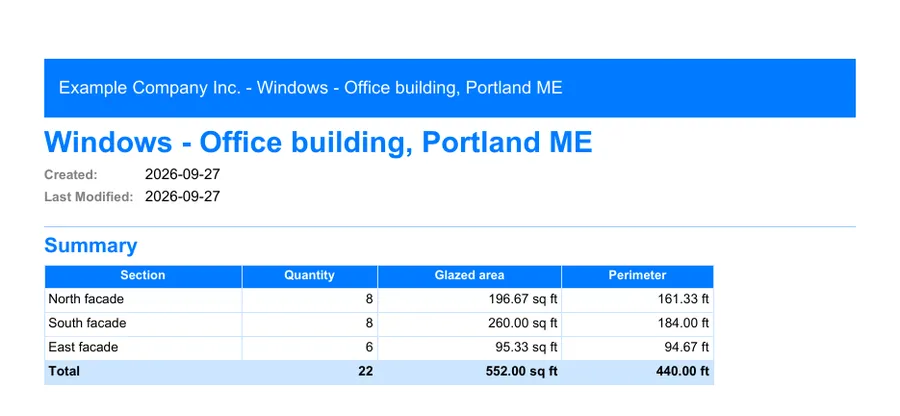
FAQ
Millimeters or inches?
Both: a switch on the sheet goes from inches and square feet to millimeters and square meters, and converts what is already entered.
Can I group by floor instead of by facade?
Yes. Rename the sections as you like: one per floor, per wing or per building. For another floor, "Add a section like this one" opens an empty section with the same tables.
Replacement windows, room by room?
Yes. The replacement template gives each room its own section: click "Add a room" for each room, with its windows and doors. The sheet keeps the smallest of three readings, and the maker takes its own deduction.
What about screens?
Use the window screen survey. In our Bend example, three bedroom screens measured lip to channel come to 29 7/8 x 24 1/8 in to make (Metro Screenworks takes 1/8 in off the width and adds 1/8 in to the height), cut with Phifer's 1/2 in overlap. The patio door's 41 in cut does not fit a 36 in roll: the sheet shows it before you cut.
What about sealed glass units?
Use the sealed glass unit survey. In our Rochester example, two casement sashes measured in the glazing pocket at 23 1/4 x 41 1/2 in, less the glass supplier's 1/8 in each way, come to 23 1/8 x 41 3/8 in to order. The patio door's fixed panel, 33 1/2 x 76 3/4 in of 5/32 in + 5/32 in tempered glass, weighs about 73 lb: plan two people. For tempered glass, the help quotes IRC R308.4; the call stays yours.
What about a basement egress window?
Use the basement egress window survey. In our Des Moines example, a bedroom's 32 x 16 in form window is enlarged to 36 x 48 in in an 8 in concrete wall: 0.21 cu yd of concrete to remove and 14 ft of outline. The new casement gives 22 x 41 in clear, 6.26 sq ft, over the IRC's 5.7 sq ft, its sill 40 in above the floor. The 48 x 40 in well is 13.3 sq ft, 52 in deep with a ladder. The sheet quotes each rule; the call is yours.
Is this a factory order?
No. It's a clean, totaled survey that you export to Excel or PDF. Manufacturing rules (clearances, opening direction) stay yours to check.
What about anchoring a safety film?
Use the Anchoring section of the window film survey. The IWFA describes three installations: daylight, edge to edge and anchored, mechanical or wet glazed, with the sealant onto the film and the frame by 3/16 in or more. In our Spokane example, the two 32 x 20 in basement windows, wet glazed on all four sides, come to 17.33 ft of anchored length. The sheet records the installation, the glass and the frame and promises no strength: the IWFA leaves the choice of products to a competent security design professional.
Did this page help you?