For general contractors and their crews
From footings to roof, every quantity measured once.
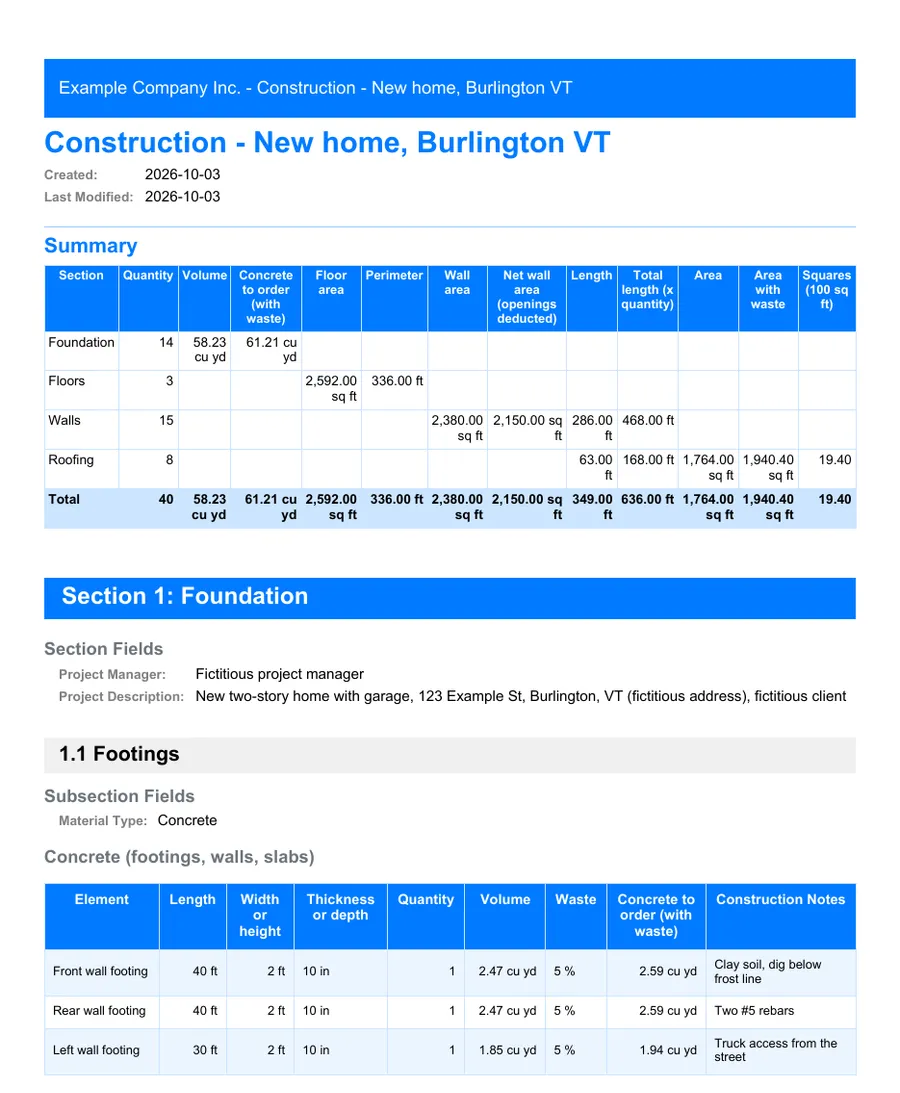
One section per part of the building: foundation, floors, walls and roof. MesuPro calculates the concrete to order, the floor and wall areas, the roof squares and the lengths, as you measure.
No credit card. Cancel anytime.
More templates to try: Construction: materials & costs Foundation drain survey Concrete flatwork: driveways, patios and walks Basement finishing: survey
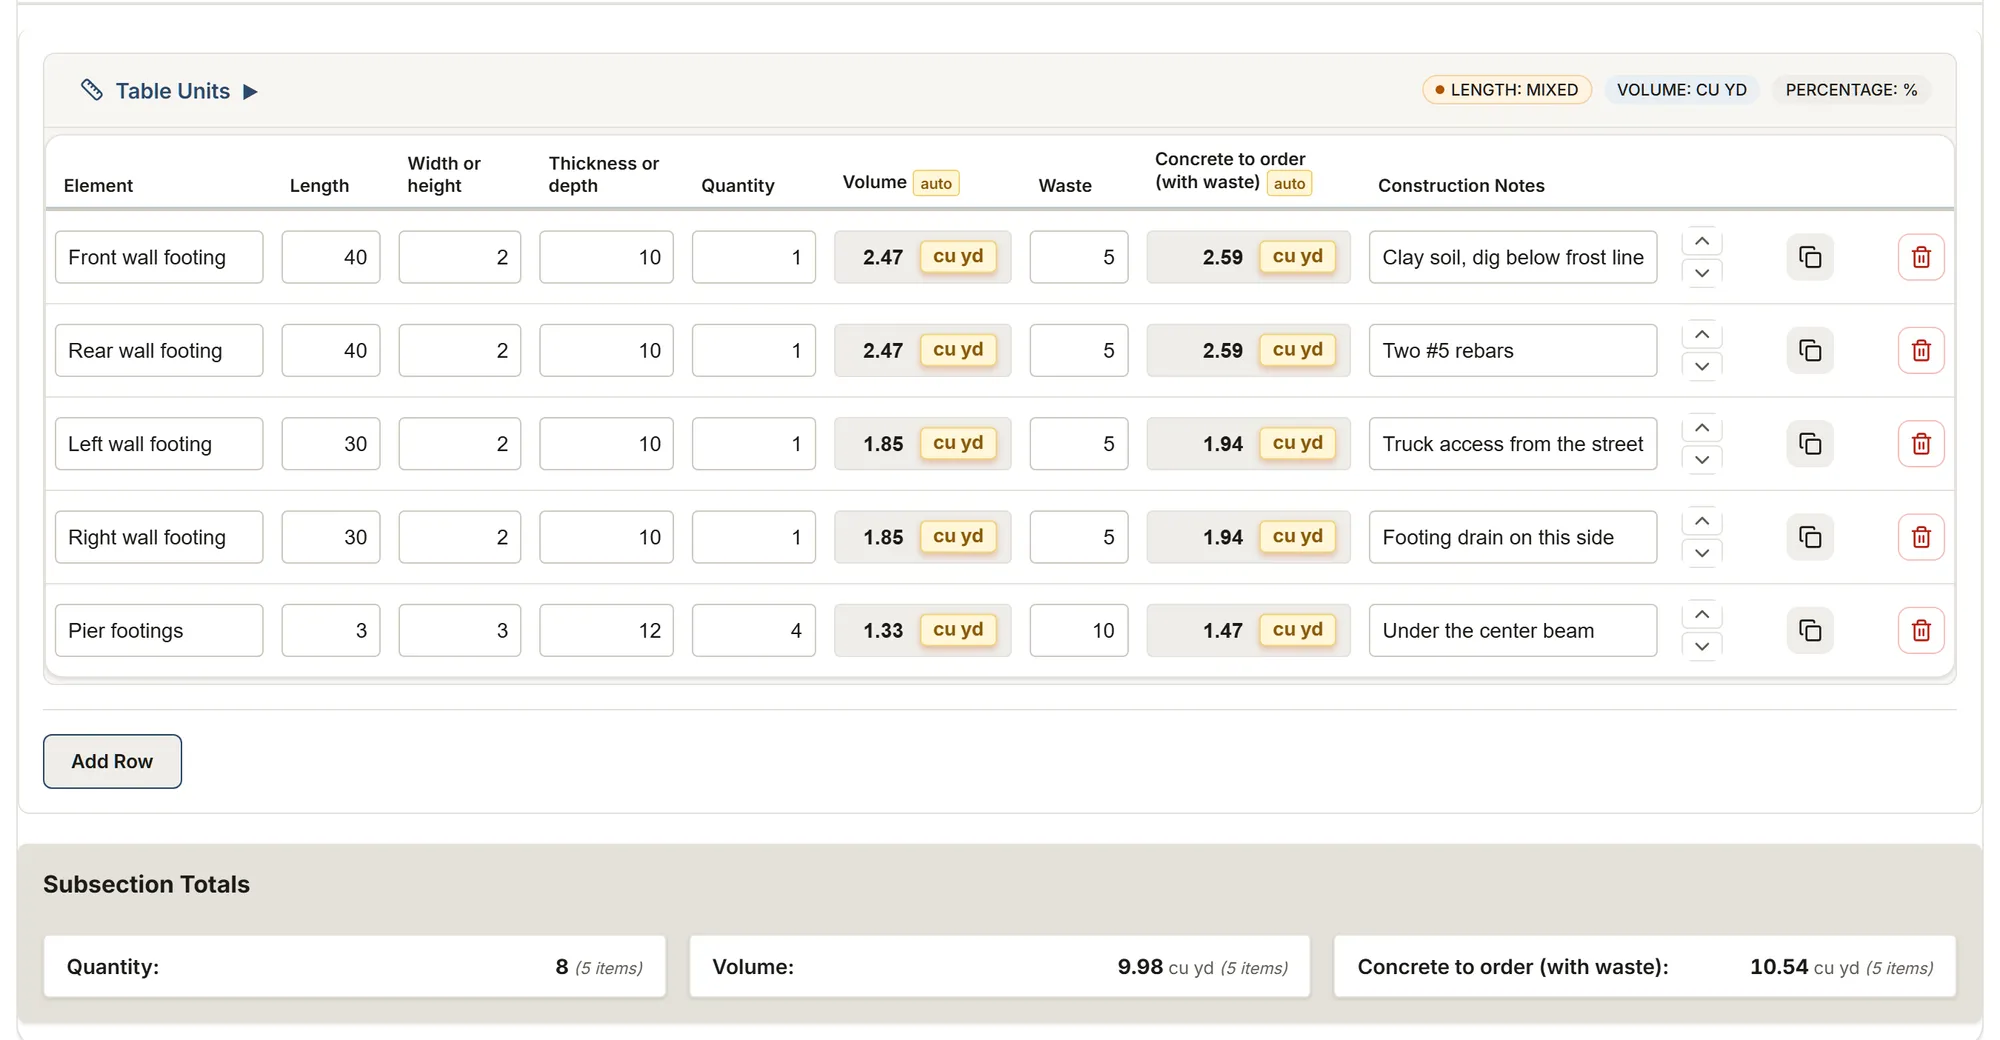
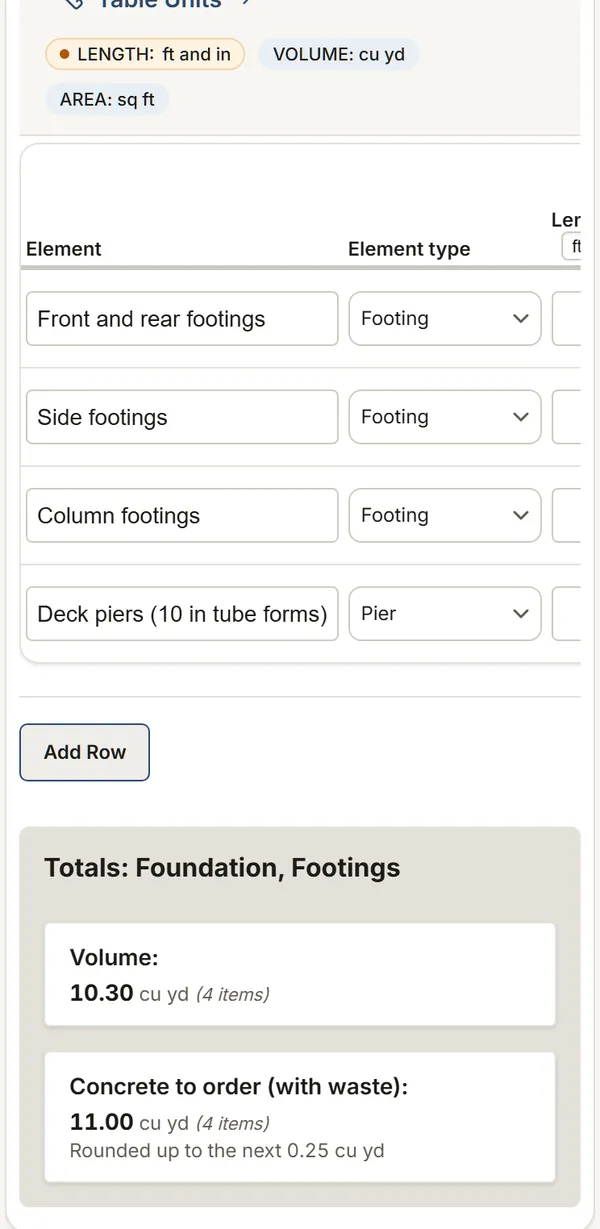
Construction: from the pitch to the shingle bundles
Construction templates, ready to use
The measurements alone or with your prices and hours, the foundation drain, a concrete driveway, or a basement to finish.
Construction: site measurements
Foundation, floors, walls and roof: concrete to order, net areas, roof squares and shingle bundles, lengths.
You get: Volume Concrete to order Granular base under the slab
Construction: materials & costs
The same measurements with a unit price on each line and crew hours: material costs, labor costs and a grand total.
You get: Volume Concrete to order Granular base under the slab
Foundation drain survey
Foundation drains wall by wall: excavation, pipe, stone, membrane; inside, the drain under the slab, the sump pit and its pump's cycle, the cracks to repair.
You get: Excavation Pipe length Clear stone
Concrete flatwork: driveways, patios and walks
A concrete driveway, patio or walk: concrete to order, base, control joints counted from your spacing, isolation joints and slope.
You get: Area Concrete volume Concrete to order
Basement finishing: survey
Rooms with their ceiling heights and clear heights under beams, walls by type, doors and egress windows, connections as recorded, moisture and radon.
You get: Floor area Perimeter Openings area
See also: Markup and measurements
Building survey form: walls, openings, roof and rooms in one sheet
What you record on site
See the list (11)
- Footings, foundation walls and slab: length, width or height, thickness, quantity
- Floors: length and width
- Walls: width, height, thickness and openings to deduct
- Roof faces: the horizontal run off the plan and the pitch (X/12), or the length along the slope
- Sill and top plates, headers, rakes and ridge: type, size (2x6, LVL…), material and count
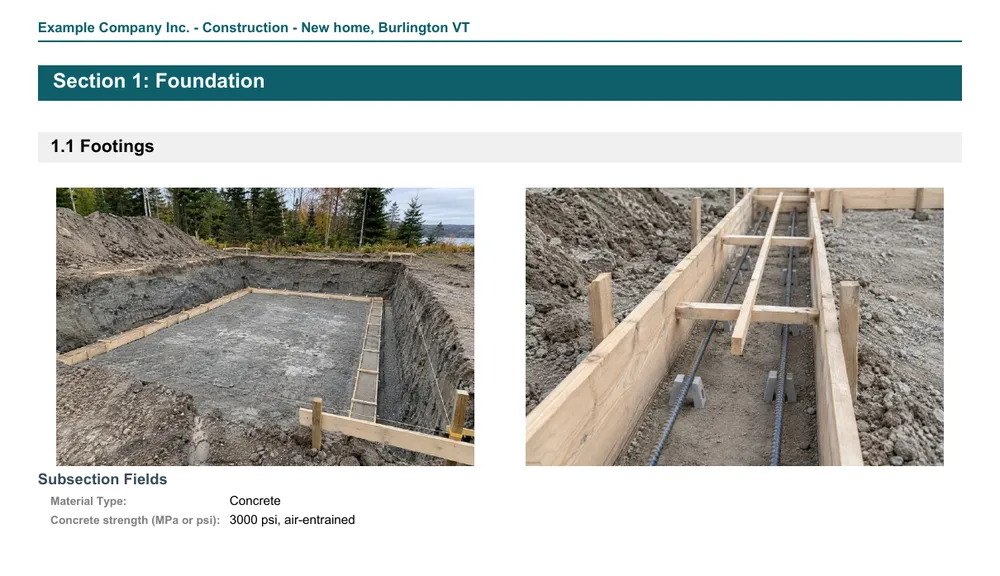
- Concrete strength, framing spacing, notes and photos for each part
- For a foundation drain: each wall, the depth to the footing, the trench, the pipe, the stone bed and the height of wall to protect
- For a concrete driveway, patio or walk: each slab, its thickness and base, the control joint spacing, the isolation joints and the fall
- Inside the basement: the slab cut and its thickness, the interior drain trench, the cracks to inject, the sump pit and its pump's on and off levels
- For a foundation crack: its wall, its direction, its length and width, the water, the repair planned, the wall thickness and the port spacing
- For a basement to finish: each room, its ceiling height and the clear height under the beams, each foundation wall or partition, the doors and the egress window, the moisture and radon tests
What MesuPro calculates for you
See the list (10)
- Concrete volume in cubic yards and the concrete to order, waste included
- Floor areas and perimeters
- Wall areas, net of doors and windows
- The pitch factor, roof area with waste, squares (100 sq ft) and shingle bundles
- Total lengths, and totals per section and for the building
- For a foundation drain: the excavation, pipe coils, clear stone, filter fabric, and the membrane or coating on the wall
- For flatwork: the concrete to order rounded per pour, the joints to saw each way, the panel ratio, the spacing in thicknesses and the slope
- Inside the basement: the slab concrete to break and pour back, the soil out, the stone, the pit's area and volume, the water per cycle and the water coming in, against the pump's flow
- For the cracks: the ports along each crack, the volume to fill, and for a repair from outside the soil out and the membrane
- For a basement: the area to finish and the area left unfinished, the walls to insulate by type, net of the openings, and the openings
Concrete calculator: free, no account
The report, as PDF or Excel
Export a PDF with your photos for your client or the general contractor, or an Excel file with the quantities and costs for your estimate.
FAQ
Metric or imperial?
Both. A new sheet starts in your organization's system, and a switch on the sheet goes from one to the other, converting the measurements.
Can I add my prices?
Yes, with the materials & costs template: a unit price on each line, crew hours and an hourly rate give the costs and the grand total.
Is this a takeoff from plans?
No. MesuPro is for measurements taken on site, or read from a plan and typed in. It doesn't read drawings.
What about a sump pit or an interior drain?
Use the foundation drain survey, Inside the basement. In our Akron example, the 24 in pit, 30 in deep, is over the NBC's 0.25 m² and 750 mm; its pump starts at 14 in and stops at 7 in, 13.7 gal a cycle, and the pit fills in 5 minutes: 2.7 gpm comes in. At 10 ft the maker's table gives 50 gpm, 18 times that. A comparison, never a sizing: the call is yours.
What about foundation cracks?
Use the foundation drain survey, Inside the basement, Cracks table. In our Akron example, the south wall's diagonal crack is 4 ft long and 1/16 in wide in an 8 in wall; with a port every 8 in (ACI RAP-1) it takes 7, and the crack itself holds about 0.1 gal (0.4 L) of resin, before losses. For a repair from outside, CAA-Québec gives a trench about 3 ft wide and a membrane at least 30 in wide down to the footing. The sheet records the crack, it never says whether the wall moves: that is for you or your engineer to judge.
What about a concrete driveway?
Use the concrete flatwork survey. In our Bismarck example, the 40 x 12 ft driveway, 5 in thick, with the 24 x 4 ft walk at 4 in, takes 8.59 cu yd of concrete, 9.02 with 5% waste, ordered as 9.25 cu yd for one pour. With joints every 10 ft, the driveway has 3 cross joints and 1 long joint, 76 ft to saw, in 10 x 6 ft panels (a 1.67 ratio) and 24 thicknesses between joints: NRMCA and ABQ give 24 to 36 times the thickness, 15 ft at most, and panels under 1.5 to 1. The sheet sets the figures side by side; the call is yours.
What about finishing a basement?
Use the basement finishing survey. In our Milwaukee example, a 24 by 36 ft basement gives 626 sq ft to finish and 126 sq ft left unfinished, 746.44 sq ft of foundation walls to insulate and 6 ft 10 in under the beam: the sheet records the heights and cites the IRC 2021, it never checks them. Radon and moisture are recorded as tested.
Did this page help you?