For insulation contractors and their crews
Every area measured, every bag counted from the maker's chart.
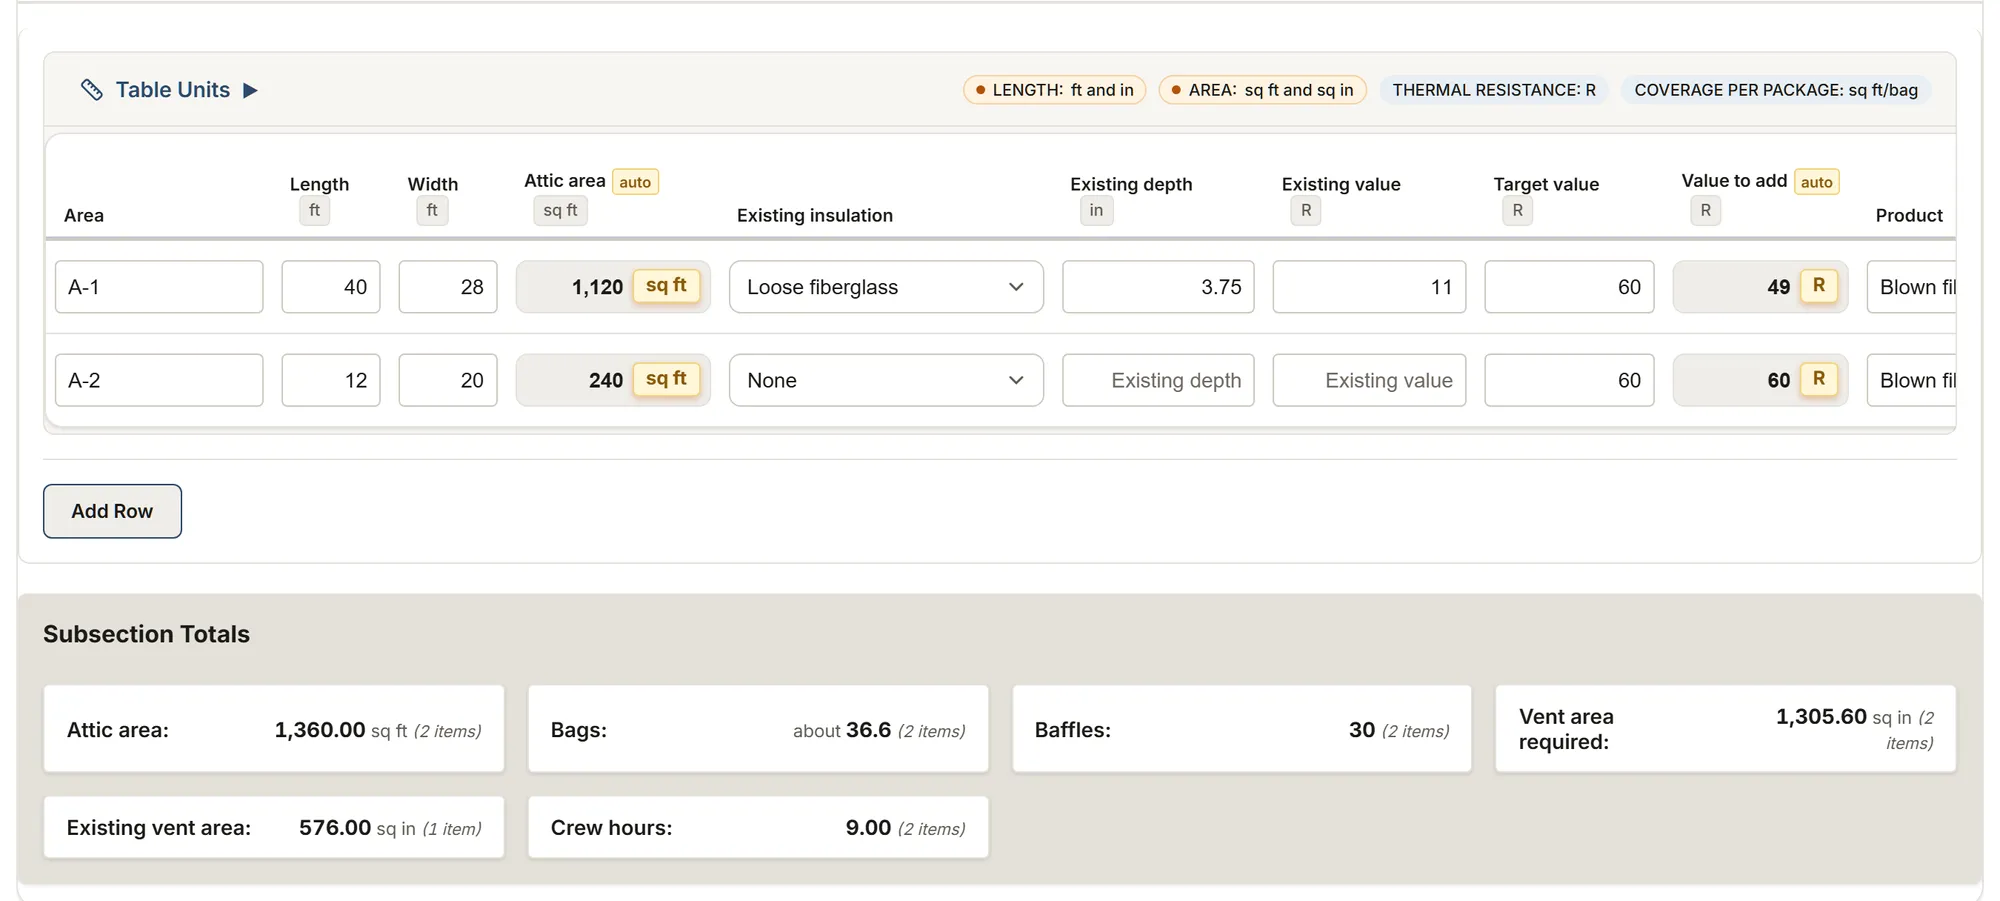
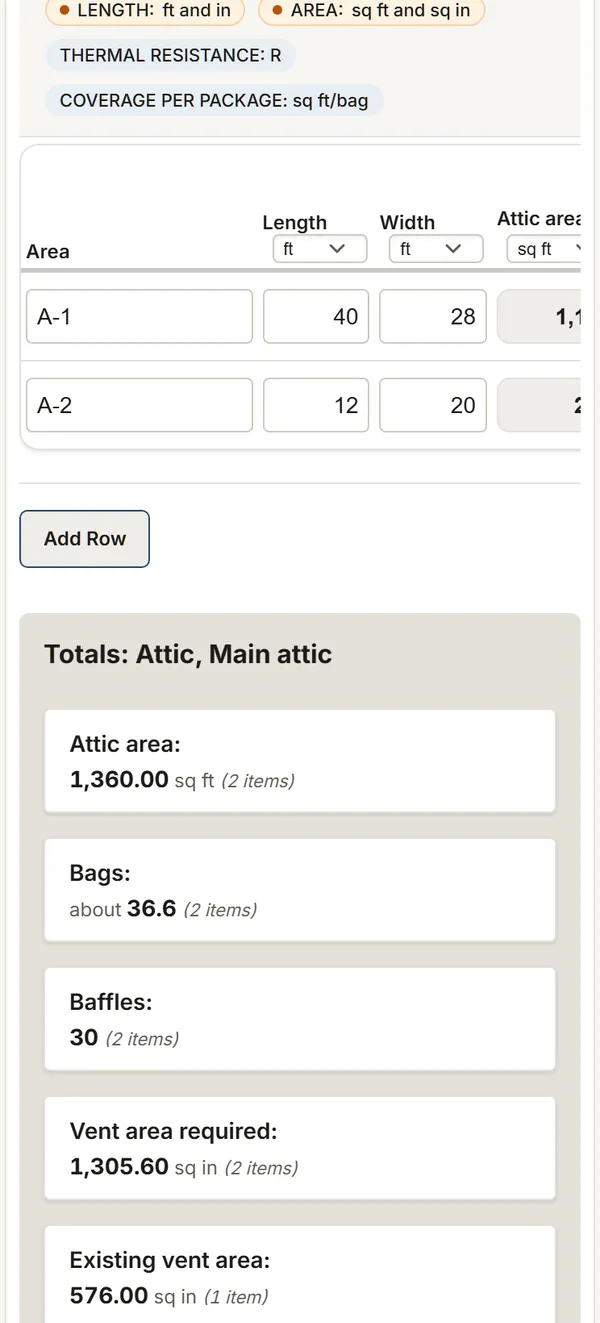
The attic, exterior and foundation walls, rim joists and air sealing: record the measurements, the existing insulation and the value to reach on your phone, and MesuPro calculates the areas, the R-value to add and the bags or units per product.
No credit card. Cancel anytime.
More templates to try: Spray foam insulation survey Crawl space encapsulation: survey
Insulation templates, ready to use
Loose-fill and batts, spray polyurethane foam, or crawl space encapsulation.
Insulation survey
Attic, walls, foundation and rim joists: existing and target R-value, bags or units per product, vents, hazards and air sealing.
You get: Attic area Value to add Bags
Spray foam insulation survey
Spray polyurethane foam, area by area: thickness, board feet, passes, sets, R-value and thermal barrier.
You get: Area to spray Board feet
Crawl space encapsulation: survey
The ground, walls and piers the membrane covers, the laps, rolls and tape, vents and equipment as found, moisture, radon and conditions.
You get: Ground area Wall membrane Pier membrane
What you record on site
See the list (8)
- Each attic area: length, width, the existing insulation's type, depth and R-value
- Exterior walls, foundation walls and rim joists, with the insulation method
- The target R-value, and the product with its coverage per bag or unit, read from the maker's chart
- Baffles at the eaves, the vent ratio that applies and the existing vents
- Hazards: vermiculite, knob-and-tube wiring, recessed lights, chimneys that need a dam
- Air sealing points: the attic hatch, top plates, plumbing stacks, wiring holes
- For spray foam: each area, its assembly, closed or open cell, the thickness, the maximum per pass and the yield per set
- For a crawl space to encapsulate: the ground, the walls and how far up the liner goes, the piers, the seams and the lap, the vents, the access, the equipment and the moisture found
What MesuPro calculates for you
See the list (7)
- The area of each attic and wall, net of openings
- The R-value to add, from the existing value to the target, in R or RSI
- Bags or units per product, exact on each row and rounded up once where you buy
- The vent area required for the ratio you enter
- Air sealing points, counted by type
- For spray foam: the board feet, the passes, the sets per product and the R-value reached
- For a crawl space: the ground, wall and pier area to cover, the laps, the liner to buy, the rolls and the tape
Nothing comes filled in: the coverage per bag and the minimum thickness come from the maker's chart, on the row for the R-value you add, and the charts require both. The guide cites the IECC 2021 minimums, ENERGY STAR, the IRC attic venting rules and NRCan.
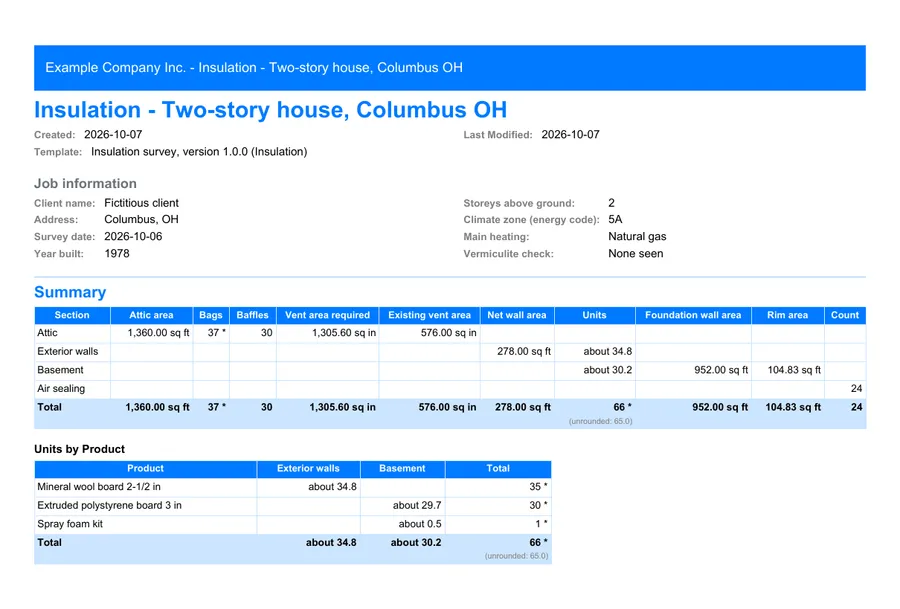
The report, as PDF or Excel
Export a PDF for the client without your crew hours, or for internal use with every column. The Excel export carries the areas and the bags per product into your pricing.
FAQ
Does MesuPro set the R-value to reach?
No. You enter it from the code edition or the program that applies. The guide cites the IECC 2021 minimums by climate zone and the ENERGY STAR retrofit levels.
Where does the coverage per bag come from?
From the maker's chart, on the row for the R-value you add. Coverage and bag weight differ from one product to another, so the cell stays empty until you enter it.
Feet or meters?
Both. A new sheet starts in your organization's system (feet and R-values, or meters and RSI), and a switch on the sheet goes from one to the other, converting the measurements.
What about a crawl space to encapsulate?
Use the encapsulation survey: the ground, the walls and the piers add up to the area to cover, then you type the seam length, the lap, your waste and the roll's coverage. In our Chattanooga example, a 40 by 28 ft crawl space gives 1,120 sq ft of ground, 340 sq ft of liner run 30 in up the walls and 64 sq ft around 6 piers; with 248 ft of seams lapped 12 in and 10% waste, it takes 1,949.2 sq ft of liner, 2 rolls of 1,200 sq ft, and 416 ft of tape.
What lap and what ventilation?
The sheet records them without checking them: it cites the IRC 2021, R408. An unvented crawl space gets a continuous Class I vapor retarder, joints overlapped 6 in and sealed, at least 6 in up the stem wall, and one of exhaust, conditioned air or a dehumidifier; a vented one, 1 sq ft of vent per 150 sq ft. Some jurisdictions ask a 12 in lap, often for radon (Stego). Check what your state or city requires; for radon, the sheet uses the EPA's guide, as the basement survey does.
Did this page help you?