The whole bathroom on one sheet, for every trade.
One template for bathroom remodelers: measure the room, every surface to tile, every fixture and what the client asks, on your phone. MesuPro works out the areas, the tile and the membrane to buy, and keeps the plumbing and electrical as recorded, for the licensed trades.
No credit card. Cancel anytime.
More templates to try: Countertops: survey
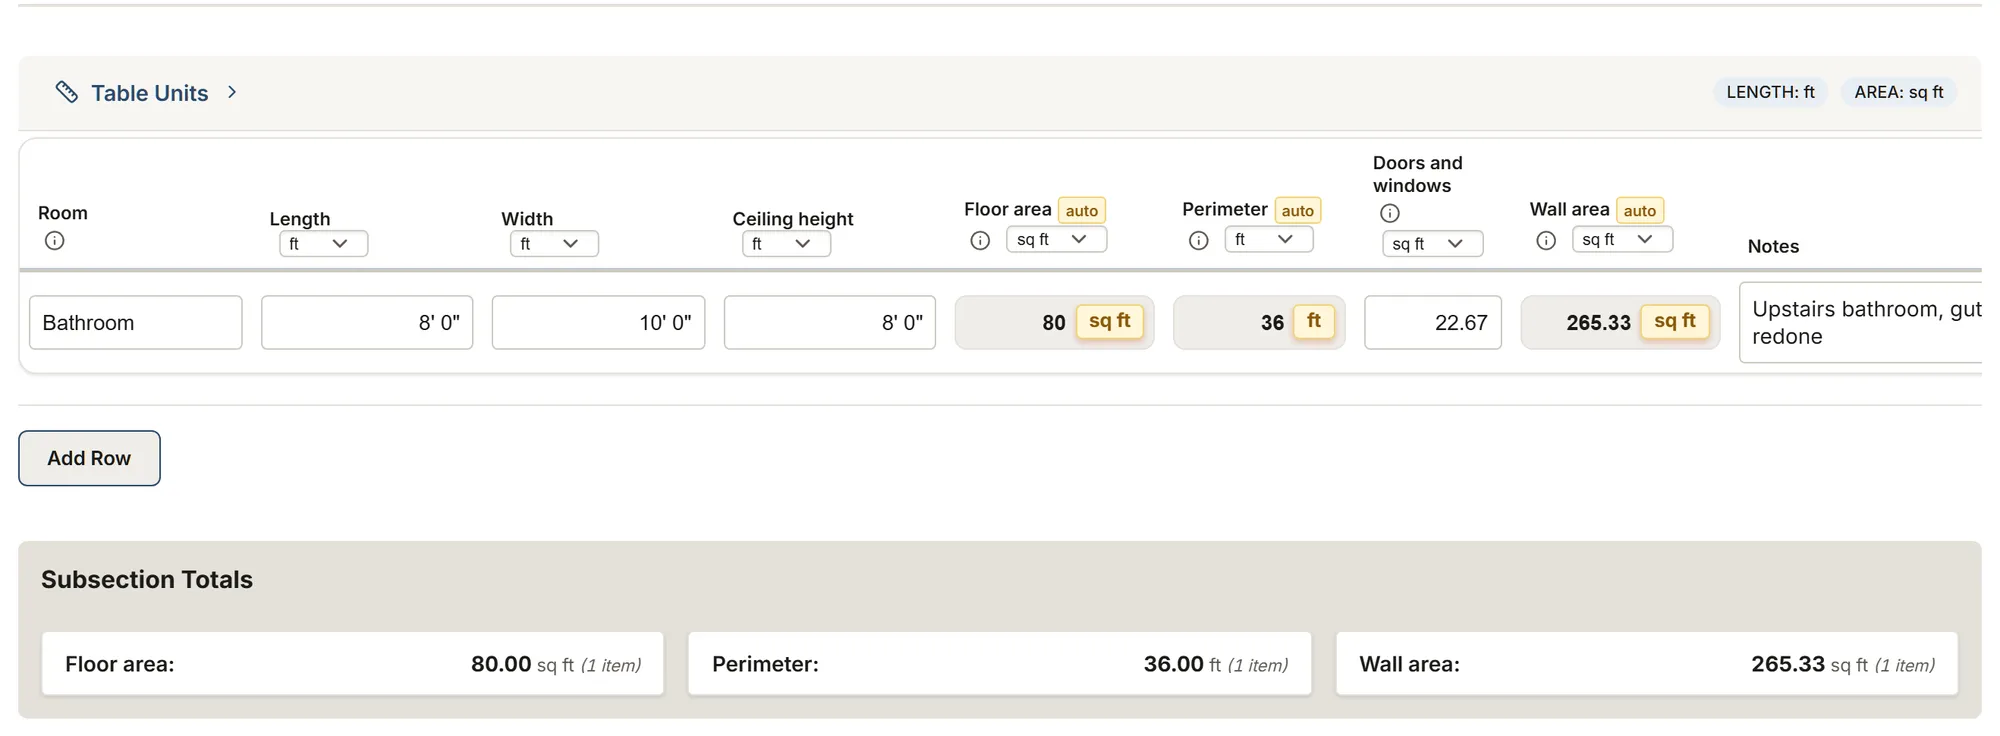
What you record on site
- The room: its length, width and ceiling height, and every door and window
- Every surface to tile: the floor, the tub surround, the shower walls, the backsplash, with the waste and the box coverage
- Every fixture, existing or planned: toilet, vanity, tub, shower, fan, light and accessories, with its size
- The toilet's rough-in from the finished wall, and the distances to the side and in front of each fixture
- The exhaust fan's airflow, as rated on its label
- The plumbing and electrical as found, and the change the client asks
- The existing conditions: water damage, a soft floor, mold seen, worn grout, with the area affected and a photo
What MesuPro calculates for you
- The floor area, the perimeter and the wall area less the doors and windows
- The area of each door and window
- The tile to buy per tile, waste included, and the boxes rounded up once
- The membrane by type: uncoupling or waterproofing
- The fixtures and accessories, counted by type
- The area of each condition, added up by type
Nothing comes filled in and nothing is judged: the distances around the fixtures stay measurements. The hints quote the IRC 2021 for the US (P2705.1 clearances, P2708.1 shower size, R307.2 wall finish, M1505.4.4 fans), the NBC 2020 and the Quebec Construction Code for Canada. Plumbing and electrical are recorded, never sized: they belong to licensed plumbers and electricians, so check what your state or city requires.
The bathroom and countertop templates
Feet and inches, or metric: your choice.
Bathroom remodel: survey
The room and its openings, tile and membrane by surface, fixtures and their clearances, plumbing and electrical as recorded, existing conditions.
You get: Floor area Perimeter Wall area
Countertops: survey
Each countertop piece and its area, the overhangs and their supports, the backsplash, cutouts sized from the makers' templates, connections as recorded.
You get: Countertop area Backsplash area
The report, as PDF or Excel
Export a PDF for the client with the room, the surfaces, the fixtures and the conditions, without the clearances or the rough-in, or the internal export with every column. The countertop survey exports the pieces, the backsplash and the cutouts for the shop.
FAQ
One sheet for every trade?
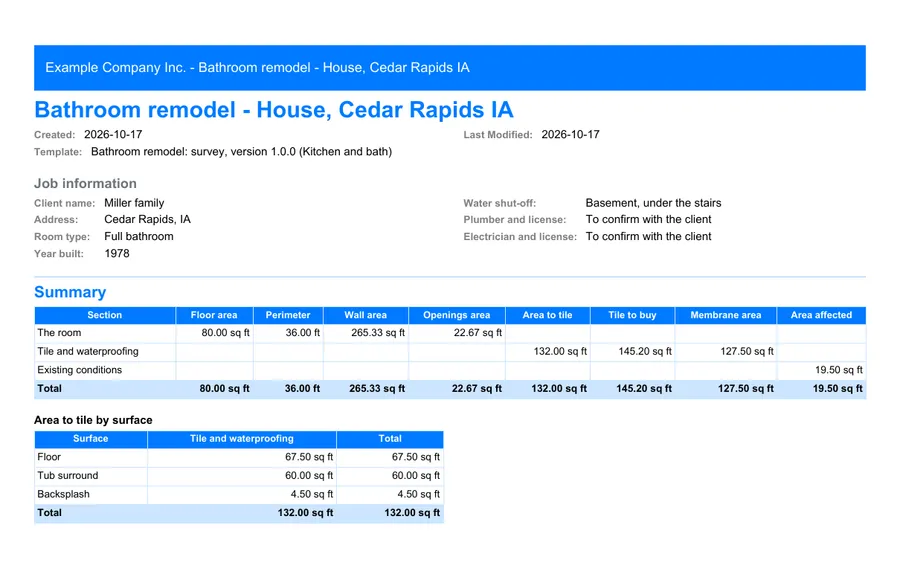
Yes: the room, the tile, the fixtures, the plumbing and electrical, and the existing conditions are parts of the same sheet. In our Cedar Rapids example, an 8 by 10 ft bathroom gives 80 sq ft of floor and 265.33 sq ft of walls, less the door and the window.
How is the tile counted?
One row per surface, with the waste and the box coverage you type. In the example, the floor (67.5 sq ft without the tub) takes 5 boxes of porcelain at 10% waste, and the tub surround with the backsplash 7 boxes of ceramic. The IRC 2021 (R307.2) asks a nonabsorbent finish to at least 6 ft above the floor over a tub with a shower head: check what your state or city requires.
What about the clearances around the toilet?
You measure them; the sheet does not compare them. The IRC 2021 (P2705.1) asks at least 15 in from the center of a toilet to a side wall and 21 in in front; check what your state or city requires. In the example, the toilet sits 15 1/2 in from the wall with 24 in in front, and its rough-in is 12 in.
And the plumbing and electrical?
They are recorded as found and as asked, never sized: a licensed plumber and a licensed electrician decide how, per local rules. The sheet keeps each contractor's name and license.
And the exhaust fan?
Type its airflow as rated on its label. The IRC 2021 (M1505.4.4) asks 50 cfm intermittent or 20 cfm continuous for a bathroom; in Canada, the NBC 2020 (9.32.3.7) asks 25 L/s. In the example, the new fan is rated 80 CFM.
And mold or water damage?
Record them in the existing conditions, with the area affected and a photo: the sheet adds them up by type, never diagnosed. The EPA sizes mold cleanup by area (small under 10 sq ft, medium 10 to 100 sq ft, large over 100 sq ft).
And the countertops?
The countertop survey records each piece as it will be cut, in inches, with its overhangs, its supports, the backsplash and the cutouts sized from the makers' templates. In our Columbus example, an L of 120 in and 70 1/2 in at 25 1/2 in deep and a 72 by 40 1/2 in island give 53.98 sq ft of countertop and 36.75 ft of finished edge; the sheet counts no slab and no price: the shop lays the pieces out on its slabs.
How far can a top overhang without support?
The sheet records the overhang you measure, it does not check it: each maker sets its own rules. For its quartz, HanStone (2024 Fabrication Manual, 4.6C) allows up to 12 in unsupported at 3 cm and asks corbels from 13 to 20 in. In the example, the island's seats get a 15 in overhang on three corbels 24 in apart.