For roofing contractors and their crews
Every roof face measured, the squares counted for you.
Record each roof face on the roof or from the ground, with its pitch, material and condition. MesuPro calculates the area, adds your waste and counts the squares and materials to order, face by face and for the whole roof.
No credit card. Cancel anytime.
More templates to try: Roofing: measurement and materials Metal roofing survey Low-slope roof survey Roof repair survey
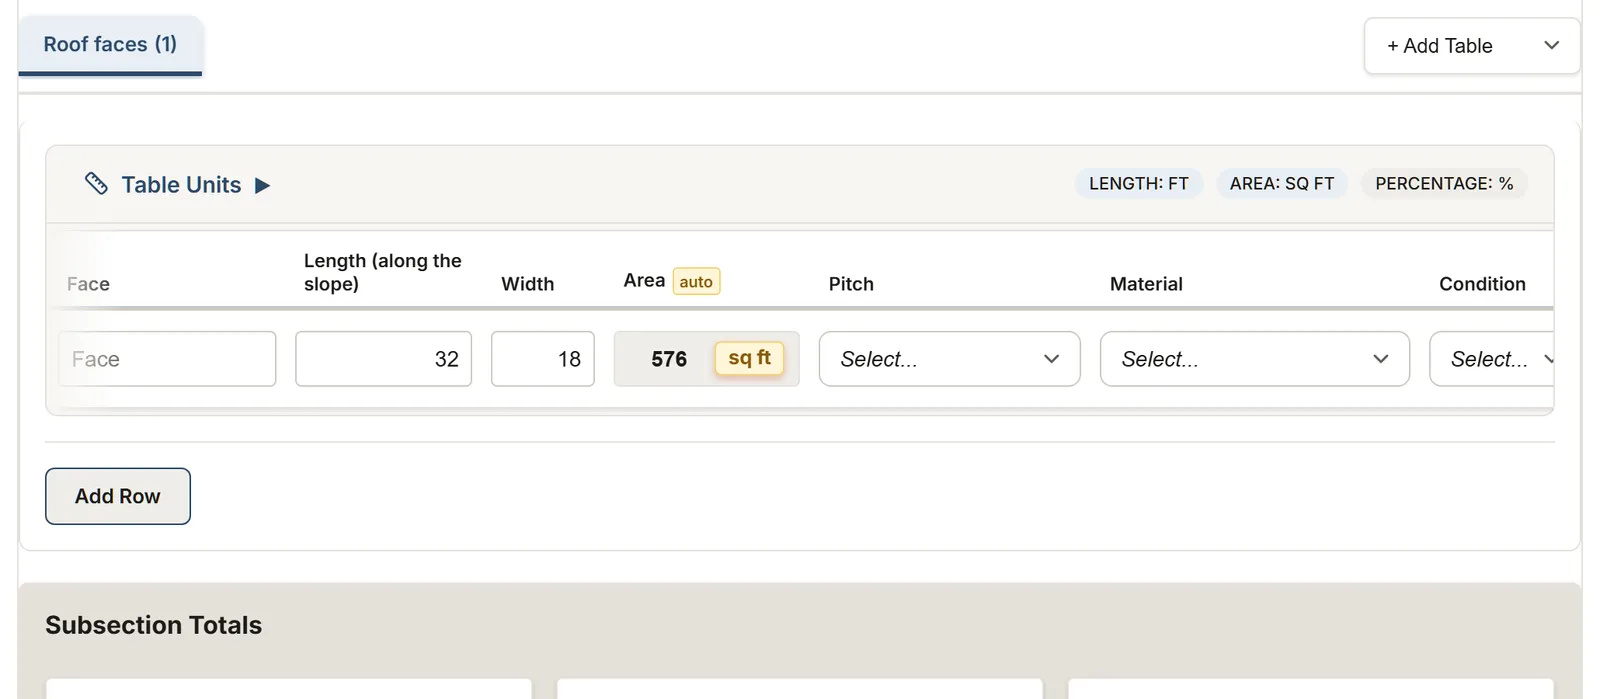
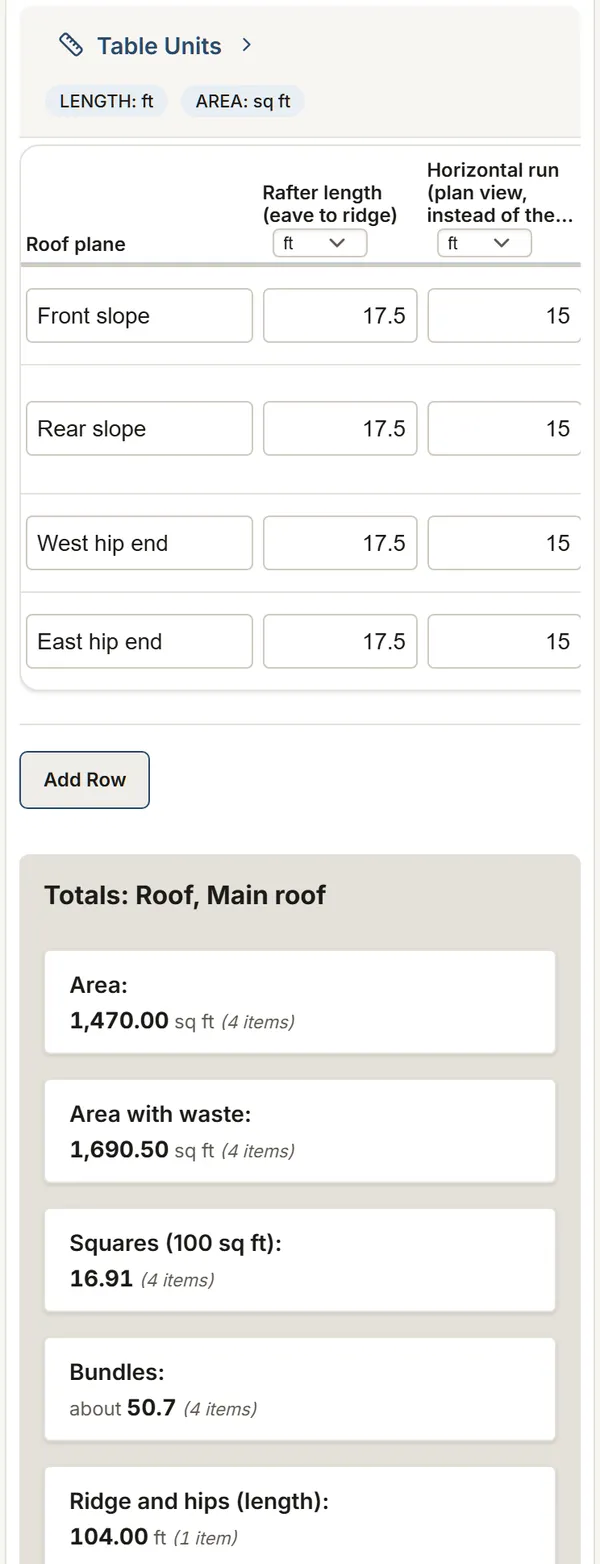
Roofing: from the slope to the bundles
Roofing templates, ready to use
Start from one of them, then adjust it to the way you work.
Roofing: inspection & measurement
Face by face: area, pitch, material, condition, waste and squares, with photos, and the attic ventilation.
You get: Area Area with waste Squares
Roofing: measurement and materials
Real sloped area from the pitch, squares, shingles, underlayment, ridge cap and drip edge.
You get: Real area Area with waste Squares
Metal roofing survey
Metal roofs plane by plane: panels from the coverage width, length to order, screws, strapping, snow guards, trims and flashings.
You get: Area Panels Panel length to order
Low-slope roof survey
Flat roofs section by section: slope, system in place, test cuts, drains, upstands, rolls and boards.
You get: Area Test cuts Upstand run
Roof repair survey
Shingle and flashing repairs: damaged areas, bundles to match, step pieces from the exposure, chimney width; skylights to replace and their light shafts.
You get: Area to redo Step flashing pieces Shaft walls
Building survey form: walls, openings, roof and rooms in one sheet
What you record on site
See the list (11)
- Each roof face: width and length, along the slope or in plan view
- The pitch, as a category or as X in 12
- The material (shingles, metal, membrane, elastomeric, cedar, slate) and the condition
- Your waste percentage
- Ridges, hips and the perimeter for drip edge
- Notes and photos for each roof face
- For a flat roof: each section, its slope, the system in place, the drains, the penetrations and the upstands
- For a metal roof: the eave, top edge and slope lengths of each plane, the panel's coverage width, the trims and flashings
- For a repair: each damaged area (problem, length and width, the shingle in place, decking to replace) and each flashing (kind, length along the slope, exposure, chimney width)
- For a skylight: the size code and its rough opening from the maker's chart, the opening there now, the rafter spacing, the pitch and the distance to a ridge, valley or wall; for its light shaft, the size at the ceiling and the depth
- For attic ventilation: the insulated ceiling area, the code's vent ratio, the share near the ridge, the vents in place and your vents' net free area, per foot or per vent
What MesuPro calculates for you
See the list (12)
- The area of each face and the area with waste
- The real sloped area from a plan view length and the pitch
- The squares (100 sq ft) to order
- Shingle bundles (3 per square by default, set for your shingle) and underlayment rolls
- Ridge cap bundles and 10 ft drip edge pieces
- In the inspection template: squares per type of work (replace, repair) and bundles per material
- Totals for the whole roof
- For a flat roof: the test cuts per section, then the membrane rolls and insulation boards per product
- For a metal roof: the panels per plane, the length to order, the screws, the strapping, the snow guards and the trim pieces
- For a repair: the shingle bundles per product, the step flashing pieces from the exposure (one per course) and the counter flashing, valley or drip edge pieces at your stock length
- For a skylight: the change from the old opening to the new one, the clearance margin against the maker's minimum, and the light shaft's wall area to insulate and finish
- For ventilation: the net free area at the ratio you chose, near the ridge and at the soffits, the gap with the vents in place, then the ridge vent, continuous intake and roof vents to add, per product
Roofing calculator: free, no account
The report, as PDF or Excel
Export a PDF with your logo and the roof photos for your client, or an Excel file for your estimate and your material order.
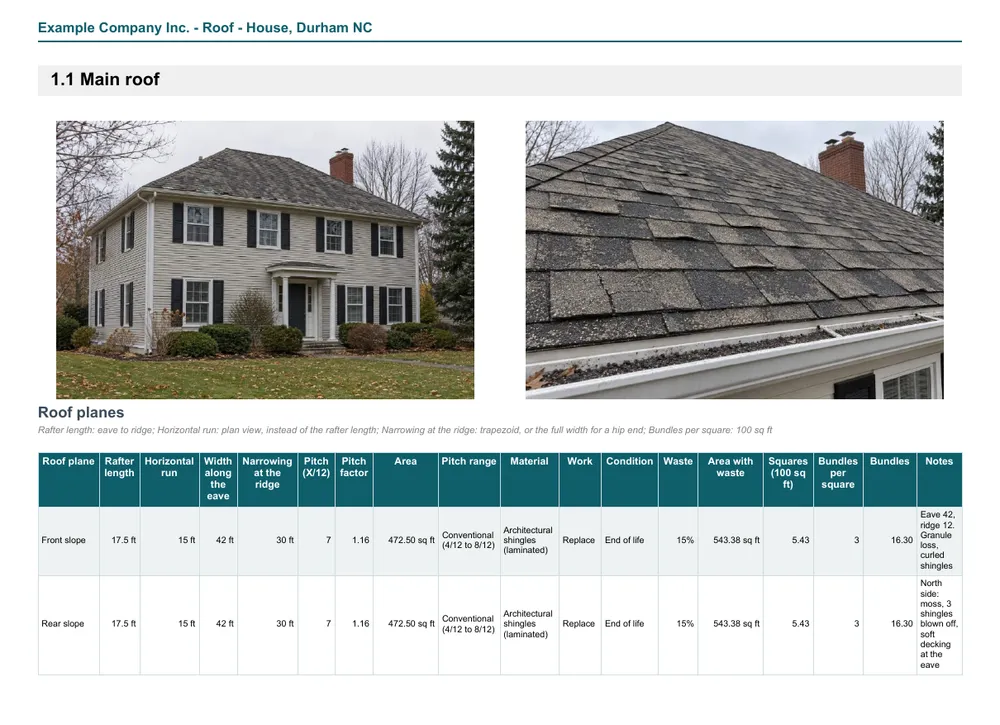
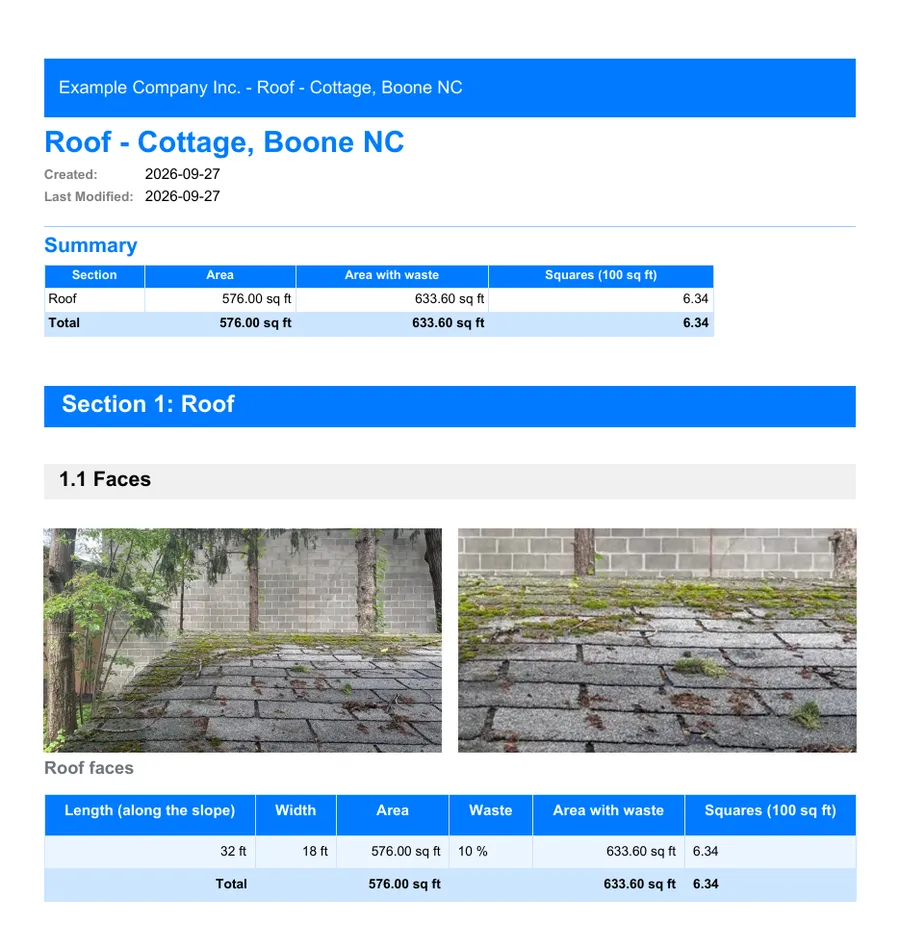
FAQ
Do I have to get on the roof?
No. The materials template takes a length measured in plan view (from the ground or on a plan) with the pitch, and calculates the real sloped area.
Can I change the bundles per square?
Yes: each roof face starts at 3 bundles per square (most shingles); change it from the wrapper, for example 4 for a heavy shingle.
Does it replace an aerial measurement report?
No, it's your own survey on site. You can enter the lengths from an aerial report and add the condition, photos and your notes.
What about a metal roof?
Use the metal roofing template: it counts the panels of each plane from your panel's coverage width, the length to order with the overhang, the screws, the strapping, the snow guards and the trim pieces. The maker's figures stay yours, cited in the help.
What about a flashing repair or a chimney leak?
Use the roof repair survey. In our Harrisburg example, a 32 in chimney with 2 ft sides along the slope and a 5 5/8 in exposure takes 5 step pieces on each side, and a 10 ft dormer wall takes 22: 32 pieces. The chimney is over the IRC's 30 in, the NBC's 750 mm and the AMCQ's 24 in: the help quotes the three cricket rules, the call is yours.
What about attic ventilation?
The inspection template has an Attic ventilation tab in each roof area. With GAF's own example, a 1,200 sq ft attic at 1/300 gives 576 sq in of net free area; split half and half, 288 sq in near the ridge comes to 17 ft of ridge vent at 16.9 sq in per foot (Cobra Exhaust Vent), or 6 roof louvers of 50 sq in, and 288 sq in at the soffits to 32 ft of continuous intake at 9 sq in per foot. The ratio and the share near the ridge are yours, from the code in force (IRC 2021 R806.2: 1/150, or 1/300 under its exceptions; NBC 2020 9.19.1.2: 1/300, 1/150 on low slopes), and each vent's net free area comes from the maker's sheet. The vents in place are subtracted; the sheet does not judge the attic.
What about a skylight to replace?
Use the roof repair survey, Skylights. In our Harrisburg example, the kitchen's old skylight gives way to a VELUX M04 deck-mounted unit: its 30 1/16 x 37 7/8 in rough opening, from the maker's chart, is 7 9/16 in wider and 14 15/16 in taller than the opening there now, between rafters 16 in on center (the chart's fit for M sizes). It sits 30 in below the ridge, against VELUX's 18 in minimum with shingles. Its light shaft, 30 x 38 in at the ceiling and 24 in deep at its center, has 22 2/3 sq ft of walls to insulate and finish. The sheet decides nothing: the framing stays the framer's call.
A garage or a porch too?
Click "Add a roof area" under the roof: the new area opens with the same tables, blank, and the totals include it.
Did this page help you?