Windows and doors: replacement measure
The windows and doors of a house, room by room: replacement type, three readings with the smallest kept, squareness, depth, hinges and glass.
No credit card. Cancel anytime.
Feet and inches or metric: your choice. One switch on the sheet converts every measurement.
What you measure
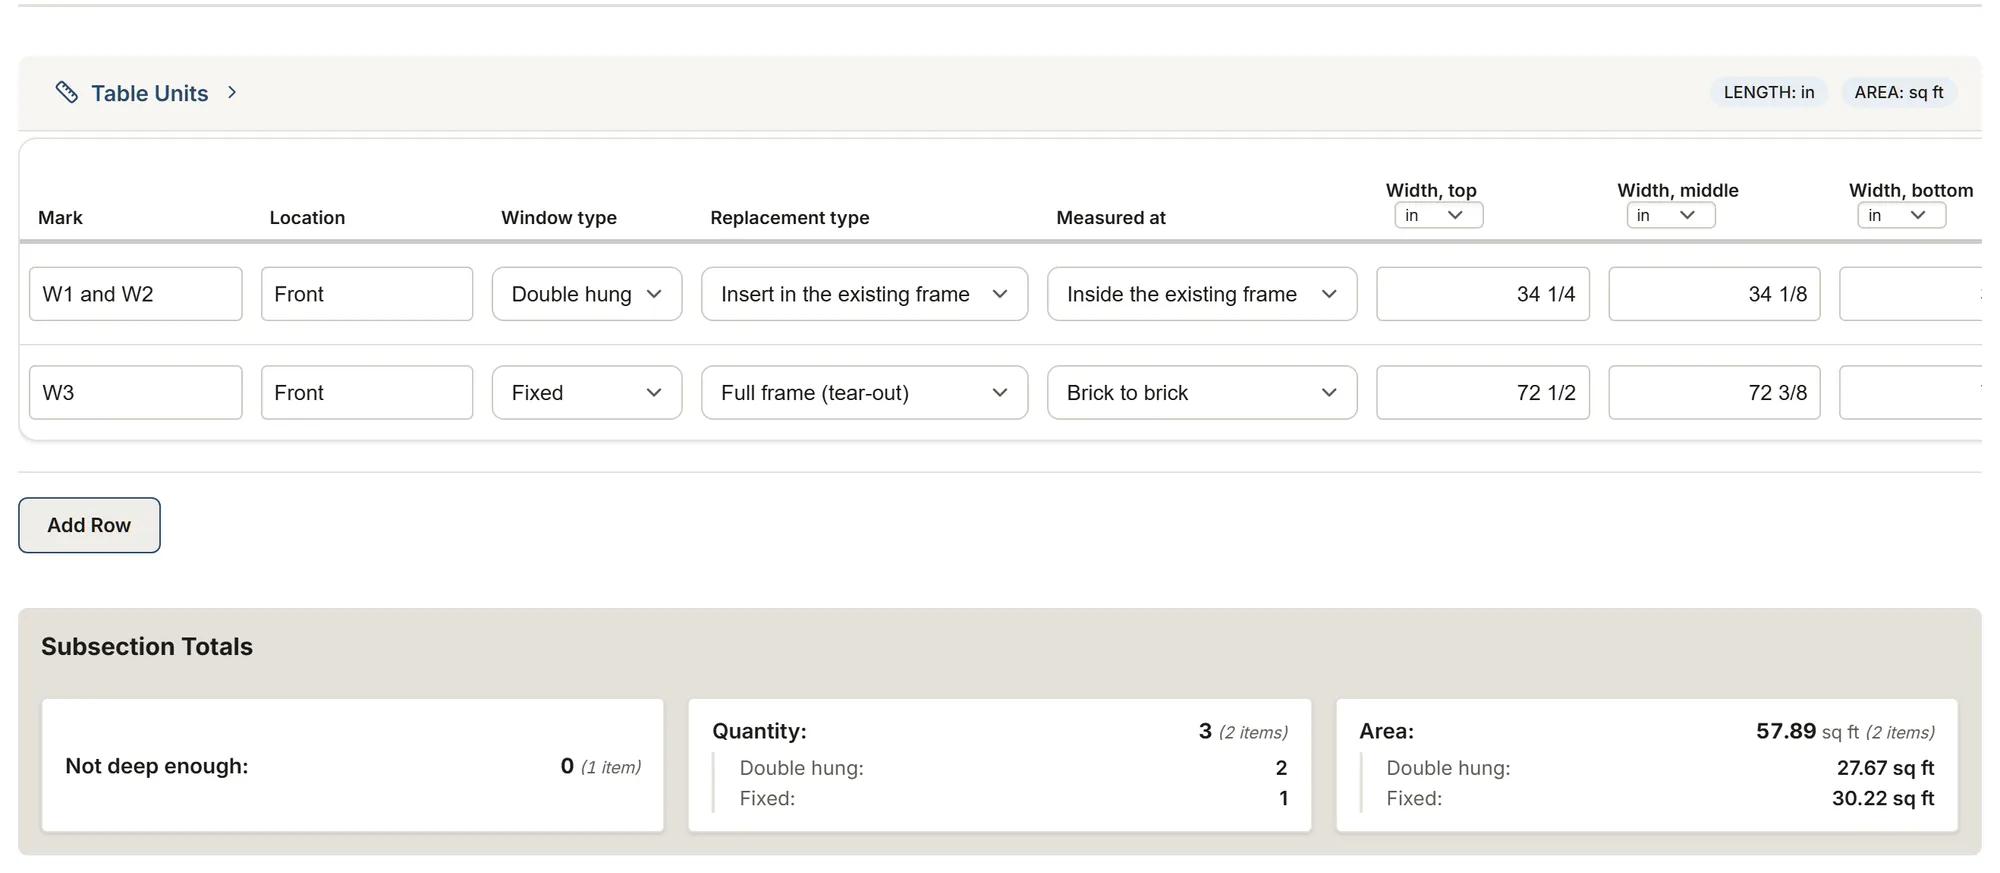
The template's tables and their columns, as the app shows them. Calculated columns fill in as you type.
Windows
- Mark
- Location
- Window typeChoices: Casement Awning Hopper Single hung Double hung Slider Fixed Bay or bow Combination Other
- Replacement typeChoices: Insert in the existing frame Full frame (tear-out) Full frame, nailing fin Flush fin over the old frame Sash kit only
- Measured atChoices: Inside the existing frame Rough opening Outside of the frame Brick to brick Inside the J mouldings Outside of the brickmould
- Width, top
- Width, middle
- Width, bottom
- Height, left
- Height, centre
- Height, right
- Width kept (smallest) calculated
- Height kept (smallest) calculated
- Readings spread calculated
- Diagonal 1
- Diagonal 2
- Out of square calculated
- Depth between the stops
- Product minimum depth
- Not deep enough calculated
- Sill angle (degrees)
- Wall depth
- Exterior finishChoices: Keep the trim New brickmould Aluminum capping New trim Caulking only
- Interior finishChoices: Keep the casing New casing Jamb extensions New stool Drywall return
- Existing frameChoices: Wood Vinyl Aluminum Steel Fibreglass Other
- Glass wantedChoices: Double Triple Low-e Argon Tempered Laminated Obscure Grilles
- Safety glass locationChoices: Yes No To check
- Bedroom windowChoices: Yes No
- Clear opening, width
- Clear opening, height
- Clear opening area calculated
- Opening bottom above the floor
- Height above the ground outside
- Opening limiterChoices: Wanted Not wanted To check
- Product and series
- Quantity
- United inches calculated
- Area calculated
- Notes
Exterior doors
- Mark
- Location
- Door typeChoices: Entry door Double entry door Sliding patio door Hinged patio door Service door Storm door Other
- What is replacedChoices: Slab only Prehung door unit Unit with sidelites or transom Patio door unit
- Measured atChoices: Rough opening Outside of the frame Brick to brick Existing slab
- Width, top
- Width, middle
- Width, bottom
- Height, left
- Height, centre
- Height, right
- Opening width kept calculated
- Opening height kept calculated
- Jamb depth (wall thickness)
- Existing slab, width
- Existing slab, height
- SidelitesChoices: None One left One right Two
- Sidelite width (each)
- Transom height
- Hinges seen from outsideChoices: Left Right
- SwingChoices: Inswing Outswing
- Panels seen from outsideChoices: OX XO OXO XOX OXXO Other
- Door glassChoices: Opaque (no glass) Half-lite or less More than half-lite
- Existing materialChoices: Wood Steel Fibreglass Aluminum Vinyl Other
- Exterior finishChoices: Keep the trim New brickmould Aluminum capping New trim Caulking only
- Product and series
- Doors
- Notes
About this template
Measure each window and exterior door, room by room, before ordering replacements: the replacement type, three widths and three heights with the smallest kept, squareness, depth and sill angle, finishes, door hinge side, swing, sidelites and transom, the glass and bedroom window notes, and the sizes kept for your order.
Guide and sources
Give each room its own section ("Add a room") and measure every window and door, even when two look the same, with a steel tape, to the nearest 1/8 in; typing "34 1/8" works. Your maker's measuring form and ordering rules always come first: the figures in the hints are what several makers publish, not a rule.
Choose the replacement type first. An insert goes into the old frame: the frame must be sound, square, plumb and level, with enough depth between the stops (3 1/4 in for several makers). A full frame replacement takes the old window out down to the rough opening. Note where you measured: inside the frame, the rough opening, brick to brick or inside the J mouldings.
Measure three widths (top, middle, bottom) and three heights (left, centre, right). The sheet keeps the smallest, the size for your order: most makers take their own deduction from it, so the sheet takes none. Never measure from the stops, parting beads or weatherstrip. Readings far apart, or diagonals that differ, are worth a closer look.
Doors: take off the casing, measure the rough opening the same way, and the jamb depth without the brickmould. Note the hinge side as seen from outside and whether the door swings in or out; for a patio door, which panels open, seen from outside.
Bedroom windows, safety glass and windows high above the ground have code rules. The sheet records what you see (the clear opening, the heights, the glass location) so your supplier or the authority can check it; it never decides. Your client's report shows each window and door with its size; the readings stay in your team's report.
In the US, homes built before 1978 fall under the EPA lead rule for window replacement. In Canada, homes built before 1960 probably have lead paint. Old caulk and glazing putty can contain asbestos: have them tested before removing them.
Sources
- Andersen, how to measure Manufacturer data
- Marvin, Elevate insert measuring Manufacturer data
- Marvin, rough opening measuring Manufacturer data
- Pella, how to measure Manufacturer data
- Marvin, Essential replacement measuring Manufacturer data
- Pella, measuring tips Manufacturer data
- Jeld-Wen, measuring guide Manufacturer data
- IRC 2021, R308.4 Code
- IRC 2021, R310 Code
- IRC 2021, R312.2 Code
- United inches (dealer pricing) Rule of thumb
- Lowe's, prehung door guide Rule of thumb
- Masonite, exterior door measuring Manufacturer data
- Harvey, patio door measuring Manufacturer data
- ENERGY STAR US v7.0, doors Government
- EPA RRP, 40 CFR 745 Government
- EPA, asbestos in window caulk Government
- ENERGY STAR US v7.0, windows Government
- ENERGY STAR US v7.0, cover letter Government
- NFRC, label Trade association
- Jeld-Wen Canada, size guide (FR) Manufacturer data
- Isothermic, measuring guide Manufacturer data
- Jeld-Wen Canada, clad window sizing guide (FR) Manufacturer data
- NBC 2020, 9.6.1.4 Code
- NBC 2020, 9.9.10.1 Code
- NBC 2020, 9.8.8.1 Code
- Health Canada, lead paint Government
- ENERGY STAR Canada, windows and doors v5.0 Government
- NBC 2020, Table 9.36.2.7.-A Code
- Quebec Construction Code, 2025 changes Code
More templates: Windows and window film
Windows: commercial building survey
A window measurement template: one section per facade, one row per opening, the glazed area and perimeter per facade and for the building.
You get: Opening area Caulk perimeter
Commercial window film
Film for multi-story buildings, floor by floor: glass area, film product and linear elements.
You get: Glass Surface Area Total Area Panes over 40 sq ft
Window film
Film for a house or a small building: windows, skylights and glass doors, film area per film type.
You get: Total Area Panes over 40 sq ft
Your trade isn't listed? The AI assistant builds your form.
Start your 14-day free trialNo credit card. Cancel anytime.