Basement egress window survey
Basement egress windows: the cut in the foundation, concrete to remove, clear opening and sill, window well, stone and dig.
No credit card. Cancel anytime.
Feet and inches or metric: your choice. One switch on the sheet converts every measurement.
What you measure
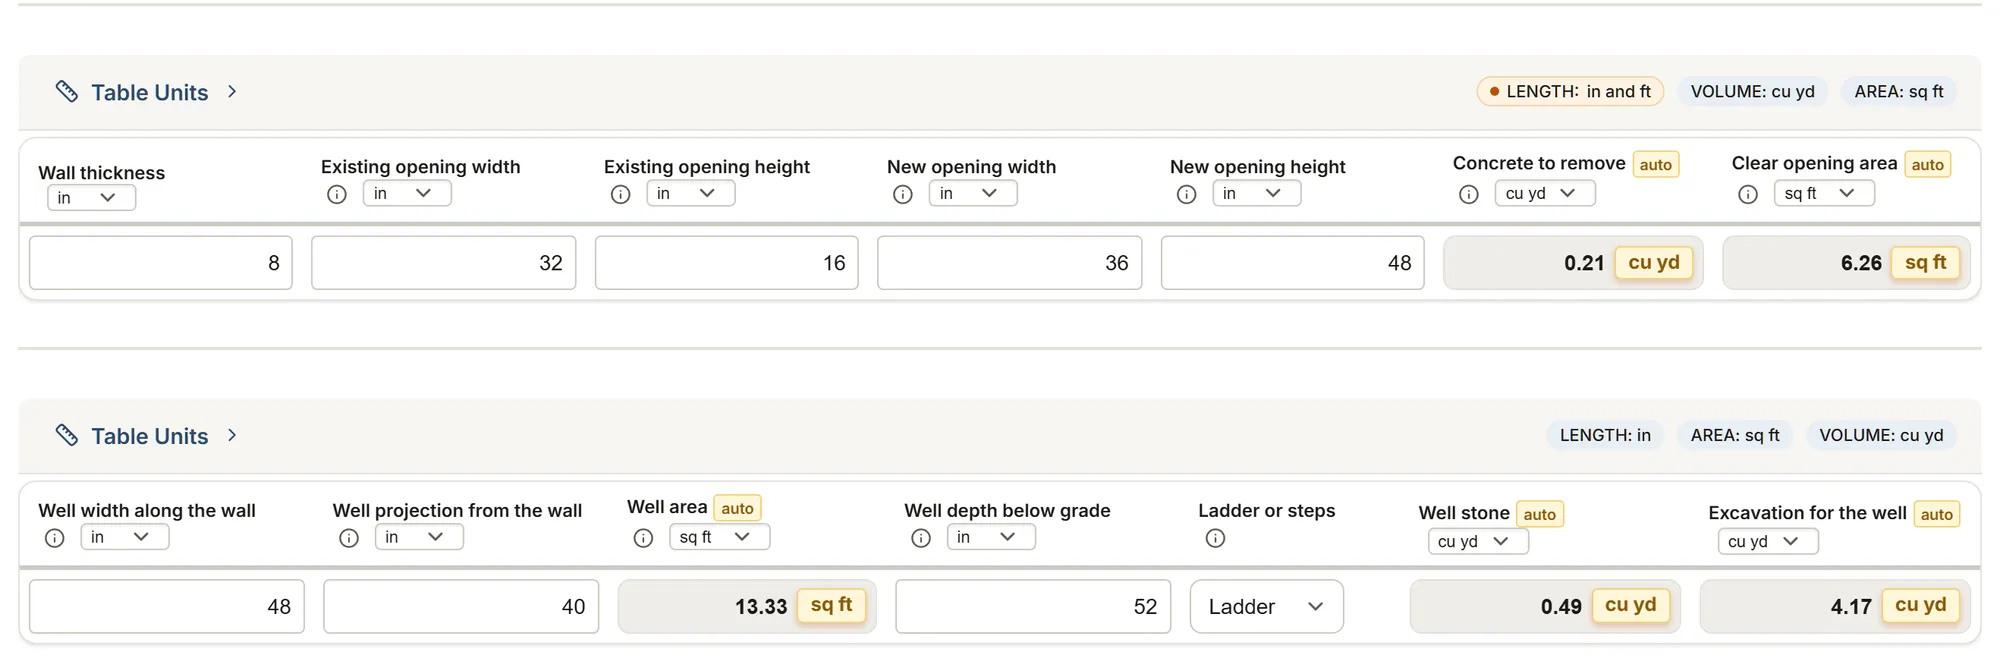
The template's tables and their columns, as the app shows them. Calculated columns fill in as you type.
Openings
- Location
- RoomChoices: Bedroom Other finished room Unfinished basement Other
- WallChoices: Poured concrete Concrete block Other
- Wall thickness
- Existing opening width
- Existing opening height
- New opening width
- New opening height
- Concrete to remove calculated
- Outline of the new opening calculated
- New window (maker and model)
- Clear opening width
- Clear opening height
- Clear opening area calculated
- Sill height above the floor
- Notes
Window wells
- Location
- Well (maker and model)
- Well width along the wall
- Well projection from the wall
- Well area calculated
- Well depth below grade
- Ladder or stepsChoices: Ladder Steps None To check
- Stone in the base
- Well stone calculated
- Dig margin around the well
- Excavation for the well calculated
- DrainageChoices: To the foundation drain Stone down to the footing Well-drained soil To check
- CoverChoices: None Opens from inside To check
- Notes
About this template
Enlarging a basement window into an escape opening: the cut in the foundation wall and the concrete to remove, the new window's clear opening and sill height, the window well, its stone and its dig, with the NBC, the IRC, Quebec and the ACQ quoted side by side. Never a compliance verdict, never a price.
Guide and sources
One row per opening: the wall and its thickness, the opening already there (if any) and the new one to cut, from the new window's rough opening. The sheet gives the concrete to remove (the new opening less the old one, through the wall) and the outline to saw. The new window's clear opening comes from its maker's egress chart, fully open (Marvin prints its formulas); the sheet gives its area, and the help quotes the minimums side by side: in Canada 0.35 m² with no side under 380 mm (NBC 9.9.10.1), in the US 5.7 sq ft, 24 in high and 20 in wide, the sill at most 44 in (IRC R310). Quebec exempts a sprinklered suite or a floor area with an exit straight outside. The ACQ suggests a 52 x 30 in window for a basement bedroom.
One row per window well: its width along the wall and its projection give its area, against the IRC's 9 sq ft and 36 in, and the NBC's 760 mm clear in front of the window; past 44 in deep the IRC asks for a ladder or steps. The stone in its base (St. Paul Corrugating: 12 in; Wellcraft: up to 4 in below the sill) and the dig with your margin are counted. Every window well is drained to the footing (NBC 9.14.6.3), and a cover opens from inside (NBC 9.9.10.1.(5)).
The sheet records and quotes, it never says an opening complies: the call is yours and the inspector's, under the code your city enforces. The client's report shows the openings, the window, its clear opening and sill, and the wells; the concrete, the outline, the stone and the dig stay in your team's report.
Sources
- IRC 2021, R310 Code
- Marvin, double hung egress formulas Manufacturer data
- St. Paul Corrugating, window wells Manufacturer data
- Wellcraft 2062, installation Manufacturer data
- IRC 2021, R310.4 Code
- NBC 2020, 9.9.10.1 Code
- NBC 2020, 9.14 Code
- Quebec Construction Code, 2025 changes Code
- ACQ, FT-9.9.10.1 Trade association
More templates: Windows and window film
Windows and doors: replacement measure
The windows and doors of a house, room by room: replacement type, three readings with the smallest kept, squareness, depth, hinges and glass.
You get: Area
Windows: commercial building survey
A window measurement template: one section per facade, one row per opening, the glazed area and perimeter per facade and for the building.
You get: Opening area Caulk perimeter
Commercial window film
Film for multi-story buildings, floor by floor: glass area, film product and linear elements.
You get: Glass Surface Area Total Area Panes over 40 sq ft
Your trade isn't listed? The AI assistant builds your form.
Start your 14-day free trialNo credit card. Cancel anytime.