For metal roofing contractors and their crews
Every panel, screw and trim piece, counted plane by plane.
For metal roofing contractors and their crews: measure each roof plane on site and type your panel's coverage width. MesuPro counts the panels, the length to order with the overhang, the screws, the strapping, the underlayment, the snow guards, the trim pieces and the foam closures: every number for your estimate, on one sheet.
No credit card. Cancel anytime.
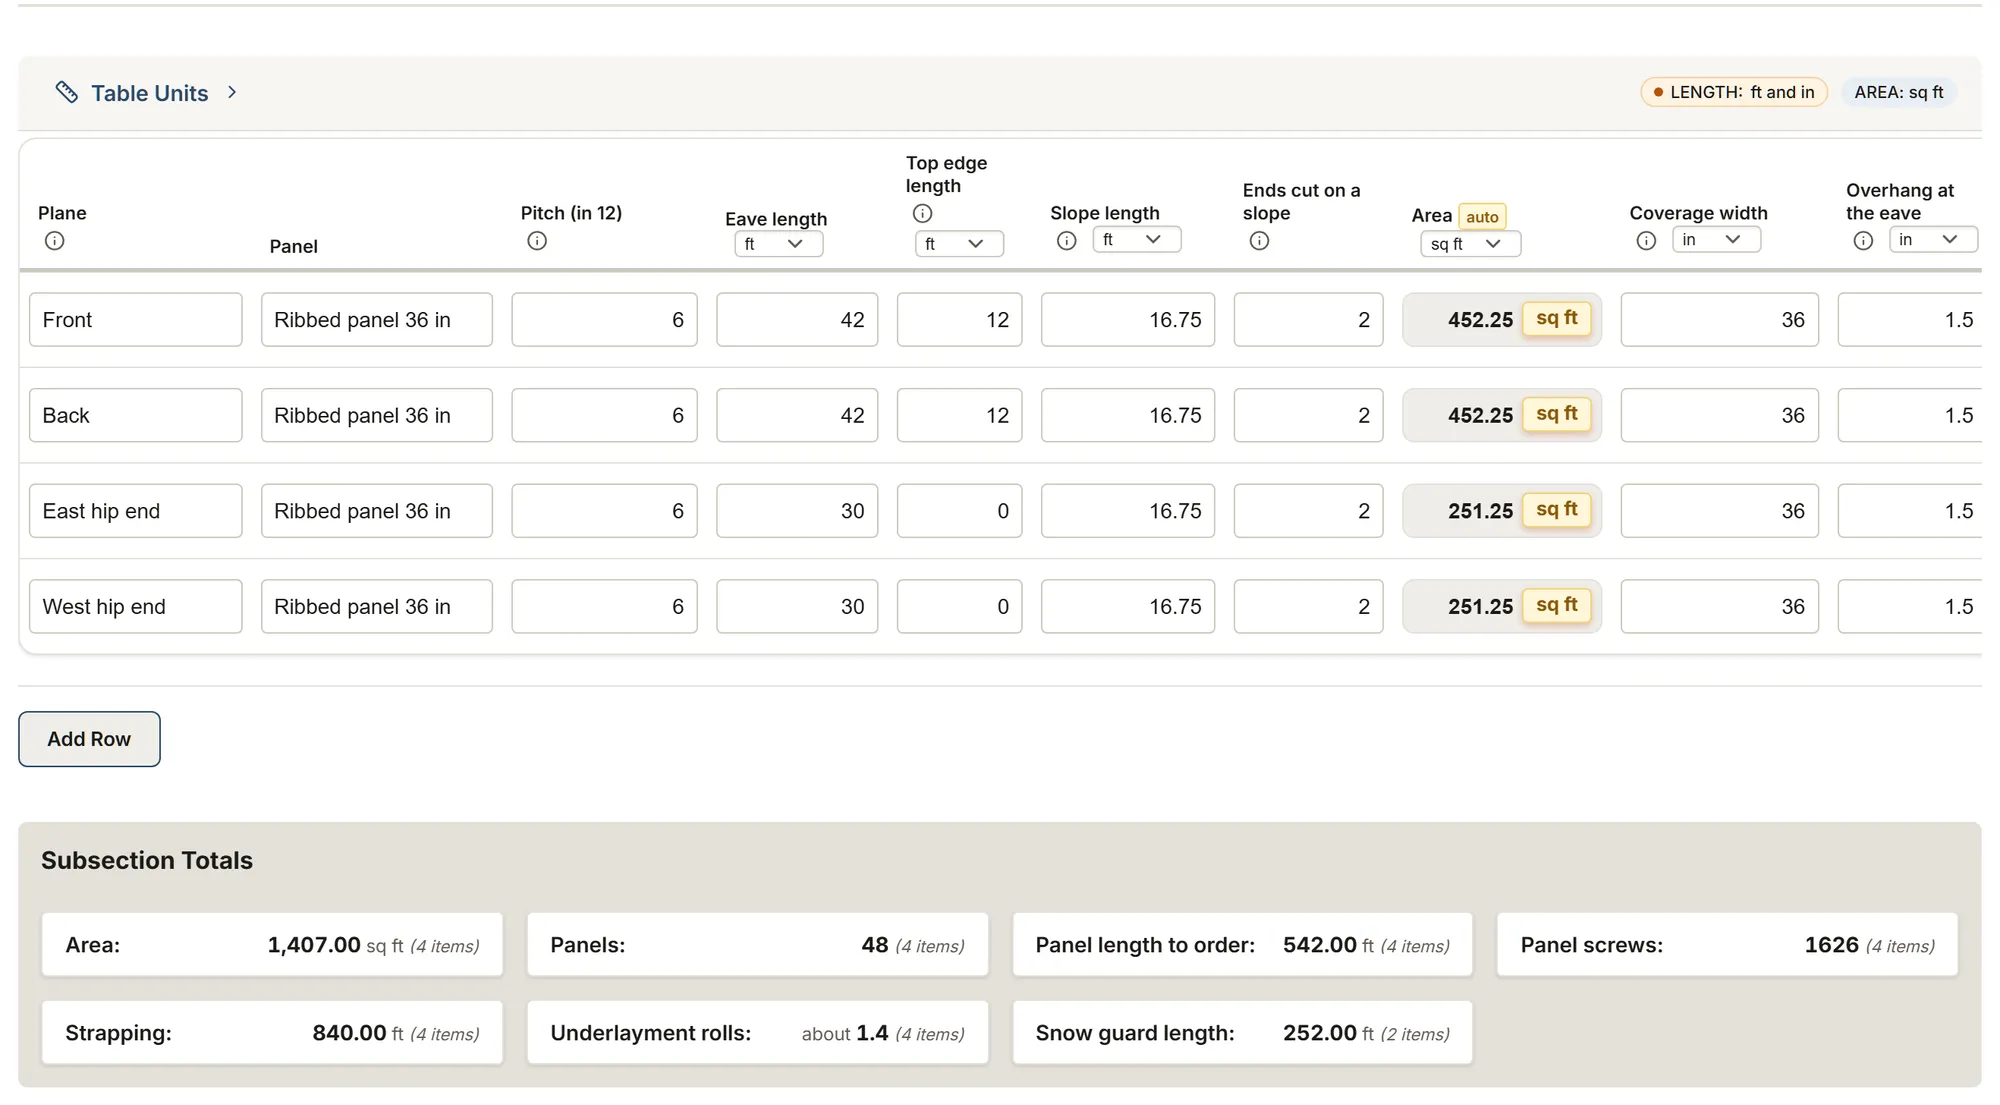
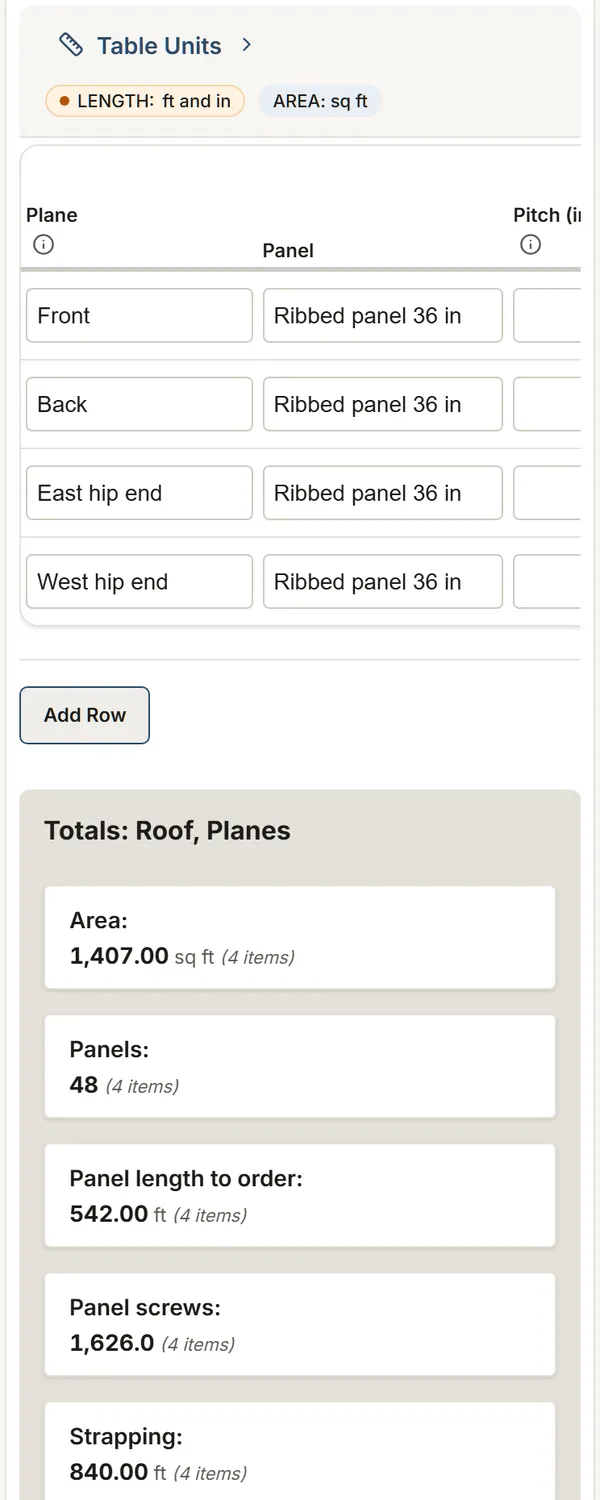
The metal roofing template
Feet and inches, or metric: your choice.
Metal roofing survey
Metal roofs plane by plane: panels from the coverage width, length to order, screws, strapping, snow guards, trims and flashings.
You get: Area Panels Panel length to order
What you record on site
See the list (9)
- Each roof plane: its eave length, its top edge length and its slope length, measured on the roof from the eave to the ridge
- The pitch in 12, recorded without a verdict: the hint quotes the makers', the IRC's and the NBC's minimum slopes
- The ends cut on a slope: both on a hip roof face or a hip end, one where a hip or a valley runs along one side only
- Your panel's coverage width and its overhang at the eave, from its data sheet
- Your screws per foot, your strapping spacing and your underlayment roll coverage
- The snow guard rows on each plane
- Each trim and flashing run: eave trim, gable trim, ridge cap, hip cap, valley, sidewall or endwall flashing, transition, with the piece length and the lap
- The penetrations: chimney, skylight, plumbing vents, exhaust vents and roof vents, with their size
- The job: the building, the existing roof and what comes off, the support (deck, strapping or purlins), the self-adhered membrane at the eaves, the panel gauge and the color
What MesuPro calculates for you
See the list (12)
- The area of each plane: rectangle, trapezoid or triangle
- The panels across each plane, each width rounded up: the full-length panels, plus the ones cut on each sloped end
- The longest panel: the slope length plus the overhang
- The panel length to order, each panel at its long edge, as Fabral orders hip and valley panels
- The panels and the length to order, totaled per panel
- The panel screws from your rate per foot, rounded up once for the roof
- The strapping, from the rows your spacing gives
- The underlayment rolls, rounded up once for the roof
- The snow guard length: the rows times the eave length
- The pieces of each kind of trim (the run divided by the piece length less the lap, rounded up for the whole roof) and their screws
- The foam closures along each trim (the trim length times the rows, over the closure length, rounded up per trim) and the tape sealant length
- The penetrations, counted by type
Every maker figure stays yours: the coverage width, the overhang, the screws per foot, the strapping spacing, the piece length and the lap come from your panel's data sheet and installation guide; the hints quote Westman, Metal Sales, ABC, Vicwest, Fabral and McElroy. The pitch is recorded, never judged.
The report, as PDF or Excel
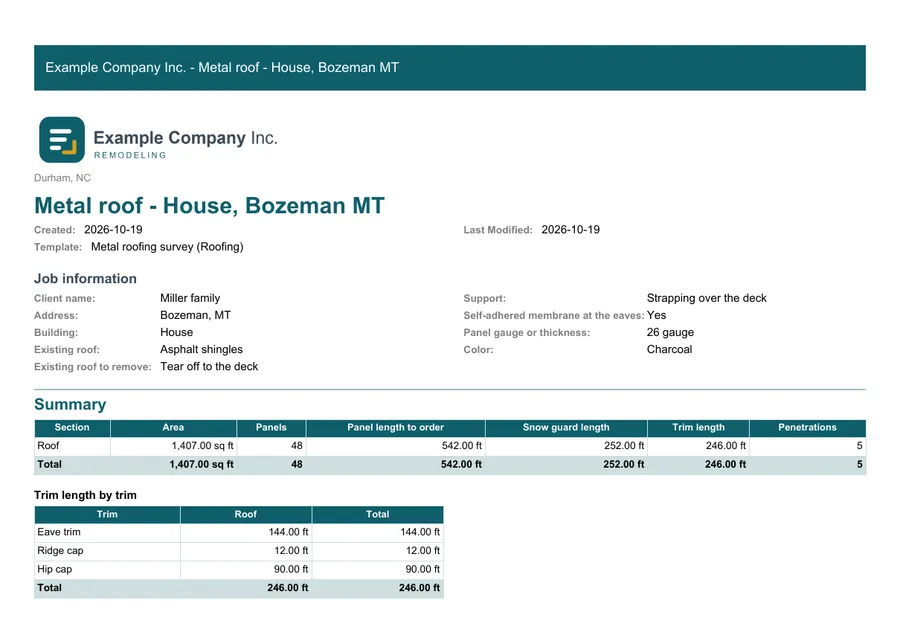
Export a PDF for your client with the planes, their area, panels and lengths, the trims and the penetrations, the internal columns left out; or the internal report with every column: coverage width, rates, screws, strapping and rolls. The Excel file takes the same numbers to your estimate and your material order.
FAQ
How are the panels counted on a hip roof?
In our Bozeman, MT example, a 42 x 30 ft house at 6/12: two trapezoid planes 42 ft at the eave and 12 ft at the ridge, two hip-end triangles 30 ft at the eave, all 16.75 ft from the eave to the ridge. With a 36 in ribbed panel and a 1 1/2 in overhang, the roof is 1,407 sq ft: 48 panels and 542 ft of panels to order. Each sloped end runs 15 ft: 5 panels, each ordered at its long edge, of 16.75, 13.40, 10.05, 6.70 and 3.35 ft.
And the screws, strapping and underlayment?
In the same example, at 3 screws per foot of panel (rows 18 in apart in Fabral's table), strapping every 24 in and 1,000 sq ft rolls: 1,626 screws, 840 ft of strapping and 2 rolls. The screws and the rolls are rounded up once for the whole roof.
How are trims and flashings counted?
One row per run, by kind of trim. The pieces are the run divided by the piece length less the lap, rounded up per trim for the whole roof. In the example, in 10 ft 6 in pieces lapped 2 in: 144 ft of eave trim takes 14 pieces, 90 ft of hip cap 9 and 12 ft of ridge cap 2. The trim screws come from your maker's rate: Fabral counts 1 per foot at the eave and 4 on a hip.
Does it check the minimum slope?
No: the pitch is recorded, never judged. The hint quotes the minimums printed: 3:12 for most ribbed panels (Westman Tough Rib, ABC 5V Crimp, Vicwest Regency), 1:12 for Metal Sales PBR, 1/4:12 for a standing seam such as Vicwest TSR. The IRC allows 3:12 for lapped panels without sealant, 1/2:12 with it and 1/4:12 for standing seam; the NBC, profiled metal from 1 in 4 (3:12), lower for a system designed for it.
How many rows of snow guards?
Your snow guard maker's layout first. Westman's guideline for its snow guards: 2 rows at 5/12 or less, 3 rows at 6/12 or more, 5 rows when the ridge is 30 ft or more from the eave, and two more rows over doorways. The sheet multiplies the rows by the eave length: in the example, 3 rows on each 42 ft plane make 252 ft of snow guards.
Is there a free calculator?
Yes: the metal roofing calculator runs the same formulas for one roof, free and with no account. The template keeps the whole job: every plane and every trim on its own row, the penetrations, the snow guards, the photos and the report.
What about a shingle roof?
See the Roofing page: its templates count the squares, the shingle bundles, the ridge cap and the drip edge, and also cover flat roofs and repairs.
Did this page help you?