For flooring installers and their crews
Measure every room, order the right number of boxes.
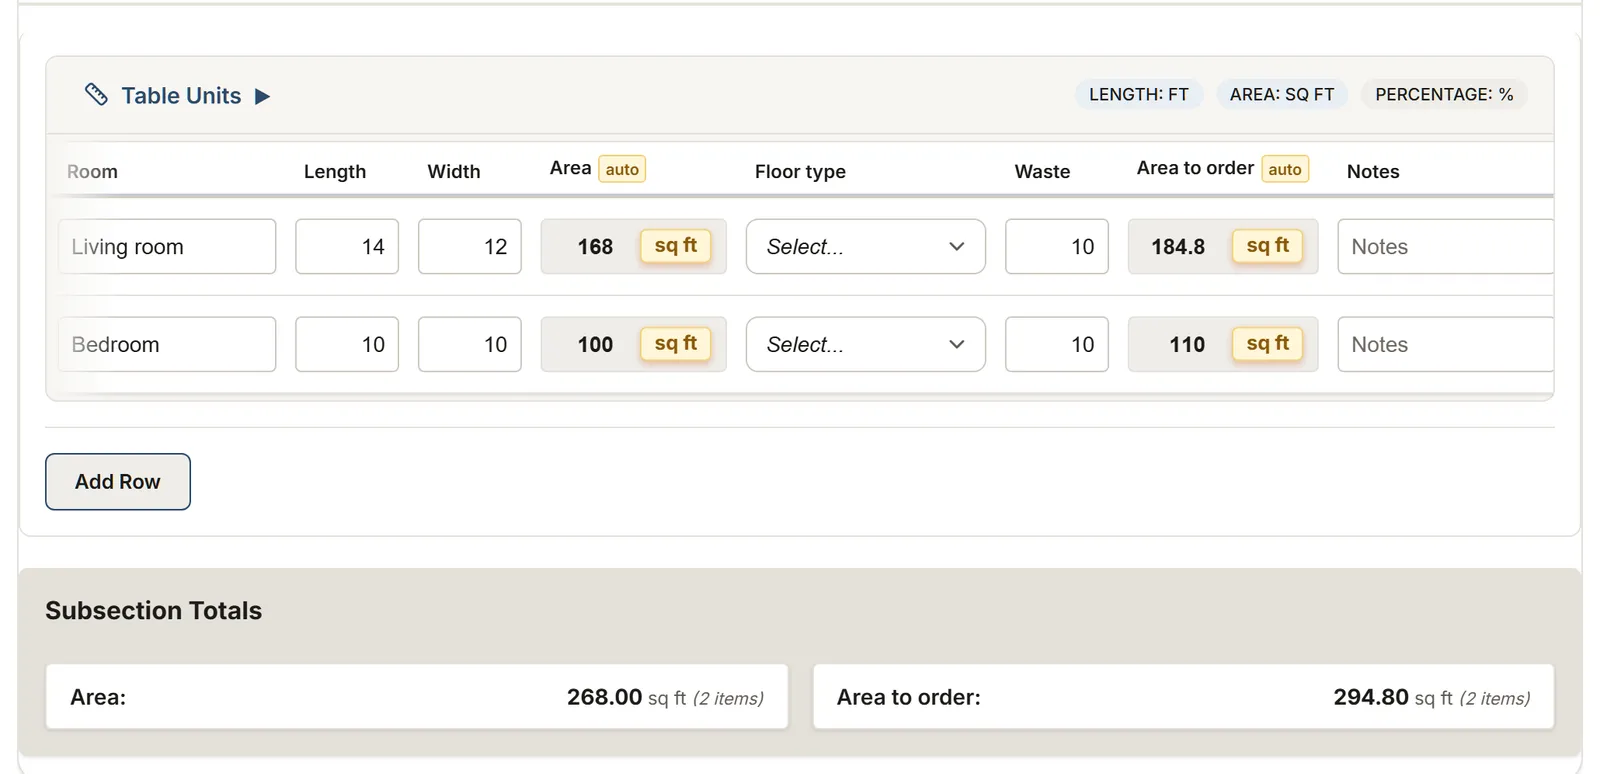
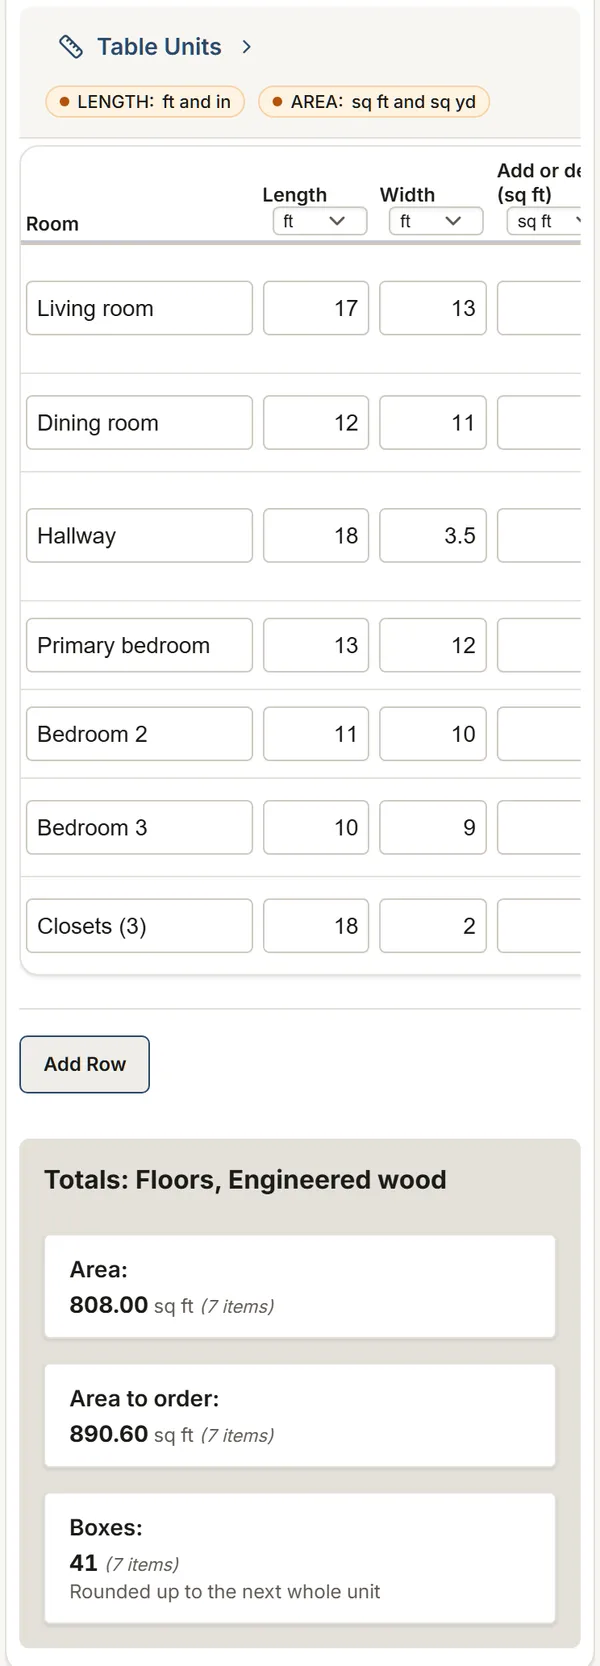
Length and width of each room, the floor type and your waste: MesuPro calculates the area to order and the number of boxes, room by room, per floor and for the whole house.
No credit card. Cancel anytime.
More templates to try: Hardwood floor refinishing Flooring and painting: whole house Tile installation survey Heated floor: survey
Flooring: from the rooms to the boxes
Flooring templates, ready to use
Start from one of them, then adjust it to the way you work.
Flooring: room measurement
Room by room: area, floor type, waste and area to order, and the stairs flight by flight.
You get: Area Area to order Boxes
Hardwood floor refinishing
Existing hardwood to sand, room by room: wear layer, existing finish, defects, moisture, boards to replace, and finish products in gallons.
You get: Floor area Stair area to finish
Flooring and painting: whole house
Floor by floor: flooring with waste, boxes, walls, baseboards and paint.
You get: Floor area Floor area with waste Flooring boxes
Tile installation survey
Floors, walls, showers and backsplashes: tile and boxes, thinset by trowel, grout by joint, membrane.
You get: Area to tile Tile to buy Boxes
Heated floor: survey
An electric heated floor, room by room: heated area from the maker's clearances, membrane, cables and area covered.
You get: Floor area Heated area Rolls or sheets
What you record on site
See the list (10)
- Each room: length and width
- The floor type: hardwood, engineered wood, laminate, vinyl plank, ceramic, porcelain
- Your waste percentage
- The coverage of one box, from the label
- Doors, for the baseboards, and notes per room
- For tile: the floors, walls, showers and backsplashes, the tile, the trowel notch and the joint width
- For stairs: each flight, its width, the treads and risers, the tread depth, the run, the rise and the open sides
- For prep: the existing floor to remove, each low area to level and its depth, your supplier's baseboard and quarter round lengths and the corners
- For refinishing: solid or engineered and the wear layer left, the existing finish, cupping and other defects, moisture and boards to replace
- For a heated floor: each room, what the floor covering does not cover, the maker's clearances, the membrane, the cable and the area it covers from its chart, the thermostat and the circuit as recorded
What MesuPro calculates for you
See the list (10)
- The area of each room
- The area to order, waste included
- The number of flooring boxes
- Baseboards, doors deducted, in the whole house template
- Totals per floor and for the whole house
- For tile: the boxes per tile, then the thinset, grout and membrane mortar in bags per product
- For stairs: the carpet run and area per flight, the nosing length and the nosing projection
- For prep: the area to remove per existing floor, the self-leveller bags and primer per product from the makers' charts, the baseboard and quarter round pieces rounded up once
- For refinishing: the sealer, stain and finish in gallons per product, from each data sheet's spread rate, for rooms and stairs
- For a heated floor: the floor area and the heated area, the membrane rolls or sheets per product, the cables and the area covered, with no electrical calculation
Flooring calculator: free, no account
Tile calculator: free, no account
The report, as PDF or Excel
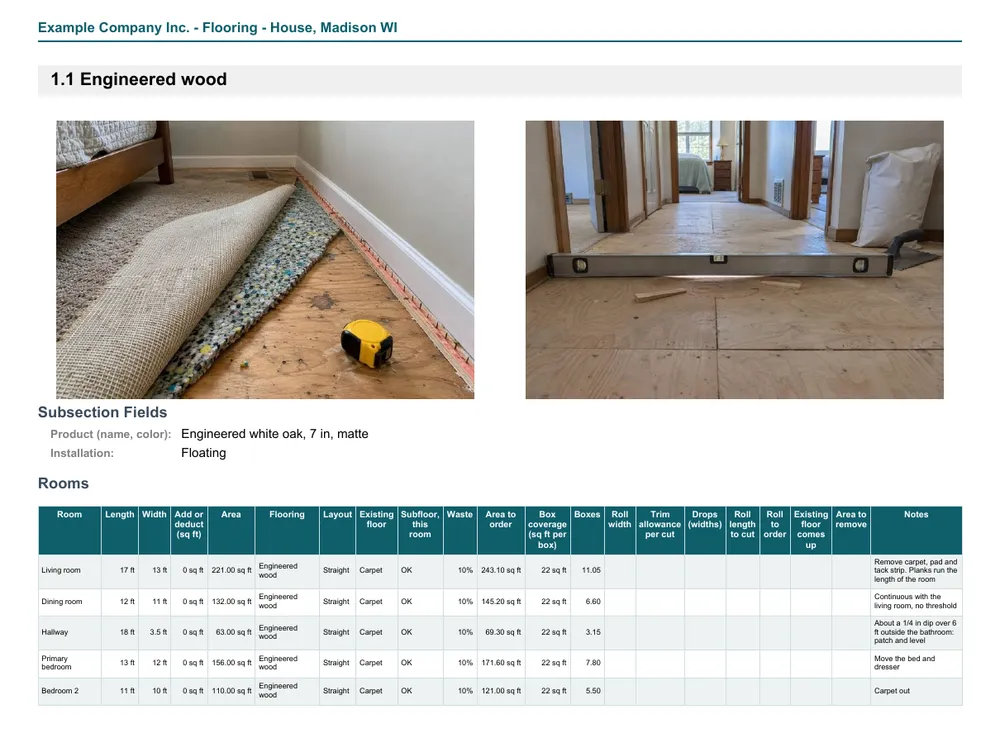
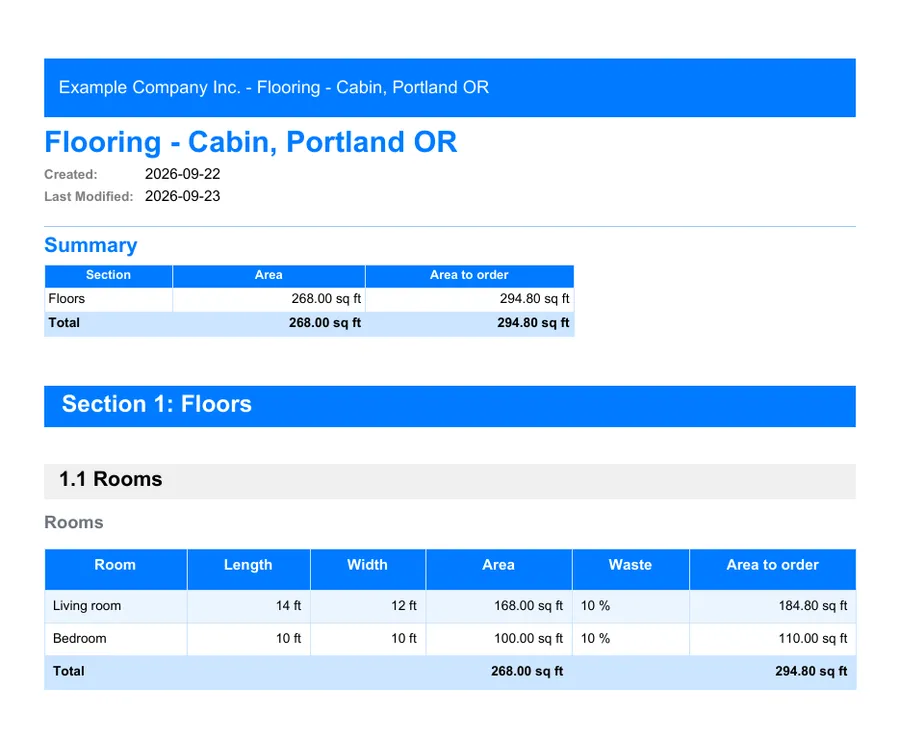
Export a PDF with your logo for your client, or an Excel file with the areas and boxes per room for your estimate and your order.
FAQ
What about L-shaped rooms?
Split them into two rectangles, on two rows: MesuPro adds up the areas of the room.
Can it count the boxes?
Yes, with the whole house template: enter the coverage of one box and MesuPro calculates the number of boxes, waste included.
Feet or meters?
Both. A new sheet starts in your organization's system, and a switch on the sheet goes from one to the other, converting the measurements.
What about levelling and baseboards?
One row per low area in the Levelling table: a 10 x 6 ft low area at 1/4 in is 60 sq ft; at 21 sq ft per 50 lb bag (SikaLevel at that depth) it takes 2.86 bags, and at 200 sq ft per gallon of primer, 0.3 gal. In Trim and transitions, 120 ft of baseboard in 16 ft lengths is 7.5 pieces, rounded up to 8 once for the floor. Old resilient flooring that comes up: presume asbestos and never sand it (RFCI).
What about a heated floor?
Use the heated floor survey. In our Duluth, MN example, an 8 x 10 ft bathroom with a 12.5 sq ft tub and a 6 x 8 ft entryway come to 115.5 sq ft of floor, 14 membrane sheets of 8.4 sq ft (Schluter). At 2 in from the walls, without the vanity and the toilet, 96 sq ft are left to heat: a 169.8 ft cable covers 51.4 sq ft of the bathroom and a 141.1 ft one covers 42.7 sq ft of the entryway, from Schluter's chart at 3 studs. The sheet computes no load and no circuit: the connection is electrical work, done by a qualified person under the electrical code; check what your state or city requires.
Did this page help you?