A building survey form that does the math on site.
Walk the building facade by facade and room by room. Dimensions, conditions and photos go into one sheet, the totals add up as you type, and the PDF and the Excel file are ready when you leave.
No credit card. Cancel anytime.
What a building survey records
A survey describes the building as it stands, so the work can be priced and planned. It usually covers:
Exterior envelope
Each elevation: walls, siding or cladding, joints and sealants, with their lengths and areas.
Windows and doors
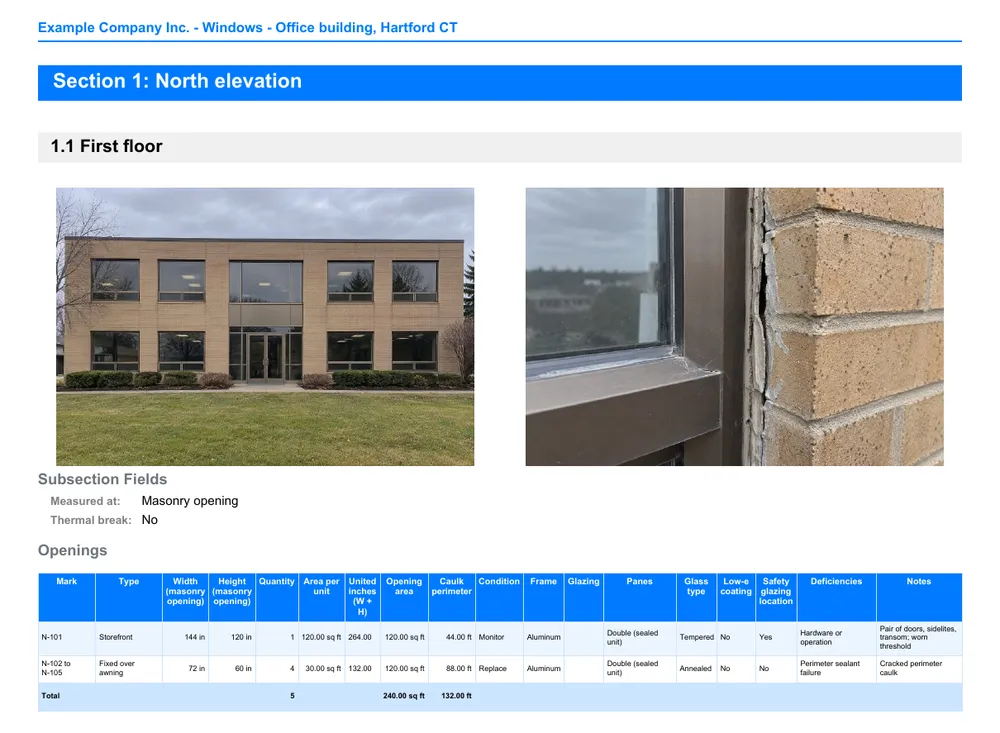
Every opening by its mark: type, rough opening, quantity, glazed area, frame, glazing and condition.
Roofing
Each roof face: area, pitch, material and condition, then the squares to order.
Interiors
Room by room: floor area, wall area, baseboards and the finishes in place.
Dimensions
Lengths, widths and heights, in feet and inches or in meters and millimeters.
Photos
An overall view of each elevation and the close-ups that show a problem, filed with the area they belong to.
Deficiencies
What needs repair or replacement and why, next to the measurement it affects.
Paper form or digital form
A paper survey form travels well, but everything on it has to be added up, sorted and typed again at the office. A MesuPro sheet does that part on site.
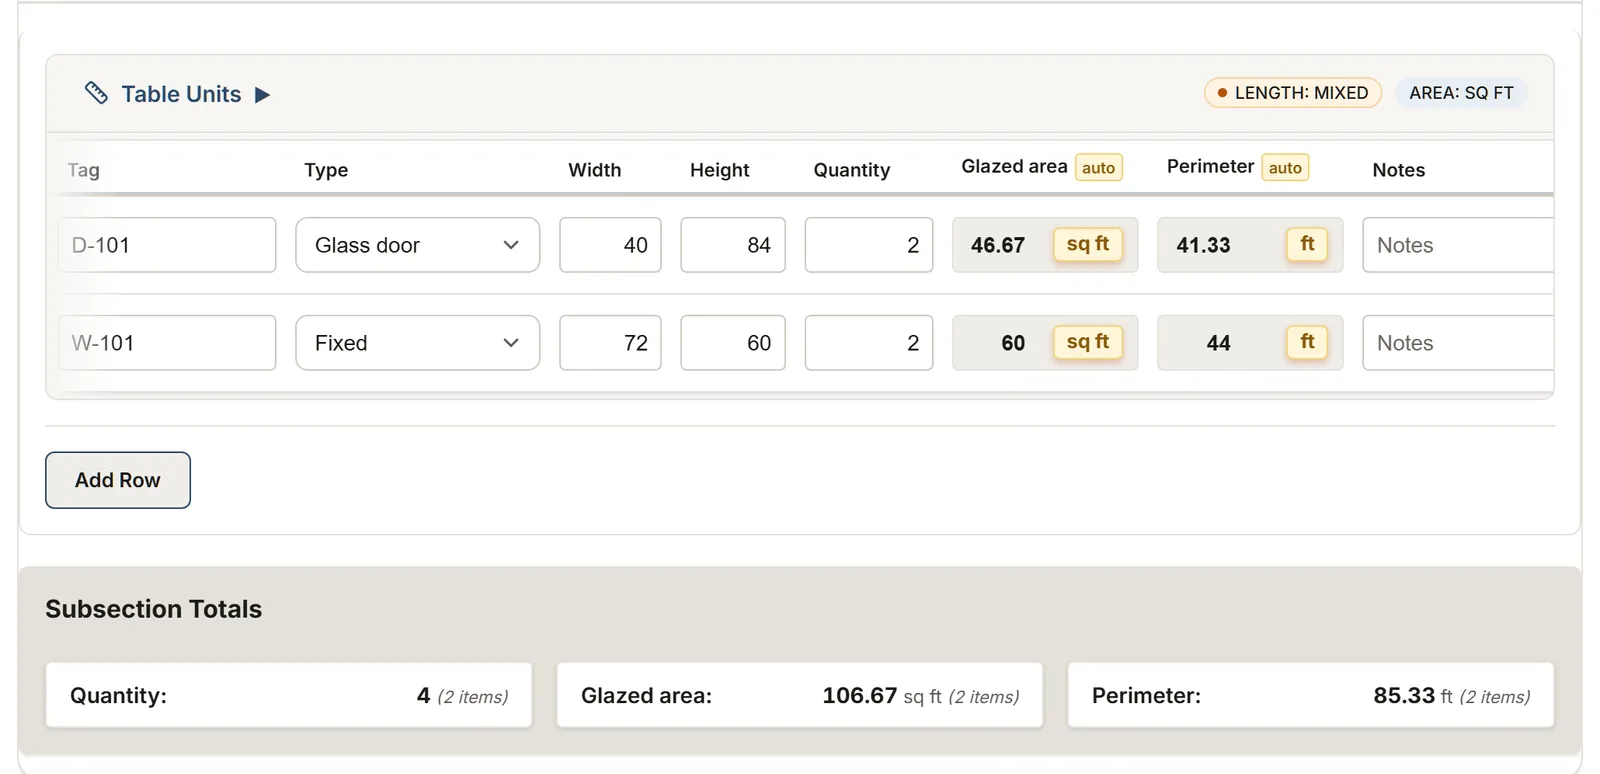
- Calculated columns and totals as you type: per area, per section and for the whole building
- Up to 20 photos per section or subsection, with captions
- A PDF with your logo and the photos, and an Excel or CSV file for the estimate
- English or French, feet or meters, table by table
- Saved as you go: if the signal drops, your entries wait on the device
Who uses a building survey form
Estimators
Measure once on site and take the quantities to the estimate without typing them again.
Building envelope contractors
Windows, joints, siding and roofing surveyed elevation by elevation, with the deficiencies that set the scope of the work.
Property managers
A dated record of each building, with photos, to plan the work and send to the contractors who price it.
Start from a building survey template
Each template is a complete survey you can change: rename a column, add a table, or build your own form in the template editor. Try one first, no account needed.
Windows: commercial building survey
One section per facade, one row per opening: glazed area and perimeter, per facade and for the building.
Feet and inches or metric: your choice
Start with this template Try it, no accountFacade joint survey (ft)
Lengths in feet, joints in inches, volume in gallons and 10.1 oz cartridges, facade by facade.
Feet and inches or metric: your choice
Start with this template Try it, no accountRoofing: inspection & measurement
Face by face: area, pitch, material, condition, waste and squares, with photos.
Feet and inches or metric: your choice
Start with this template Try it, no accountSiding survey
Four elevations with walls and gables, openings, trim and soffits: squares and pieces per product, housewrap, furring and old siding hazards.
Feet and inches or metric: your choice
Start with this template Try it, no accountConstruction: site measurements
Foundation, floors, walls and roof: concrete to order, net areas, roof squares and shingle bundles, lengths.
Feet and inches or metric: your choice
Start with this template Try it, no accountFlooring and painting: whole house
Floor by floor: flooring with waste, boxes, walls, baseboards and paint.
Feet and inches or metric: your choice
Start with this template Try it, no accountFAQ
What is a building survey form?
A form you fill in on site to record a building as it is: the dimensions of its walls, openings and roof, their condition, and photos. Estimators and contractors use it to price the work; property managers keep it as a record.
Can I use my own building survey form?
Yes. Start from one of these templates and change it, or build your form from scratch in the template editor or with the AI assistant: sections, tables, calculated columns and photos.
Does it work in feet and in meters?
Yes. Each table has its own units, imperial or metric, and the app, the PDF and the Excel file are in English or in French.
Can I send the survey to my client?
Yes. Export a PDF with your logo, the photos and a summary of the totals, or an Excel or CSV file for your estimate.
Your next building survey, done on site.
Start your 14-day free trialNo credit card. Cancel anytime.