Window screen survey
Screens to rescreen or make: the size from how each was measured, mesh, roll, spline and frame.
No credit card. Cancel anytime.
Feet and inches or metric: your choice. One switch on the sheet converts every measurement.
What you measure
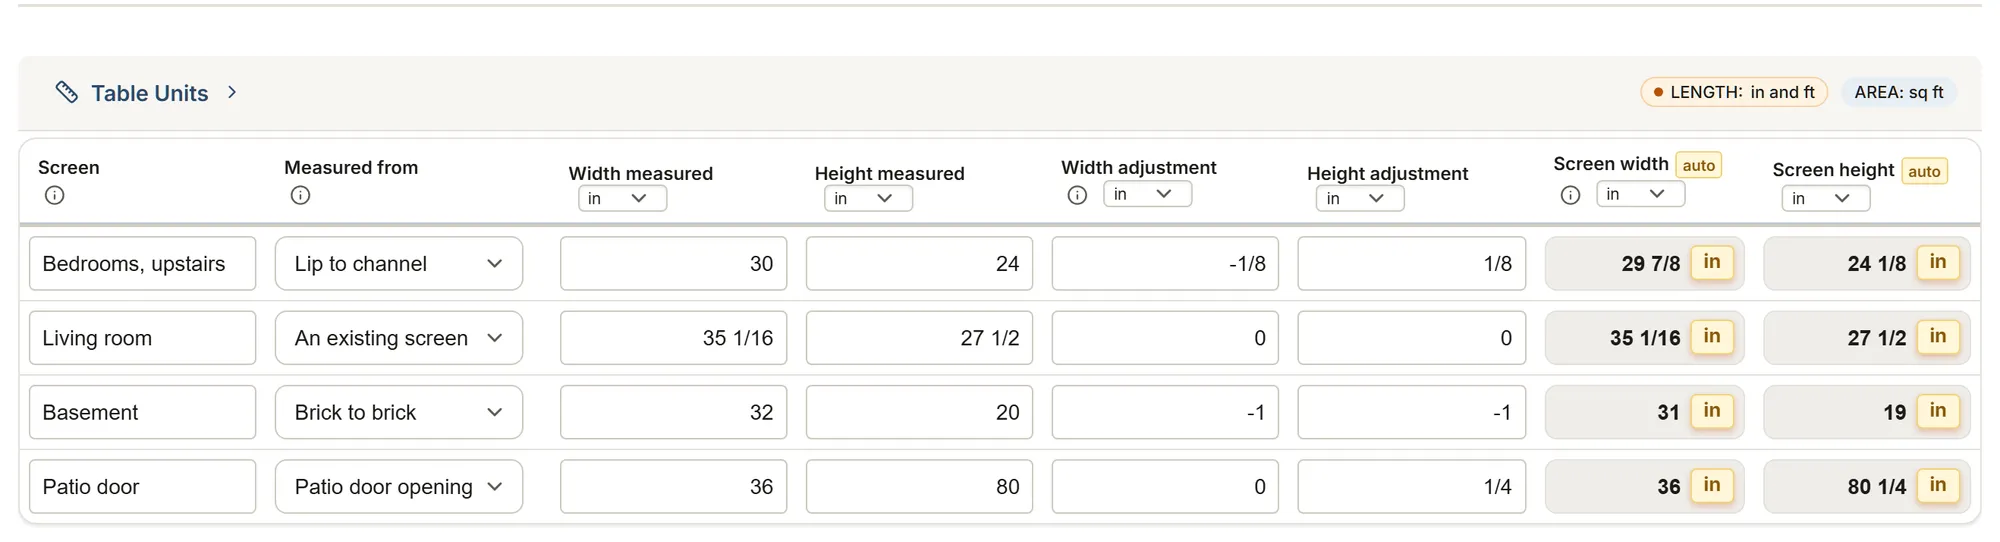
The template's tables and their columns, as the app shows them. Calculated columns fill in as you type.
Screens
- Screen
- TypeChoices: Window Patio screen door Screen door Porch or pool panel
- JobChoices: Rescreen New screen
- Measured fromChoices: An existing screen Lip to channel Brick to brick Patio door opening
- Width measured
- Height measured
- Width adjustment
- Height adjustment
- Screen width calculated
- Screen height calculated
- Screens
- FrameChoices: 5/16 x 3/4 in 7/16 x 3/4 in 7/16 x 1 in Other
- MeshChoices: Fiberglass Aluminum Pet resistant Solar or shade Fine mesh
- Overlap each side
- Mesh cut, width calculated
- Mesh cut, height calculated
- Mesh to cut calculated
- Roll width
- Roll margin calculated
- Spline
- Spline length calculated
- Corner deduction
- Frame stock calculated
- Notes
About this template
Measure a house's screens to rescreen them or make new ones: the size to make from how each was measured (the 1/8 in and 1 in corrections makers print), the mesh to cut with your overlap and whether it fits your roll, the spline length and, for new screens, the frame stock.
Guide and sources
One row per screen, or per group of identical screens. Note how you measured it, because each method has its own correction: Metro Screenworks measures an existing screen to the nearest 1/16 in; without one, from behind the lip up to the channel, adding 1/8 in to the height and taking 1/8 in off the width; brick to brick, 1 in off both ways. CRL takes a patio door's shortest height plus 1/4 in. Type the correction as printed (a minus sign to take off): the sheet gives the screen to make.
For the mesh, type the overlap you leave past the groove: Phifer asks 1/2 in for a window and 2 to 3 in for a pool or patio panel, M-D Canada at least 1 in. The sheet gives each cut, the mesh area per mesh type, and whether the cut fits across your roll width (Phifer's kit roll is 36 in). Pet resistant and solar meshes take one size smaller spline (Phifer); the spline length is the screen's perimeter, per spline size. For a new screen, the frame stock comes from your kit's own corner deduction.
A screen does not keep a child in: Fraser Health says screens keep bugs out, not children in, and window fall prevention devices follow ASTM F2090; the job form records that you discussed it. The client's report shows the screens, their size and the mesh; how you measured, the overlaps and the cuts stay in your team's report.
Sources
- Metro Screenworks, measuring screens Manufacturer data
- Jeld-Wen, measuring guide Manufacturer data
- CRL, Rio patio screen door Manufacturer data
- Phifer, spline chart Manufacturer data
- Phifer, replacing screening Manufacturer data
- ASTM F2090 paywalled Standard
- Jeld-Wen Canada, size guide (FR) Manufacturer data
- M-D, pet screen kit Manufacturer data
- Fraser Health, window safety Government
More templates: Windows and window film
Windows and doors: replacement measure
The windows and doors of a house, room by room: replacement type, three readings with the smallest kept, squareness, depth, hinges and glass.
You get: Area
Windows: commercial building survey
A window measurement template: one section per facade, one row per opening, the glazed area and perimeter per facade and for the building.
You get: Opening area Caulk perimeter
Commercial window film
Film for multi-story buildings, floor by floor: glass area, film product and linear elements.
You get: Glass Surface Area Total Area Panes over 40 sq ft
All about the trade: Windows and window film
Your trade isn't listed? The AI assistant builds your form.
Start your 14-day free trialNo credit card. Cancel anytime.