For caulking contractors and their crews
Every joint to redo, from the window to the facade, with its cartridges.
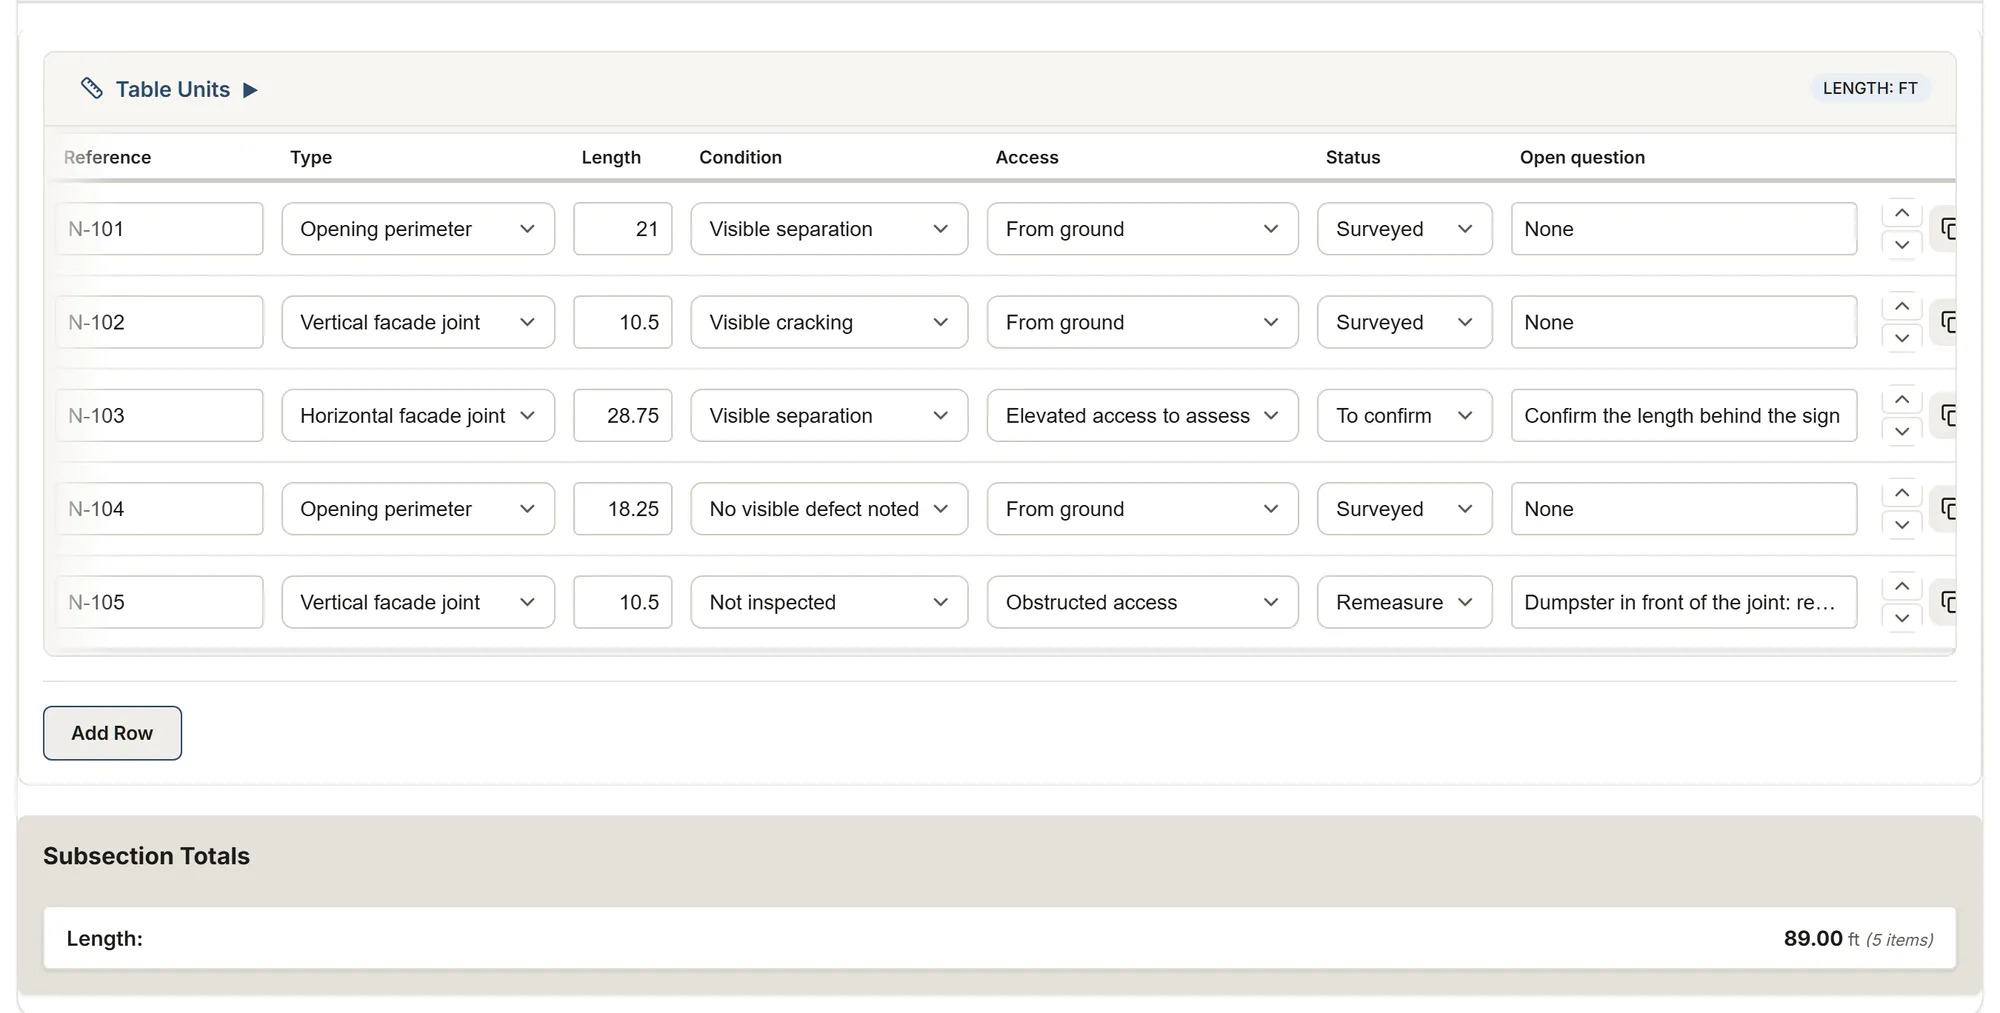
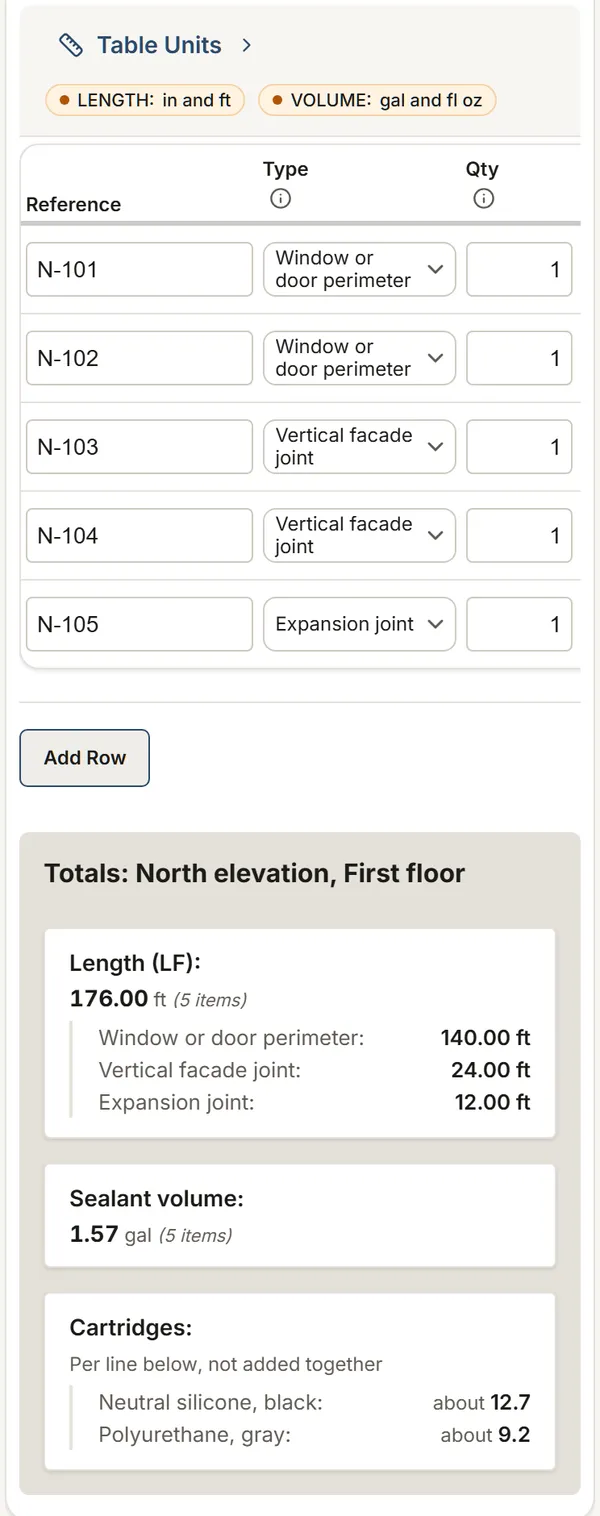
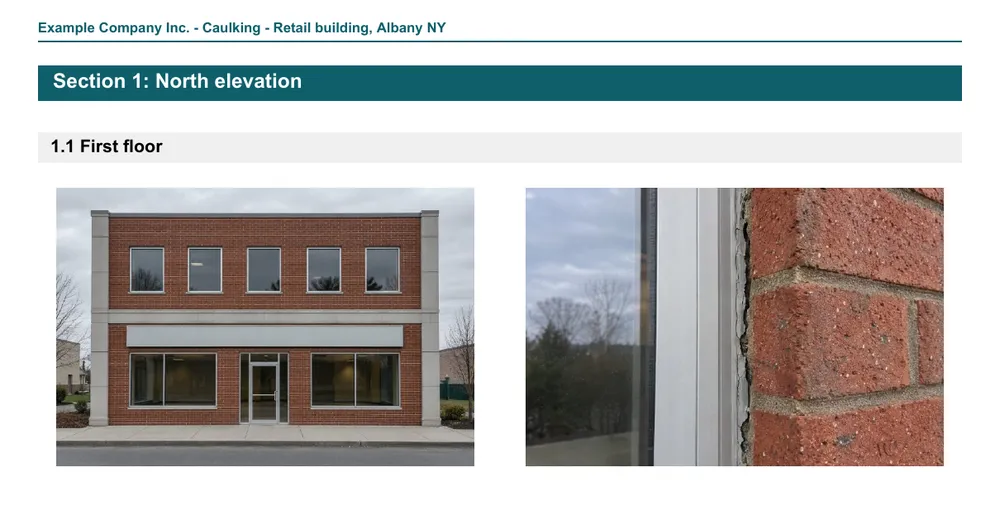
For a house: one row per window or door, the perimeter from the width, height and count, then the other joints and the bathroom as lengths. For a building: one facade per section, one floor per subsection, one row per joint or group of identical joints. Record the length, width and depth, the condition, access and work to do, with photos, and get the length, sealant volume and cartridges per floor, per facade and for the building.
No credit card. Cancel anytime.
More templates to try: Facade joint survey (ft) Facade joint survey (m)
Caulking: from the joint survey to the cartridges
The caulking templates
A house or a building; feet and inches, or meters and millimeters: your choice.
Residential caulking survey
A house before a recaulk: windows and doors, other joints, bathroom and kitchen, cartridges from your product's coverage.
You get: Length to caulk Sides and top length Bottom length
Facade joint survey (ft)
Lengths in feet, joints in inches, volume in gallons and 10.1 oz cartridges, facade by facade.
You get: Sealant volume Cartridges
Facade joint survey (m)
Lengths in meters, joints in millimeters, volume in liters and 300 ml cartridges, facade by facade.
You get: Sealant volume Cartridges
Building survey form: walls, openings, roof and rooms in one sheet
What you record on site
See the list (8)
- For a house: each window and door (width, height, count), the cladding around the frame, the old caulk to remove and the weep holes to keep open
- For weatherstripping: each door, window or hatch, the edges to seal, the weatherstrip kind and the gap to close
- A tag, the joint type (window or door perimeter, facade joint, control or expansion joint, coping, penetration…) and the count of identical joints
- The length, joint width, sealant depth and backer rod size
- The condition: separation, cracking, cohesive failure, open joint, hardened sealant…
- Access: ladder, scissor lift, boom lift, scaffold, from the roof, obstructed
- The substrate, the existing sealant and the pull test result
- The work to do (cut out and reseal, reseal over, spot repair, out of scope), the status and the open questions
What MesuPro calculates for you
See the list (7)
- For a house: the perimeter of each opening, then the cartridges from your product's coverage, brought to the bead you lay
- For weatherstripping: the sides-and-top length, the bottom length, then the rolls or kits per product
- The sealant volume of each joint, from its length, width and depth
- Cartridges of 10.1 oz with 10% waste, rounded up in the totals
- Length, volume and cartridges per floor, per facade and for the building
- The measured length per joint type (opening perimeters, facade joints, control joints)
- Cartridges per sealant, each rounded up to what you buy
The survey doesn't pick a product: it gives you clean lengths, joint sizes and sealant quantities to prepare the quote.
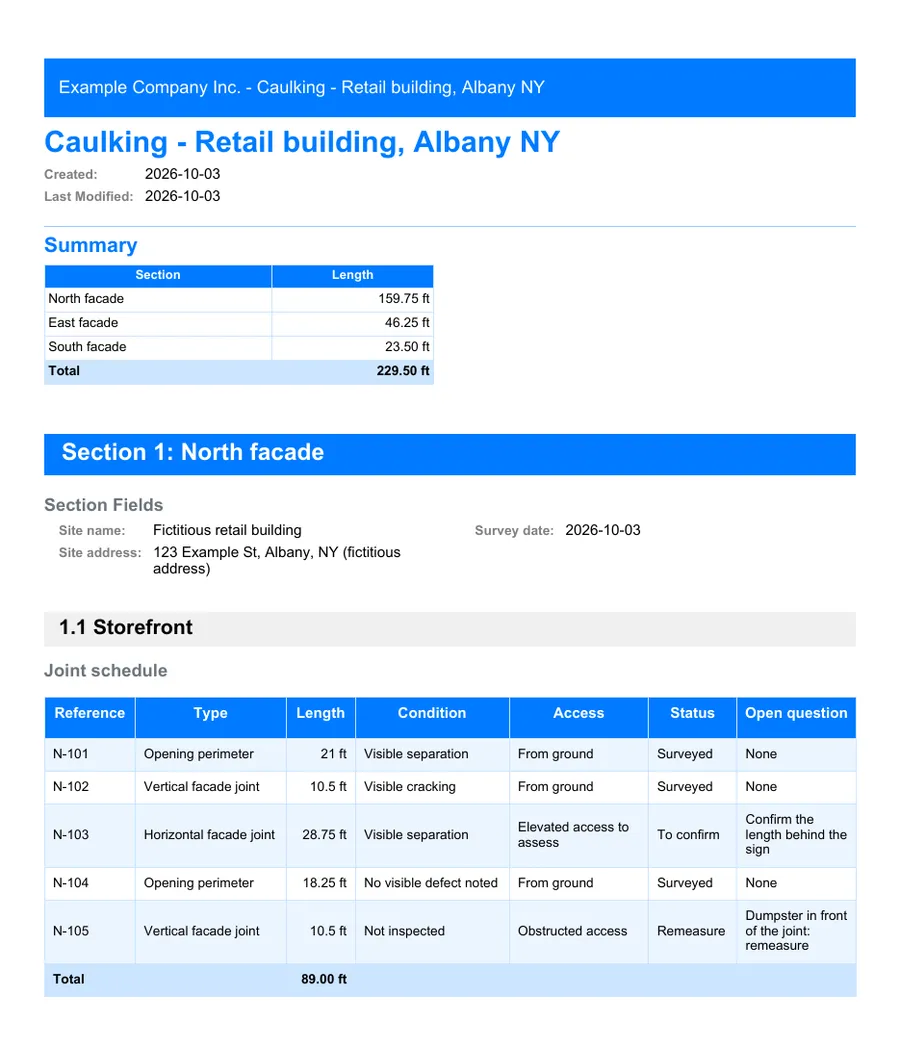
The report, as PDF or Excel
Export the survey to PDF with your photos, or to Excel to bring the quantities into your quote.
FAQ
Does it calculate cartridges?
Yes: the sealant volume of each joint (length x width x depth), then 10.1 oz cartridges (300 ml in the metric template) with 10% waste, rounded up in the totals.
What about a house?
Use the residential caulking template: one row per window or door, the perimeter calculated, the other joints and the bathroom. Type your product's coverage as the maker prints it (for example 55 ft per cartridge at 3/16 in): the sheet brings it to the bead you lay and counts the cartridges.
What about weatherstripping?
Use the Weatherstripping section of the residential template. In our Grand Rapids example, the two 36 x 80 in entry doors take 32.7 ft on their sides and top and the attic hatch 8.7 ft on its four sides: in 17 ft rolls with 10% waste, 3 rolls of foam tape; the door bottoms, 2 sweeps of 36 in. Natural Resources Canada sorts the products by where they work, and a door bottom needs 1/3 to 1/2 in (8 to 13 mm) under the door.
Feet or meters?
Both: the facade template comes in feet and inches, and in meters and millimeters; the residential template switches between them.
Can I add facades or floors?
Yes. The template starts with four facades of two floors; add or remove sections and subsections on site.
Did this page help you?