For drywall contractors and their crews
Every room measured, every sheet and every bucket of mud counted.
Three templates for drywall contractors: the walls and ceilings of each room, the corners, trim and finishing, then suspended ceilings and sound insulation work. Record the measurements on your phone, and MesuPro calculates the areas, the sheets per product, the compound, the tape and the screws.
No credit card. Cancel anytime.
More templates to try: Suspended ceiling survey Sound insulation: survey
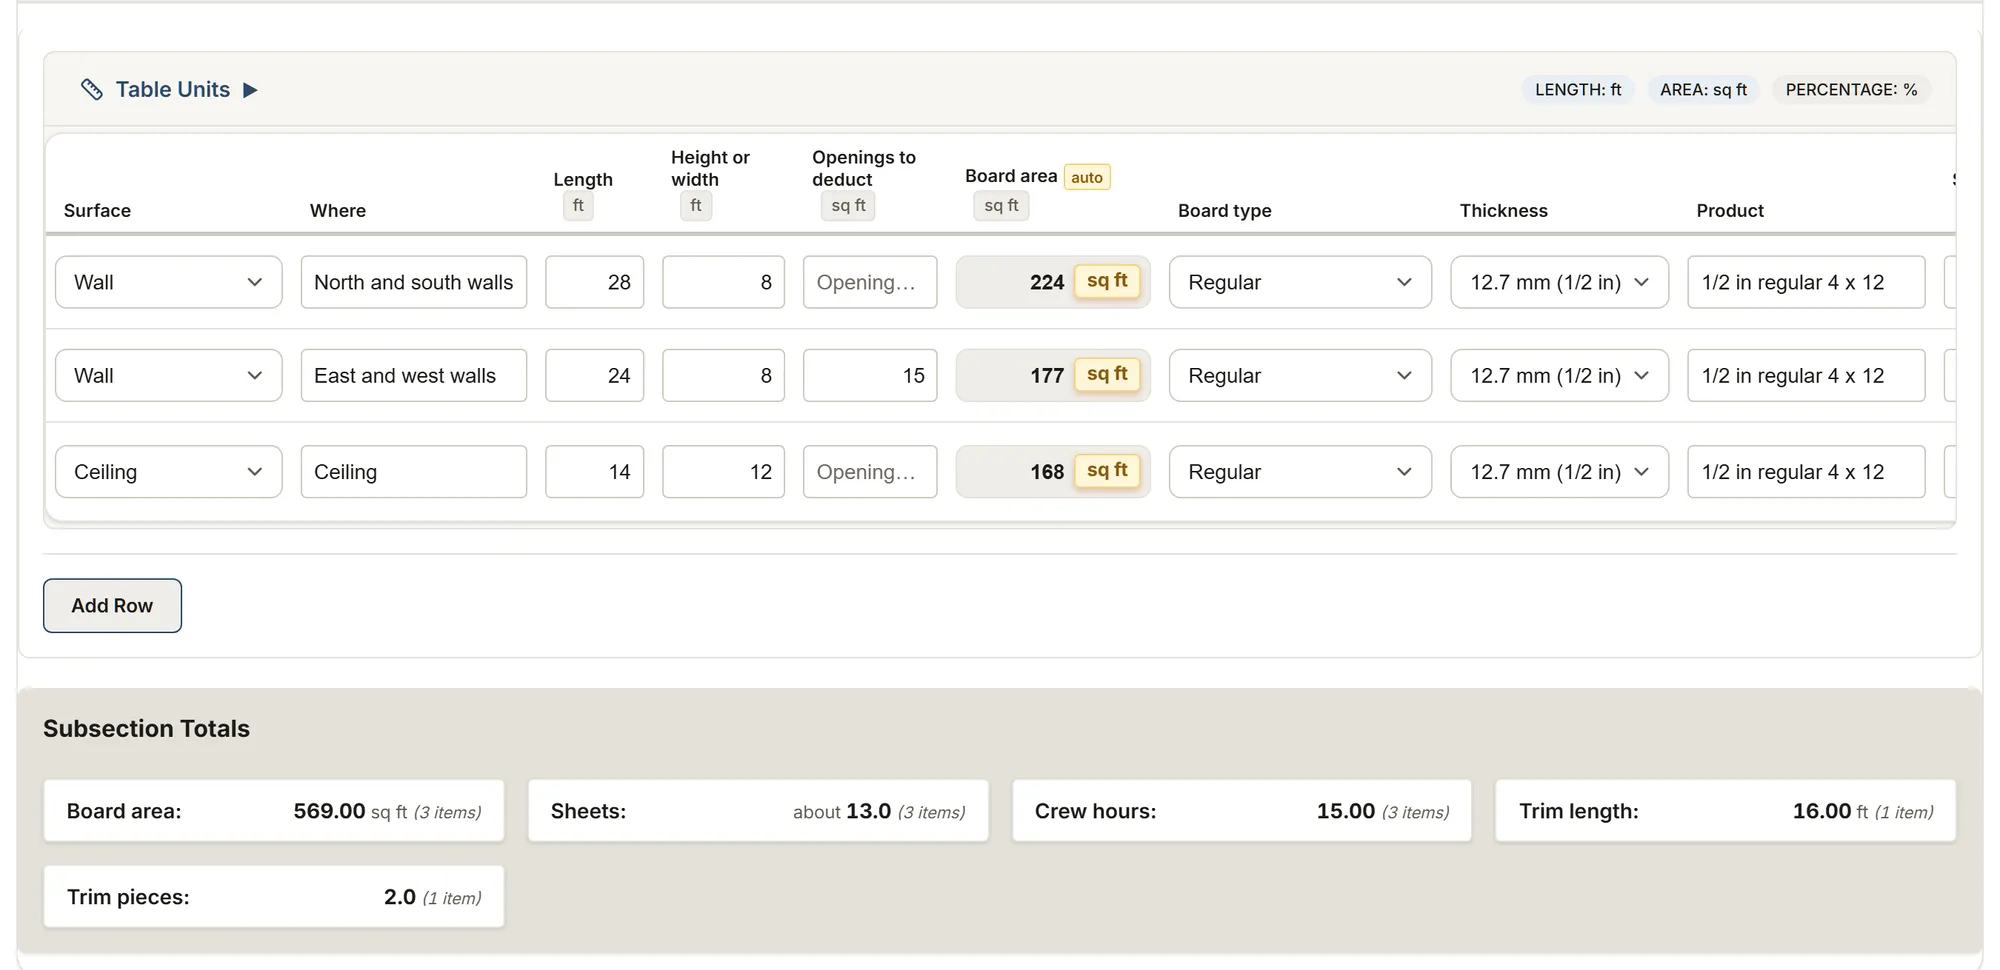
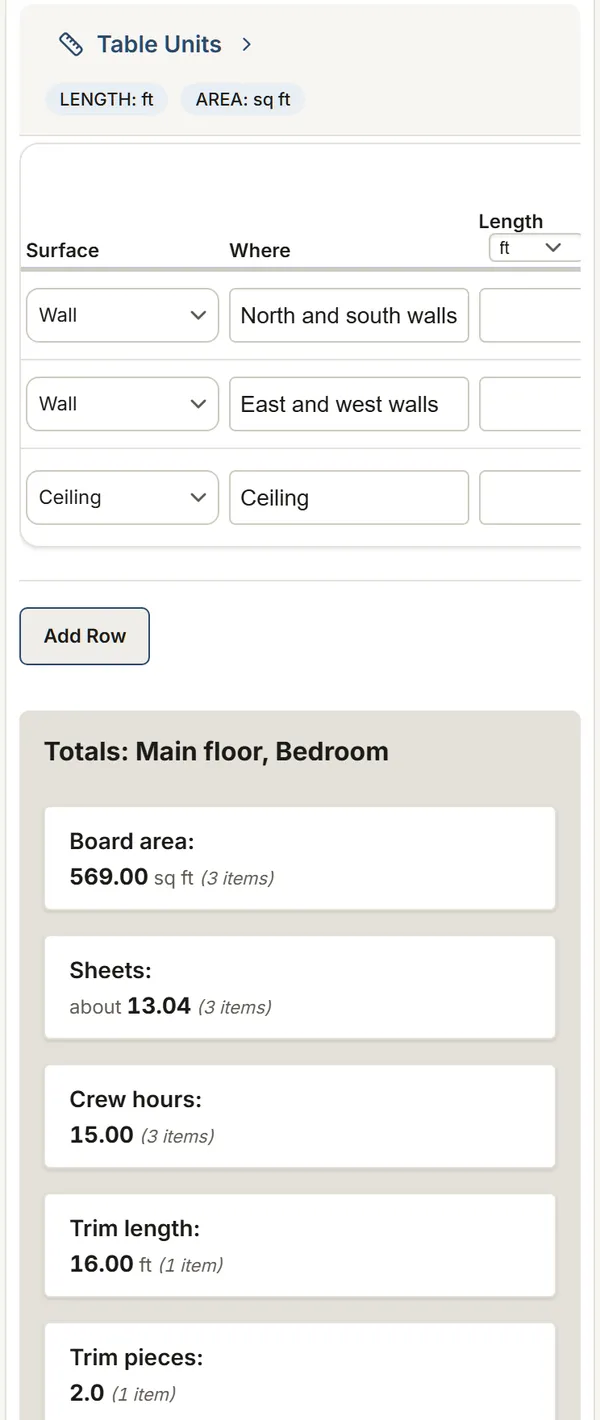
The drywall templates
Feet, square feet and gallons, or metric: your choice.
Drywall survey
Walls and ceilings room by room, sheets, trim, compound, tape and screws, GA-214 finish levels, repairs and textured ceilings.
You get: Board area Sheets Trim pieces
Suspended ceiling survey
Suspended ceilings room by room: tees, wall angle, hanger wires, 2 x 4 or 2 x 2 panels and the border panels.
You get: Ceiling area Wall angle run Wall angle pieces
Sound insulation: survey
Sound insulation work: walls and ceilings by location, treatment, sheets, damping, resilient channel, sealant and openings.
You get: Area Sheets Damping tubes
What you record on site
See the list (10)
- Each wall and ceiling of the room: length and height or width
- The board type and thickness, and the sheet size
- Corner bead, L or J trim and control joints
- The room use, the level of finish and the fire separation
- Older-home hazards: asbestos in older materials, lead paint
- The compound, tape and screw rates, read from the data sheets
- For a suspended ceiling: the length and width of each room, the grid and the light fixtures
- For a repair visit: each hole, crack or nail pop, the cut-out size, the level to match and whether the wall is fire-rated
- For a textured (popcorn) ceiling: each room, the texture, paint over it, the asbestos test as it stands and the method planned
- For sound insulation work: each wall or ceiling, where it sits, its framing, the noise heard and the treatment planned, then the openings the sound goes through
What MesuPro calculates for you
See the list (8)
- The board area of each wall and ceiling, minus the openings if you deduct them
- Sheets per product with your waste, rounded up once
- Trim pieces per product, from your piece length
- Compound, tape and screws for the area to finish, and the area to skim coat at level 5
- For repairs: the board to cut for the new pieces, the tape around them and over the cracks, and the new fasteners for the nail pops
- For textured ceilings: each ceiling's area, the floor and walls to cover with plastic and the hours
- Main and cross tees, wall angle, hanger wires, panels and the border panel sizes
- For sound insulation: the area by location, the sheets, the damping tubes, the resilient channel and the perimeter to seal, from your figures
Nothing comes filled in: the sheet sizes and the rates come from the data sheets, and the waste is yours (no maker publishes one). The guide cites the IRC, the National Building Code of Canada, the Gypsum Association and the CGC, USG and CertainTeed data sheets.
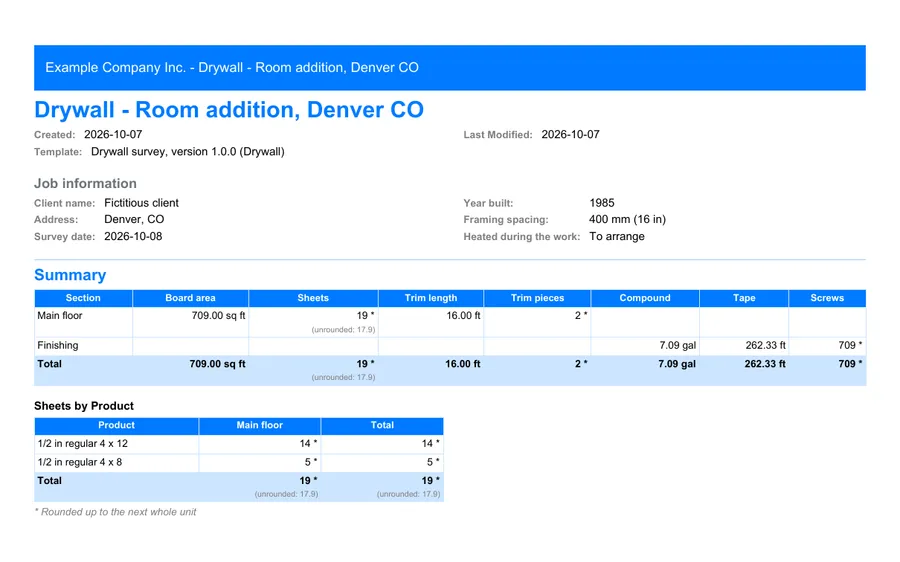
The report, as PDF or Excel
Export a PDF for the client without your crew hours, or for internal use with every column. The Excel export carries the areas, the sheets and the finishing into your pricing.
FAQ
Do I deduct doors and windows?
Your call. CGC and CertainTeed count them as board, USG subtracts only large openings: the deduction column is optional.
How is the compound worked out?
You enter the board area to finish once and the rate from the data sheet, for example about 10 gallons per 1,000 sq ft for USG all purpose compound.
What about the garage?
The IRC asks for 1/2 in gypsum board on the garage side and 5/8 in Type X under habitable rooms above it (R302.6). The room's fire separation field reminds you.
Several rooms?
Click "Add a room" in a floor: the new room opens with the same tables, blank, and the floor totals include it.
What about a repair visit?
Use the Repairs section. In our Denver example, the upstairs bathroom ceiling is cut out after a leak: a 24 x 16 in piece, 2.67 sq ft of board and 6.67 ft of tape around it; a 4 ft crack takes 4 ft of tape; eight nail pops on the living room ceiling each get one new fastener about 1 1/2 in away (USG, CGC, CertainTeed; National Gypsum drives one on each side). No maker prints the compound for a repair, so the sheet does not invent one.
What about a popcorn ceiling?
Use the Textured ceilings section. In our Denver example, the upstairs living room is 16 x 13 ft, 208 sq ft of ceiling, and 672 sq ft of floor and walls to cover with plastic with 8 ft walls; with the bedroom, 340 sq ft in 7.8 hours. A sample goes to the lab first: asbestos cannot be identified by sight (EPA, Health Canada), and painted texture in a home built before 1978 falls under the EPA's lead RRP rule beyond six sq ft per room. The sheet records the result, it never judges the material.
What about sound insulation on a wall or ceiling?
Use the sound insulation survey. In our Hoboken example, the bedroom ceiling under the unit upstairs is 12 x 11 ft, 132 sq ft: with resilient channel at 16 in on center, 99 ft of channel and a little over 4 sheets of 4 x 8. The living room wall shared with the neighbor gets a second layer and 7 tubes of damping compound, at 2 tubes per sheet as Green Glue prints it.
Does the sheet say what STC the wall will reach?
No: you type the STC of the chosen assembly as its test report gives it, and the sheet compares it to nothing. The hints cite NBC Section 9.11 and IBC Section 1206 without applying them.
Did this page help you?