The HVAC site visit, from the rooms to the equipment.
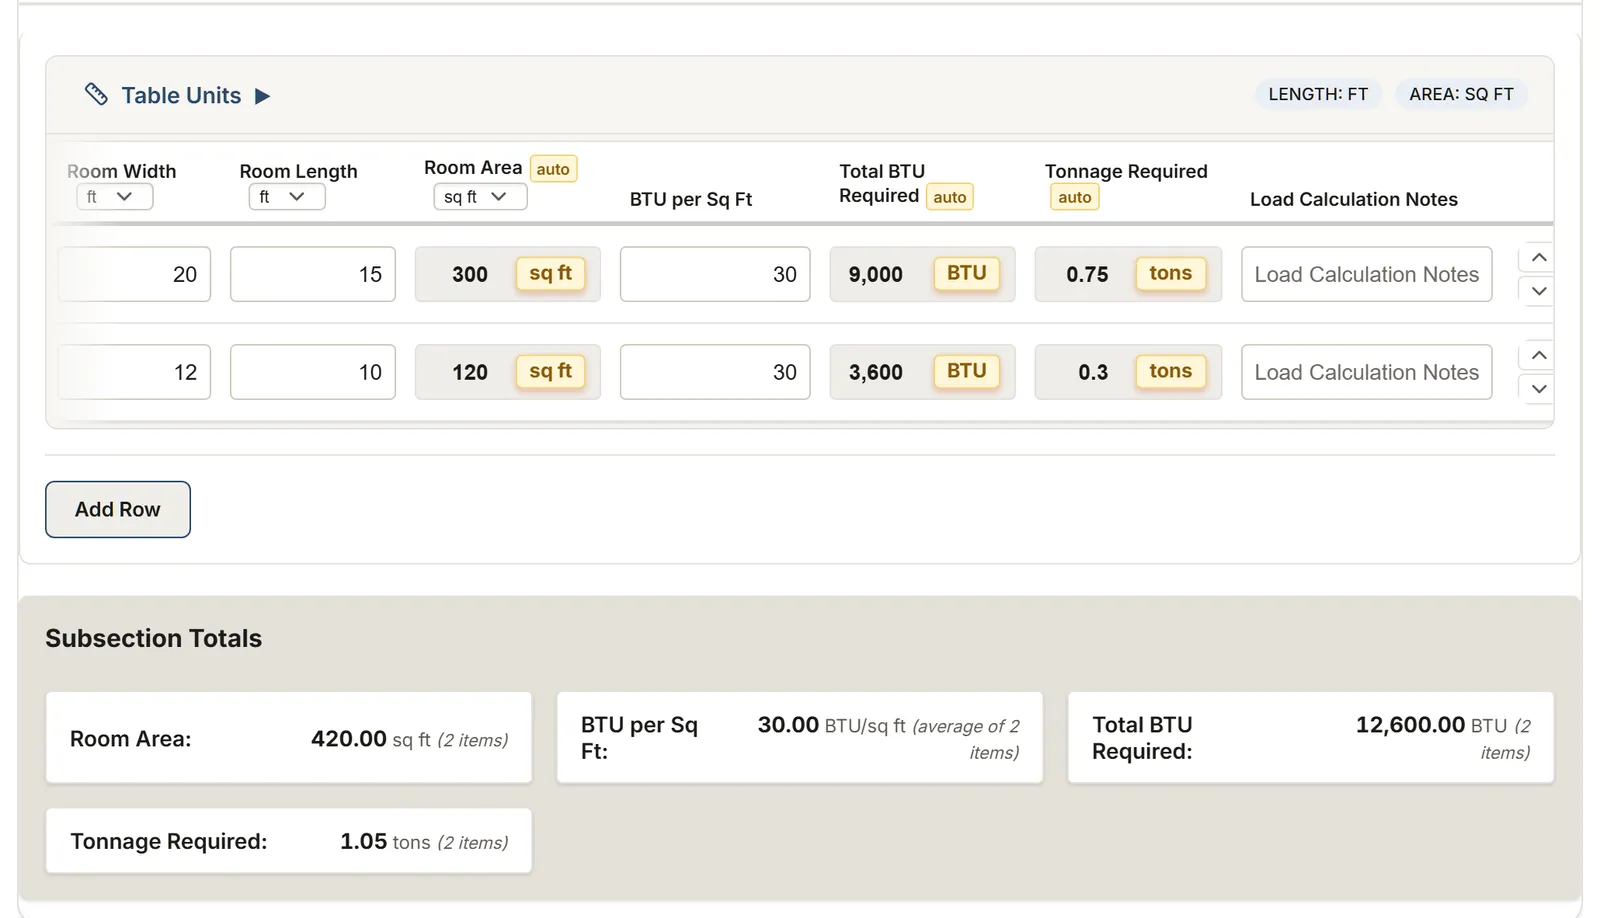
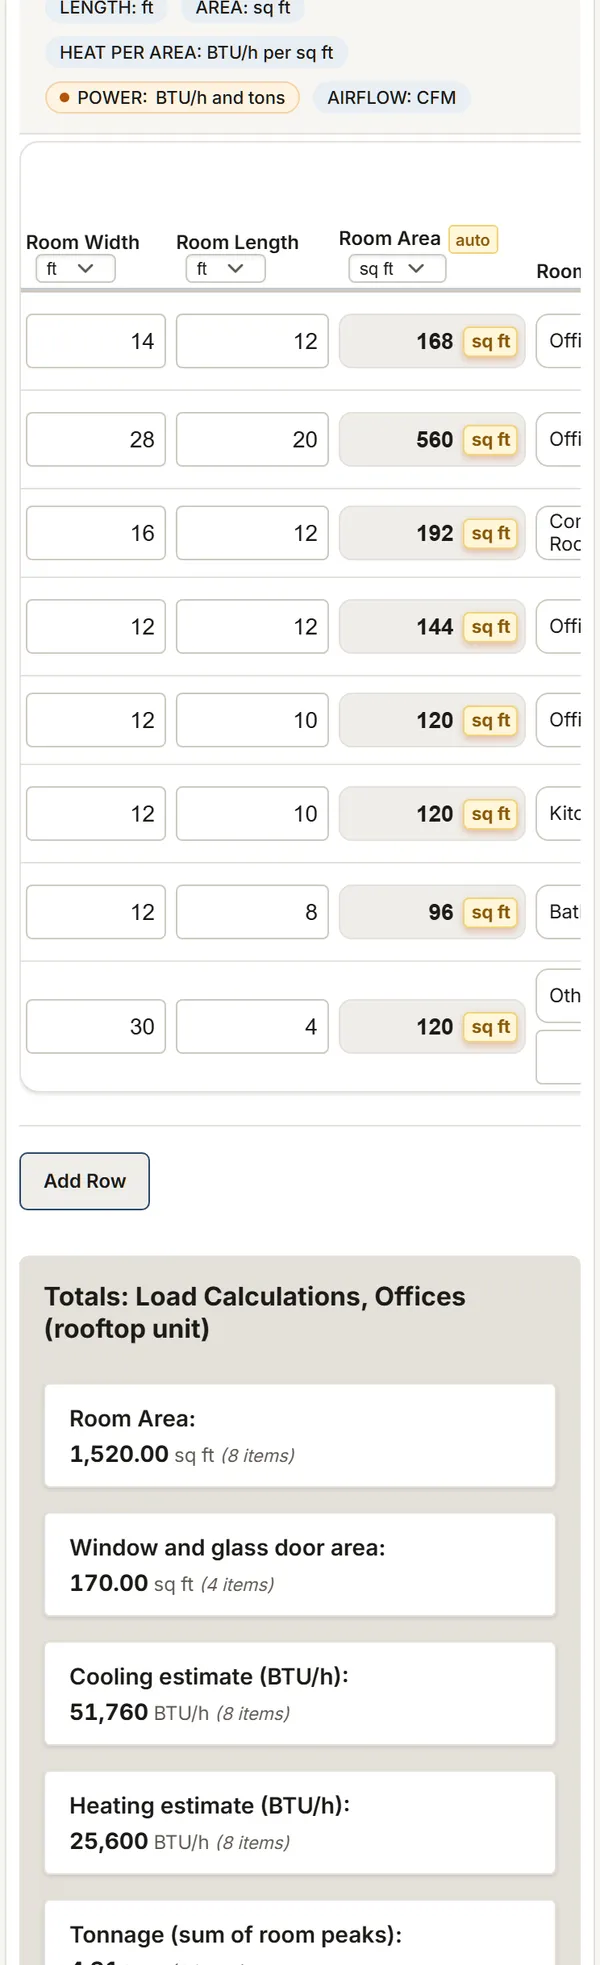
Record the area of each room, the duct runs and the equipment to install. MesuPro gives a first rough estimate of the cooling and heating loads and the tonnage, adds up the design airflow you type, and totals the duct and equipment costs.
No credit card. Cancel anytime.
More templates to try: Ductless heat pump: installation survey HVAC maintenance visit Air exchanger (HRV/ERV): installation survey Furnace, heat pump and AC replacement: survey
HVAC: from the room to the tonnage
HVAC templates, ready to use
Rooms, ducts and equipment, a ductless heat pump head by head, the seasonal maintenance visit, or an air exchanger to install.
HVAC: load & duct survey
Room areas and rough loads (BTU, tonnage), design airflow, duct runs and equipment, with costs.
You get: Room Area Cooling estimate Heating estimate
Ductless heat pump: installation survey
A ductless heat pump, head by head: capacity, line sets and height against the manual, extra refrigerant and the outdoor unit.
You get: Line set to order
HVAC maintenance visit
The maintenance visit, unit by unit: temperature rise, pressures, subcooling and superheat, filters, CO; ducts and dryer vents.
You get: Inside surface to clean
Air exchanger (HRV/ERV): installation survey
An air exchanger before the work: the exhaust the code asks by bedrooms, the flows and the balance, the duct runs and the exterior hoods.
Furnace, heat pump and AC replacement: survey
Before a central system is replaced: the equipment as on its nameplates, the static pressure, the line sets, the venting and the licensed trades.
What you record on site
See the list (11)
- Each room: width and length
- The room type and the BTU/h per sq ft you use, for cooling and for heating
- Duct runs: length, diameter or width and height, airflow
- Your material and labor cost per linear foot
- Equipment: type, size or model, quantity, unit cost, install hours
- For a ductless heat pump: each indoor head, its capacity, the line set length and the height between the units, and the manual's limits
- For a maintenance visit: each unit, the filter, the air temperatures, the pressures and the gauge readings, with the figures on the rating plate
- For duct cleaning: each run or group of registers, its length and size, the condition seen and the access openings; the dryer vent, its length and its elbows
- For an air exchanger: the bedrooms and the floor area, the exhaust the code asks, the flows read when balancing, each duct run, and the height and distances of each exterior hood
- For a furnace, central AC or central heat pump replacement: each unit as on its nameplate, the static pressure measured, the line sets and the venting as found, and the licensed trades
- Notes and photos per section
What MesuPro calculates for you
See the list (10)
- The area of each room
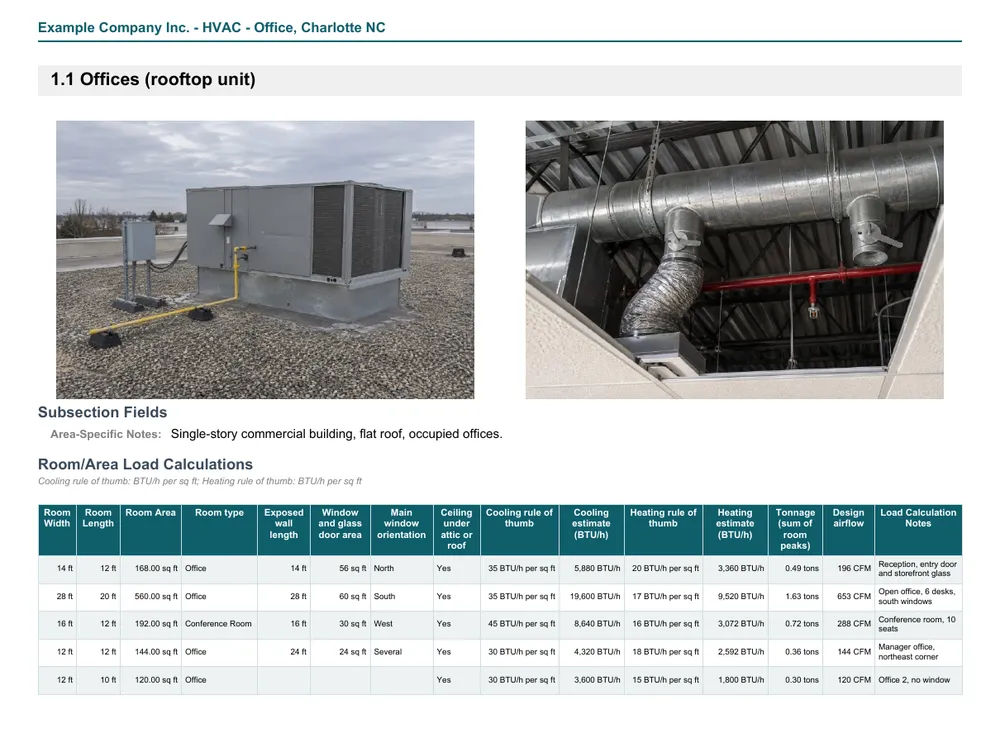
- A rough estimate of the cooling and heating loads (BTU/h) and the tonnage per room, from your rule of thumb, and the design airflow added up (CFM)
- Material, labor and total cost of each duct run
- The total equipment cost
- For a ductless heat pump: the refrigerant to add beyond the precharge, the line sets to order per size and the rows past a maker limit
- For a maintenance visit: the temperature rise, the subcooling and the superheat, and their margin against the plate, in °F or °C
- For duct cleaning: the inside surface to clean, the registers and the openings, and the dryer vent's equivalent length
- For an air exchanger: the IRC rate, the exhaust's margin to the required minimum and maximum, the balance gap and the duct length by run
- For a replacement: the static pressure's margin to the rating plate and the line set's margins to the new unit's manual, with no sizing and no load calculation
- Totals for the whole project
The BTU estimate comes from the per square foot ratio you enter: it helps you prepare the visit and the quote, it doesn't replace a load calculation to a standard such as Manual J.
The report, as PDF or Excel
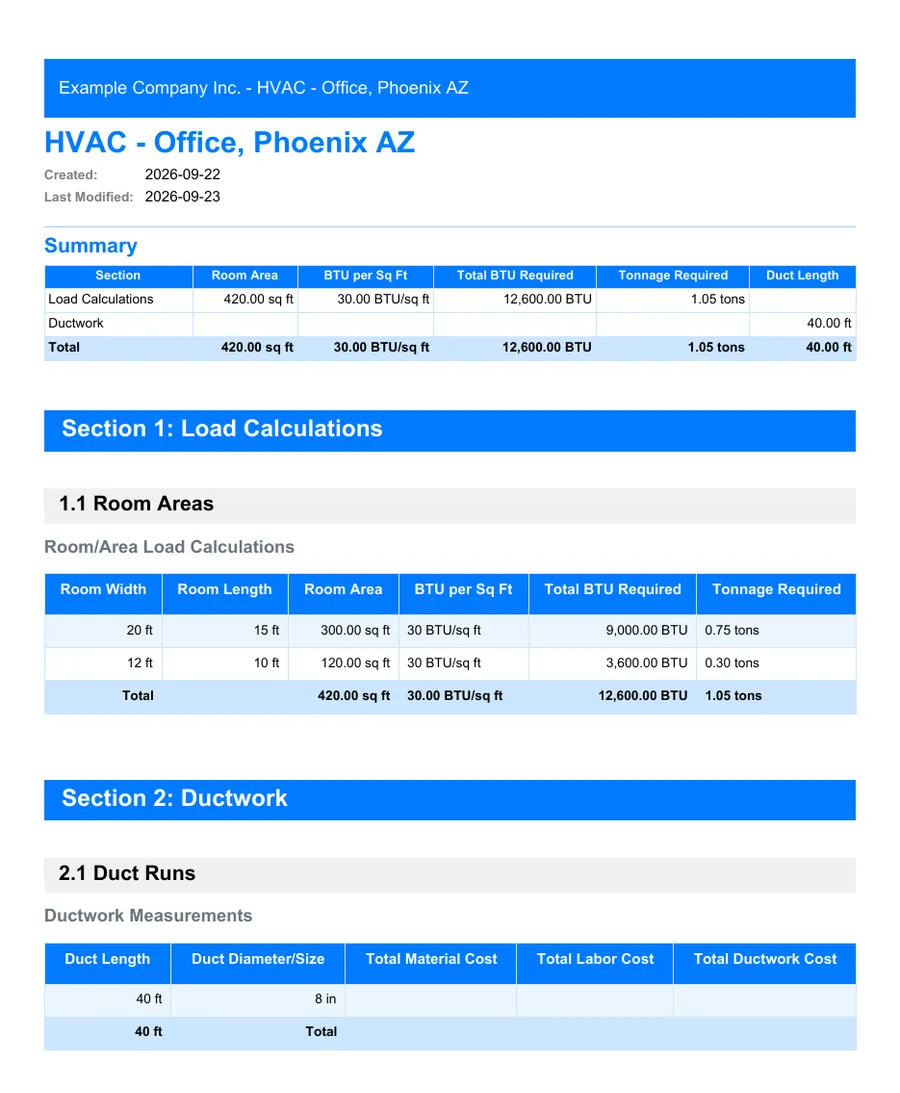
Export a PDF with your logo and photos for your client, or an Excel file with the areas, ducts and equipment for your quote.
FAQ
Is this a Manual J load calculation?
No. It's an estimate from a BTU per square foot ratio you choose. For a Manual J calculation, use your usual tool and put the result in your notes.
What about the maintenance visit?
Use the HVAC maintenance template: one row per unit, and the sheet works out the temperature rise, the subcooling and the superheat from your readings, with their margin against the figures on the rating plate. Nothing is pre-filled: every target comes from the unit.
What about duct cleaning?
Use the HVAC maintenance template, Ducts and vents. In our Fargo example, the 32 ft return trunk, 16 x 8 in, has 128 sq ft inside; with the supply trunk and the round branches, the house has 13 registers, 166 ft of ducts and about 446 sq ft to clean. The 18 ft dryer vent, with two 90° elbows and one 45°, is 30.5 ft of equivalent length, to compare with the IRC's 35 ft or the dryer maker's chart. The sheet promises no health benefit: EPA and CMHC found none proven.
What about an air exchanger?
Use the Air exchanger (HRV/ERV): installation survey. In our St. Cloud, MN example, a 3-bedroom house of 1,800 sq ft: IRC Equation 15-1 asks 0.01 x 1,800 + 7.5 x 4 = 48 CFM, and the HRV runs 55 CFM at normal speed, 7 above it. Balanced at high speed, 92 CFM out and 96 in are 4 CFM apart, within the ±10 CFM of Venmar's guide. The hoods are 11 ft apart (the IRC: an exhaust 10 ft from a mechanical intake, unless 3 ft above it; Venmar: 6 ft) and the intake 30 in above the ground, over the 24 in of snow expected. In Canada, type NBC Table 9.32.3.3's range instead. The sheet decides nothing: it sets the code and the maker side by side.
What about replacing a furnace or a central air conditioner?
Use the replacement survey. In our Columbus, OH example, a 2006 gas furnace and its R-22 air conditioner are recorded as on their nameplates. The ducts measure 0.68 in. w.c. against the plate's 0.50: the margin, -0.18, shows. The line set is 45 ft with 6 ft of separation, under the 150 and 50 ft of the Rheem manual used; an R-22 line set is purged and flushed with nitrogen, and Rheem recommends replacing it. The furnace shares the chimney with the water heater: Trane warns that a removed furnace can leave the vent wrongly sized. The sheet sizes nothing: the new unit comes from a load calculation (ACCA Manual J), and the electrical, gas and refrigerant work belongs to licensed trades; check what your state or city requires.
Can I add my own equipment?
Yes. The equipment list is a table: add as many rows as you need, with the size or model, quantity and cost.
Can I adapt the template?
Yes. Add sections, fields or calculated columns in the template editor, or ask the AI assistant.
Did this page help you?