Metal roofing survey
Metal roofs plane by plane: panels from the coverage width, length to order, screws, strapping, snow guards, trims and flashings.
No credit card. Cancel anytime.
Feet and inches or metric: your choice. One switch on the sheet converts every measurement.
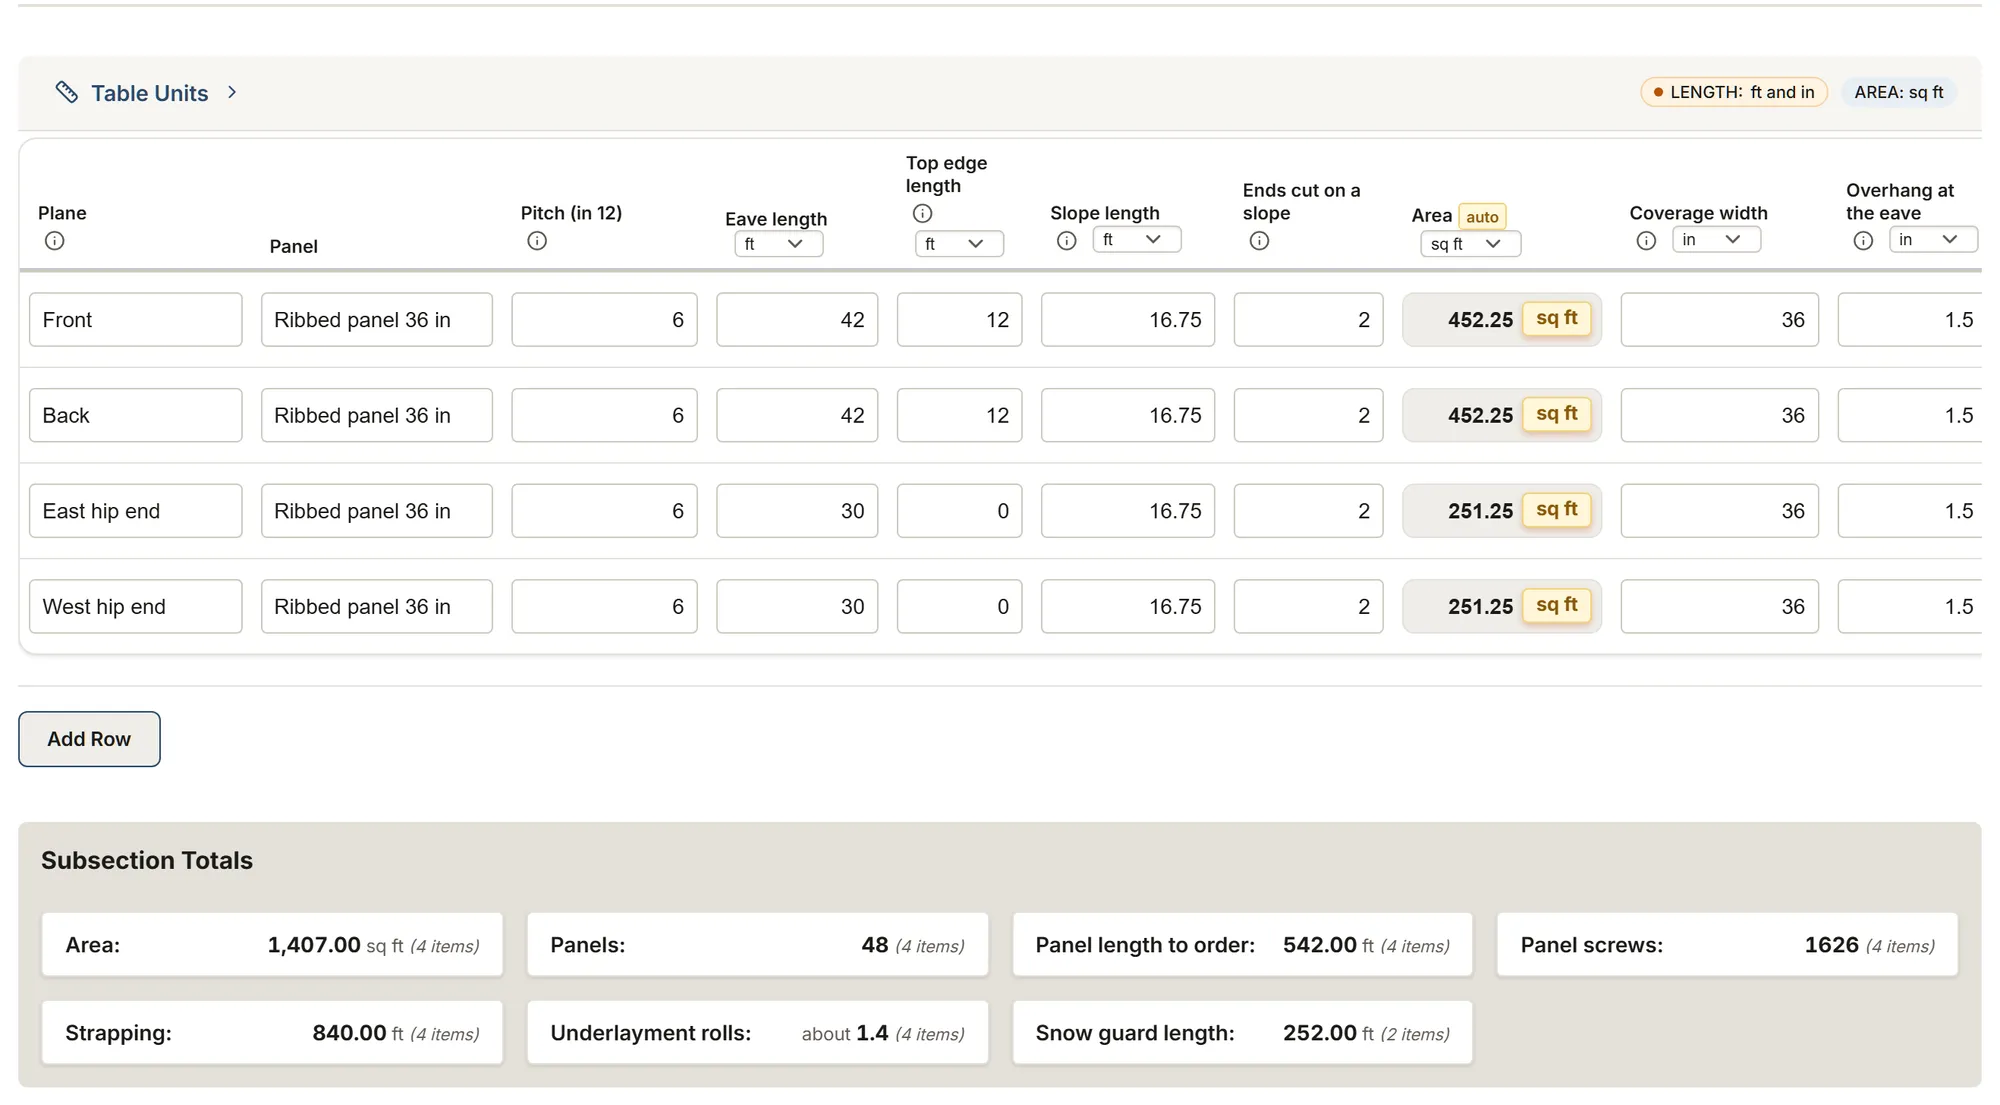
What you measure
The template's tables and their columns, as the app shows them. Calculated columns fill in as you type.
Roof planes
- Plane
- Panel
- Pitch (in 12)
- Eave length
- Top edge length
- Slope length
- Ends cut on a slope
- Area calculated
- Coverage width
- Overhang at the eave
- Panels calculated
- Longest panel calculated
- Panel length to order calculated
- Screws per foot of panel
- Panel screws calculated
- Strapping spacing
- Strapping calculated
- Underlayment roll coverage
- Underlayment rolls calculated
- Snow guard rows
- Snow guard length calculated
- Notes
Trims and flashings
- TrimChoices: Eave trim Gable trim Ridge cap Hip cap Valley Sidewall flashing Endwall flashing Transition Other
- Trim length
- Piece length
- Lap between pieces
- Pieces calculated
- Screws per foot of trim
- Trim screws calculated
- Notes
Penetrations
- ItemChoices: Chimney Skylight Plumbing vent Exhaust vent Roof vent Other
- Penetrations
- Size
- Notes
About this template
Measure a metal roof plane by plane before ordering: the panels across each plane from the coverage width, the length to order with the overhang, the screws, the strapping, the underlayment, the snow guards, the trims and flashings in pieces, and the penetrations.
Guide and sources
One row per roof plane: its eave length, its top edge (the eave length again for a rectangle, 0 for the triangle at the end of a hip roof) and its slope length, measured on the roof from the eave to the ridge. The panels come from those lengths and the panel's coverage width. Each panel is ordered at its long edge: on a hip or a valley, from the full length, each next panel shorter by the coverage times the slope factor, as Fabral's guide orders them, plus the overhang at the eave.
Every maker figure stays yours to type, from your panel's data sheet and installation guide: the coverage width (36 in for many ribbed panels, 24 in for 5V, 16 in for some concealed-fastener panels), the overhang, the screws per foot from the fastening pattern, the strapping spacing, the trim piece length and the lap between pieces. The hints quote several makers; your maker's documents come first.
The pitch is recorded, never judged: the NBC allows profiled metal from 1 in 4 (3:12), lower for a system designed for it, and the IRC from 3:12 for lapped panels without sealant down to 1/4:12 for standing seam; each panel's guide gives its own minimum. Snow guards: the rows follow your snow guard maker's layout, often more rows on steeper or longer slopes.
Trims: one row per run, by kind; the pieces are rounded up per trim for the whole roof, and the trim screws come from your maker's rate per foot. The client's report shows the planes, their areas, panels and lengths, the trims and the penetrations; the coverage, rates, screws, strapping and rolls stay in your team's report.
Sources
- IRC 2021, R905.10 Code
- ABC, 5V Crimp Manufacturer data
- Metal Sales, PBR Panel Manufacturer data
- Fabral, Grandrib 3 Manufacturer data
- Makers' data, underlayment rolls Manufacturer data
- McElroy Metal, Multi-Rib Manufacturer data
- IRC 2021, R905.1.2 Code
- NBC 2020, Table 9.26.3.1 Code
- Westman Steel, Tough Rib Manufacturer data
- Vicwest, Regency Manufacturer data
- Vicwest, TSR System 1000 Manufacturer data
- Vicwest, Tradition 100 Manufacturer data
- NBC 2020, 9.26.13 Code
More templates: Roofing
Roofing: inspection & measurement
Face by face: area, pitch, material, condition, waste and squares, with photos.
You get: Area Area with waste Squares
Roofing: measurement and materials
Real sloped area from the pitch, squares, shingles, underlayment, ridge cap and drip edge.
You get: Real area Area with waste Squares
Low-slope roof survey
Flat roofs section by section: slope, system in place, test cuts, drains, upstands, rolls and boards.
You get: Area Test cuts Upstand run
Your trade isn't listed? The AI assistant builds your form.
Start your 14-day free trialNo credit card. Cancel anytime.