Low-slope roof survey
Flat roofs section by section: slope, system in place, test cuts, drains, upstands, rolls and boards.
No credit card. Cancel anytime.
Feet and inches or metric: your choice. One switch on the sheet converts every measurement.
What you measure
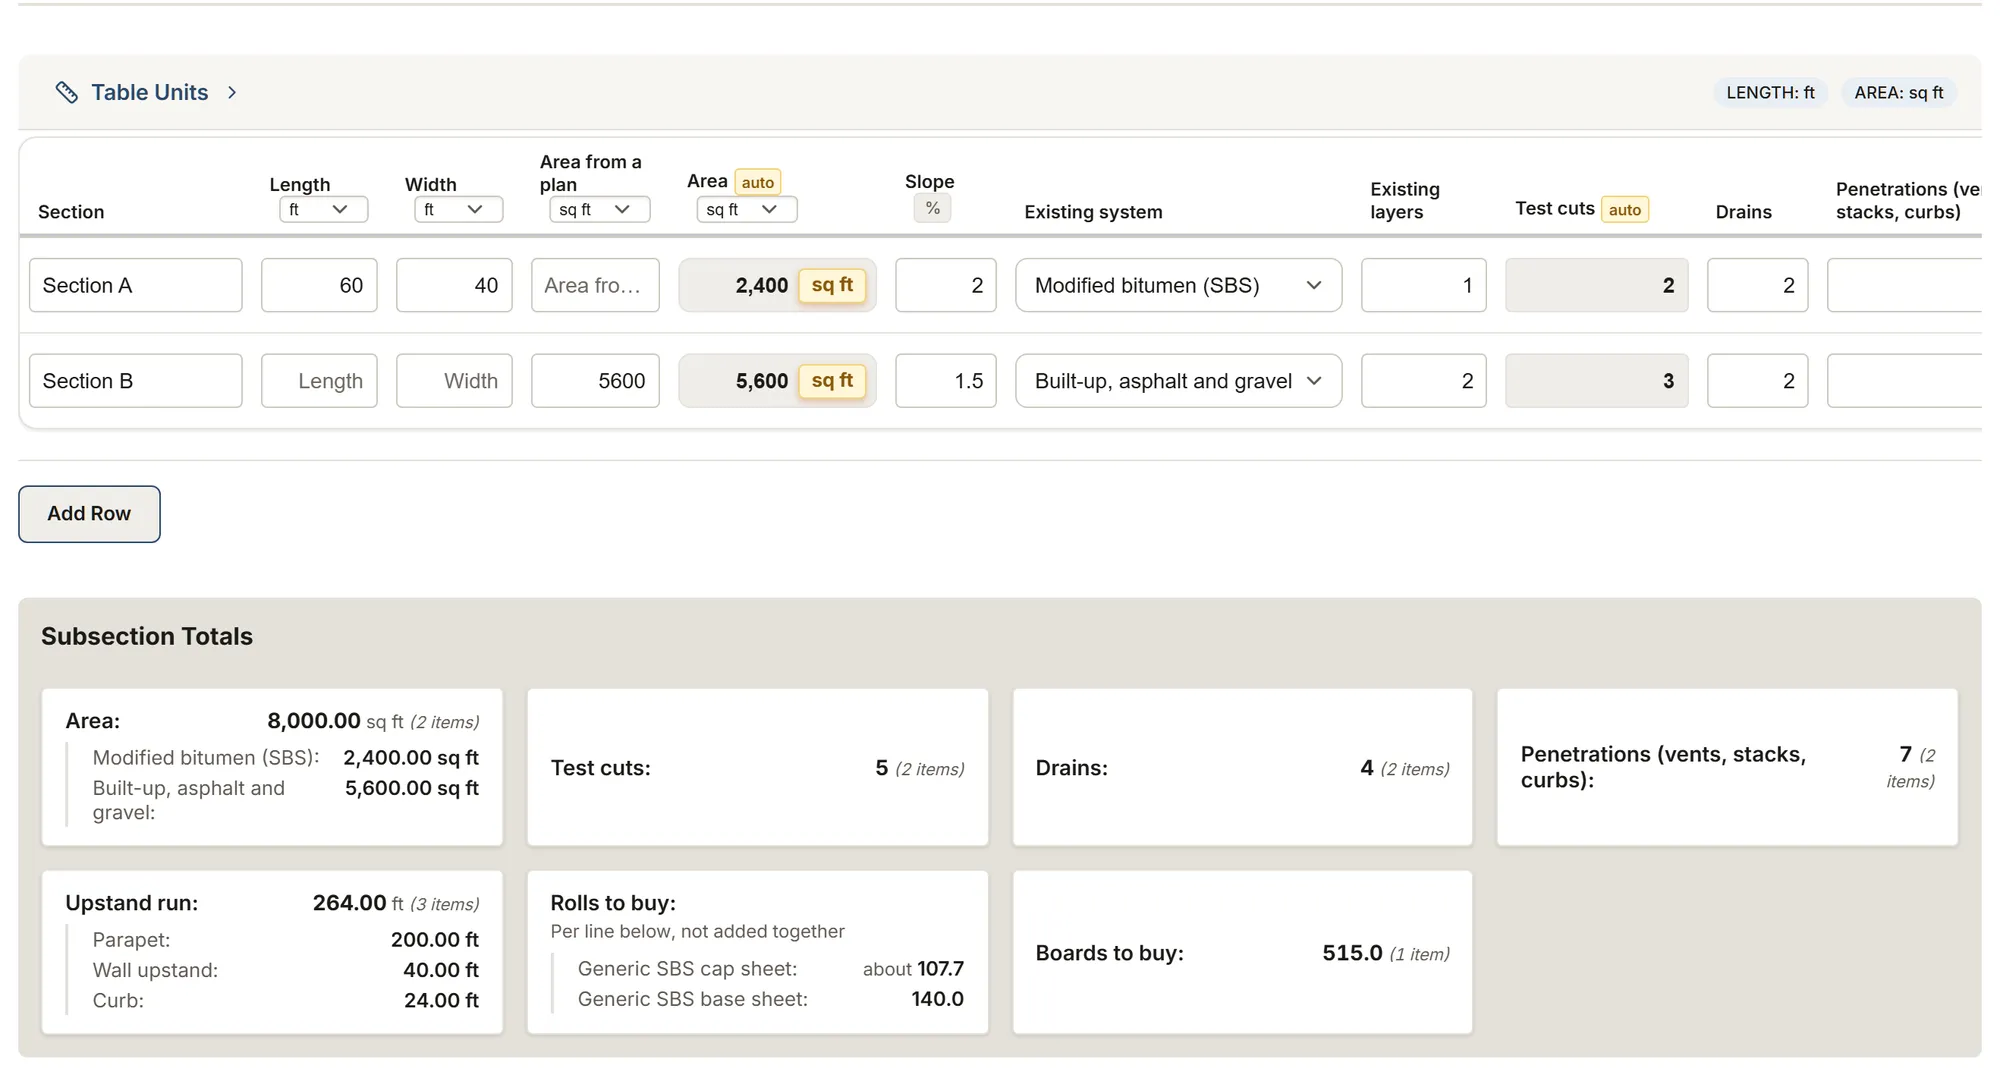
The template's tables and their columns, as the app shows them. Calculated columns fill in as you type.
Roof sections
- Section
- Length
- Width
- Area from a plan
- Area calculated
- Slope
- Existing systemChoices: Modified bitumen (SBS) Built-up, asphalt and gravel EPDM TPO PVC Other
- Existing layers
- Test cuts calculated
- Drains
- Penetrations (vents, stacks, curbs)
- Notes
Parapets, walls and curbs
- ItemChoices: Parapet Wall upstand Curb Roof edge Expansion joint Other
- Run length
- Upstand height
- Upstand run calculated
- Notes
Materials
- MaterialChoices: Cap membrane Base membrane Vapour retarder Insulation board Cover board
- Product
- Area covered
- Layers
- Coverage per unit
- Waste
- Rolls to buy calculated
- Boards to buy calculated
- Notes
About this template
Survey a flat or low-slope roof for its replacement or resurfacing: roof sections with their area, slope, existing system, test cuts, drains and penetrations, the parapets, walls and curbs to flash, and the membrane rolls and insulation boards per product.
Guide and sources
Add each roof section (bassin) bounded by its walls, parapets or expansion joints, with its length and width or the area from the plan, its slope and the system in place. The sheet counts the test cuts AMCQ asks for before a resurfacing: at least 2 per section and 1 per 2,500 sq ft. Count the drains and the penetrations.
In Parapets, walls and curbs, add each run with the height of the upstand: the National Building Code takes the membrane at least 150 mm (6 in) up a wall. In Materials, add a row per product (cap and base membrane, insulation, cover board) with the area it covers copied from the sections' total, the coverage of one roll or board from the data sheet after the laps, and your waste: the sheet counts the rolls and the boards per product, each rounded up once.
Below 1:12 (8%), AMCQ resurfaces with a two-ply membrane. The code's minimum slope is 1 in 50 (2%) for modified bitumen; a flatter roof drains through drains at its lowest points.
Sources
- IKO, Torchflex TP-250-Cap Manufacturer data
- NBC 2020, 9.26.3.1 and 9.26.4.6 Code
- SOPREMA, Sopralene Flam 180 Manufacturer data
- Johns Manville, ENRGY 3 polyiso Manufacturer data
- AMCQ, roof replacement guide Trade association
More templates: Roofing
Roofing: inspection & measurement
Face by face: area, pitch, material, condition, waste and squares, with photos.
You get: Area Area with waste Squares
Roofing: measurement and materials
Real sloped area from the pitch, squares, shingles, underlayment, ridge cap and drip edge.
You get: Real area Area with waste Squares
Metal roofing survey
Metal roofs plane by plane: panels from the coverage width, length to order, screws, strapping, snow guards, trims and flashings.
You get: Area Panels Panel length to order
Your trade isn't listed? The AI assistant builds your form.
Start your 14-day free trialNo credit card. Cancel anytime.