Roofing: measurement and materials
Real sloped area from the pitch, squares, shingles, underlayment, ridge cap and drip edge.
No credit card. Cancel anytime.
Feet and inches or metric: your choice. One switch on the sheet converts every measurement.
What you measure
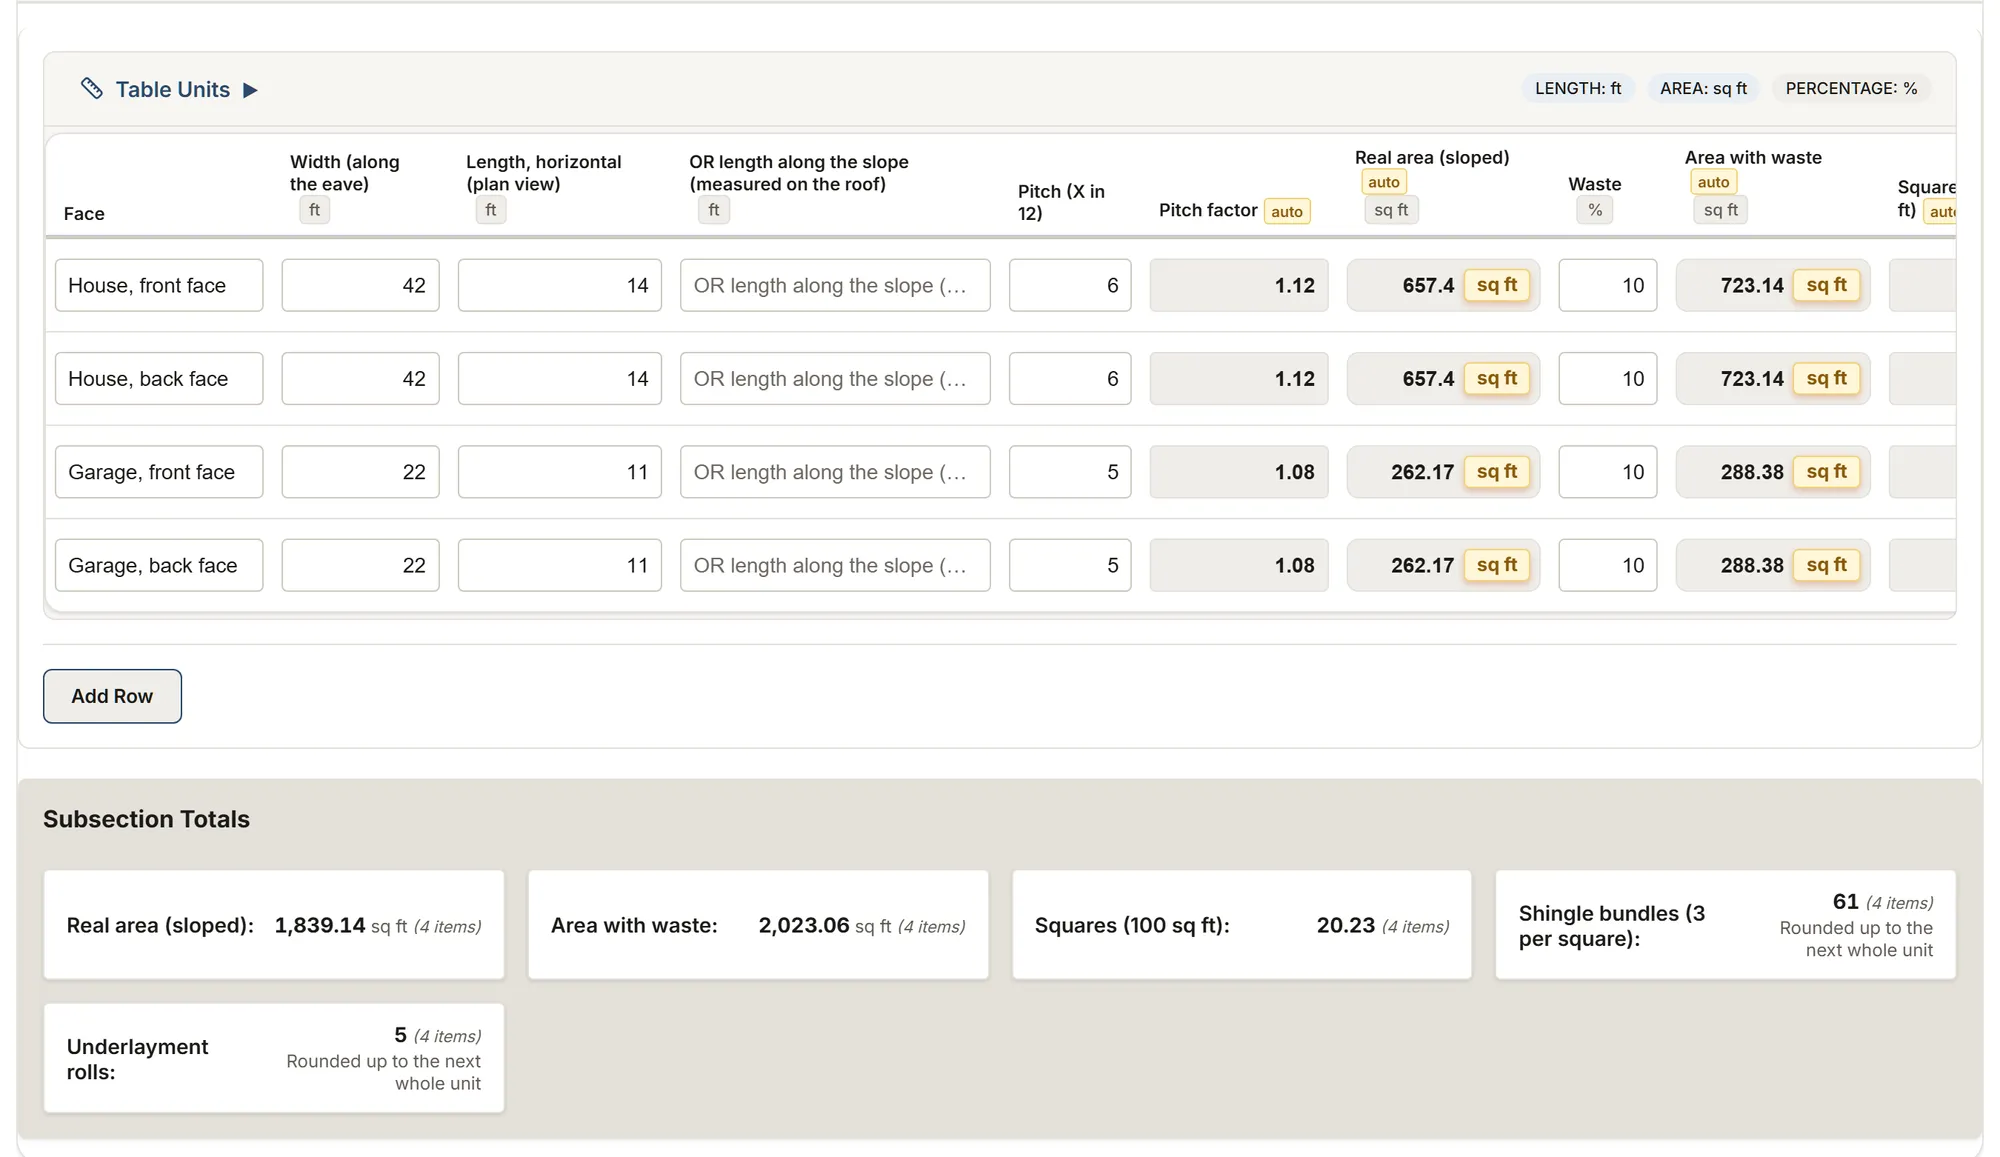
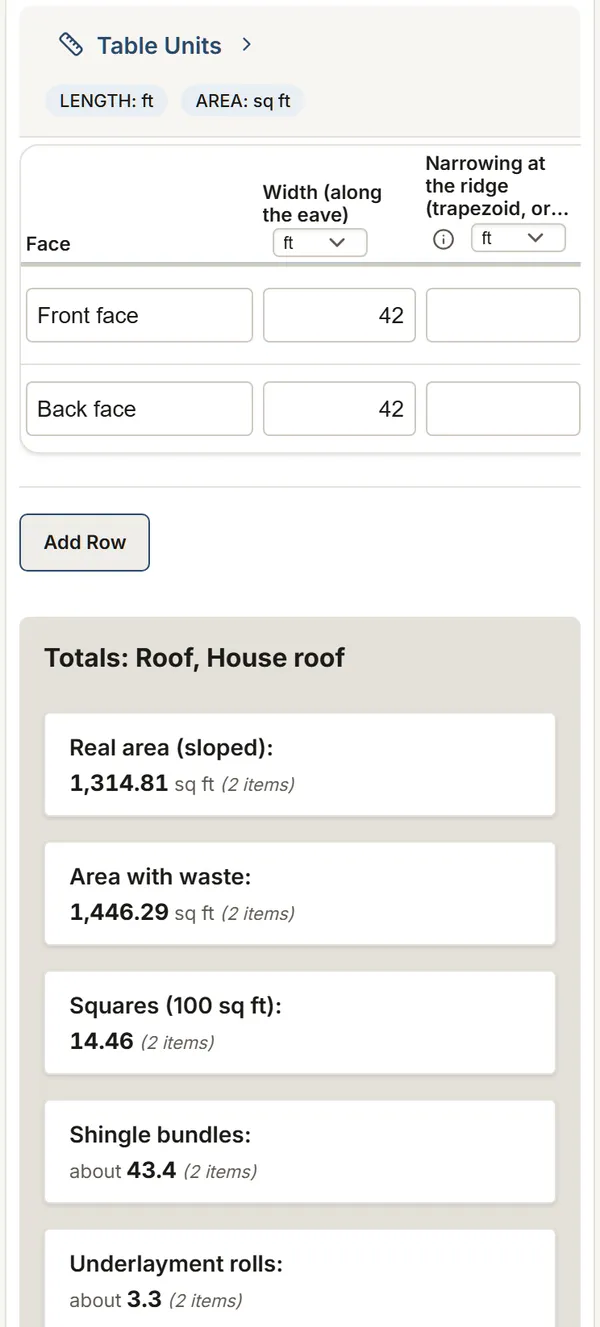
The template's tables and their columns, as the app shows them. Calculated columns fill in as you type.
Roof faces
- Face
- Width (along the eave)
- Narrowing at the ridge (trapezoid, or the full width for a hip end)
- Length, horizontal (plan view)
- OR length along the slope (measured on the roof)
- Pitch (X in 12)
- Area to deduct (dormer footprint, measured on the slope)
- Pitch factor calculated
- Real area (sloped) calculated
- Waste
- Area with waste calculated
- Squares (100 sq ft) calculated
- Bundles per square (100 sq ft)
- Shingle bundles calculated
- Underlayment roll coverage
- Underlayment rolls calculated
- Notes
Roof lines
- Line
- Ridge (length)
- Hips (length)
- Ridge cap bundle coverage
- Ridge cap bundles calculated
- Eaves (length)
- Rakes (length)
- Drip edge and rake trim (perimeter)
- Drip edge pieces (10 ft) calculated
- Starter strip (length)
- Starter bundle coverage
- Starter bundles calculated
- Eave protection depth (along the slope)
- Eave membrane roll coverage
- Eave protection area calculated
- Eave membrane rolls calculated
- Valleys (length)
- Wall and step flashing (length)
- Notes
See these tables calculate with your own measurements, no account.
Try this templateMore templates: Roofing
Roofing: inspection & measurement
Face by face: area, pitch, material, condition, waste and squares, with photos, and the attic ventilation.
You get: Area Area with waste Squares
Metal roofing survey
Metal roofs plane by plane: panels from the coverage width, length to order, screws, strapping, snow guards, trims and flashings.
You get: Area Panels Panel length to order
Low-slope roof survey
Flat roofs section by section: slope, system in place, test cuts, drains, upstands, rolls and boards.
You get: Area Test cuts Upstand run
About this template
Measure each roof face in plan view or along the slope, enter the pitch in 12, and get the real area, waste, squares, shingle bundles, underlayment rolls, starter bundles, ridge cap bundles, drip edge pieces and eave membrane rolls.
Guide and sources
Read the guide and sources
Each roof area (main roof, garage, porch) is one subsection with a tab for its faces and its lines: add the next one with "Add a roof area" and rename it. Measure each roof face along the slope, or in plan view with its pitch (X in 12): the app works out the real area. Type the waste for each face: about 10% on a gable roof and 15% on a hip roof is a trade rule of thumb, more on a cut-up roof. Starter strip, ridge cap, drip edge and eave membrane are counted in the roof lines, from the eaves and rakes you measure. A plane that is not a rectangle (a hip roof's sides and ends, a mansard's lower slopes) takes its narrowing at the top, and the hole a dormer cuts in a plane can be deducted from it. The ridge and the hips, the valleys and the wall flashing each have their own length in the roof lines.
A 10 ft drip edge piece covers 9 ft 10 in, because pieces lap 2 in. Asphalt shingles need at least 2/12, and from 2/12 to 4/12 the IRC asks for two underlayment layers. Where ice dams form, the ice barrier runs to at least 24 in inside the exterior wall. Bundle and roll coverage varies by product: read the wrapper.
In Quebec, the code (NBC 2020 as modified) asks for eave protection at least 900 mm up the slope and 300 mm past the inside of the wall, and the AMCQ specification asks for more: 1 m past the wall, a 4/12 minimum and underlayment over the whole roof.
Sources
- IRC 2021, R905.2.2 Code
- IRC 2021, R905.1.1 Code
- Owens Corning, waste (rule of thumb) Rule of thumb
- GAF, bundles per square Manufacturer data
- Makers' data, underlayment rolls Manufacturer data
- Makers' data, ridge caps Manufacturer data
- IRC 2021, R905.2.8.5 Code
- Makers' data, starter strips Manufacturer data
- IRC 2021, R905.1.2 Code
- Makers' data, eave membrane Manufacturer data
- NBC 2020, Table 9.26.3.1 Code
- NBC 2020, 9.26.8 Code
- NBC 2020, 9.26.7.2 Code
- NBC 2020, 9.26.5.1 Code
- AMCQ, Division 4 (2025) Trade association
Your trade isn't listed? The AI assistant builds your form.
No credit card. Cancel anytime.