Construction: materials & costs
The same measurements with a unit price on each line and crew hours: material costs, labor costs and a grand total.
No credit card. Cancel anytime.
Feet and inches or metric: your choice. One switch on the sheet converts every measurement.
What you measure
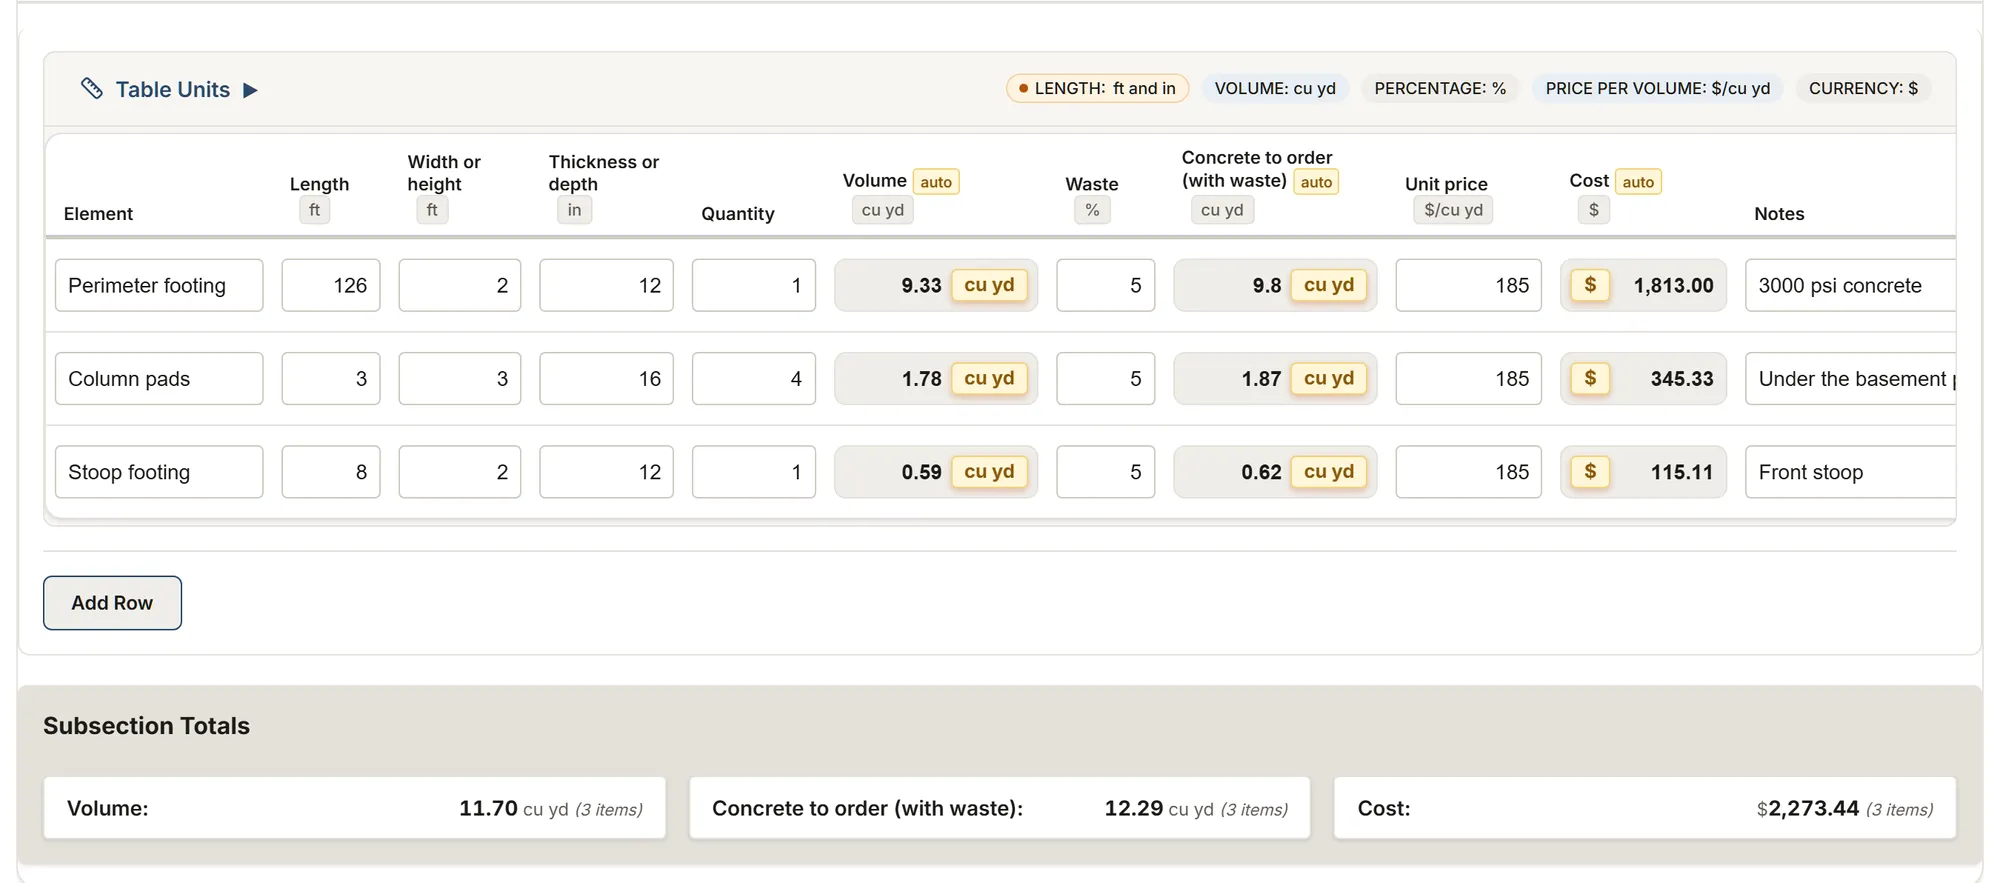
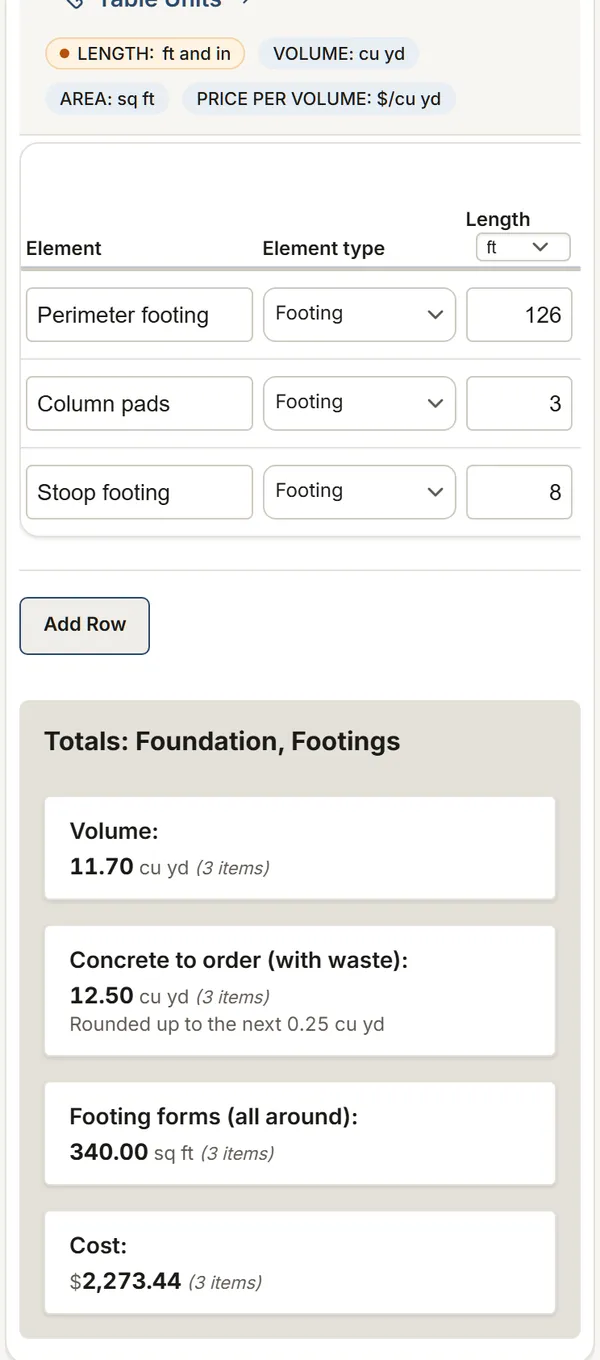
The template's tables and their columns, as the app shows them. Calculated columns fill in as you type.
Concrete (footings, walls, slabs)
- Element
- Element typeChoices: Footing Foundation wall Slab Pier Other
- Length
- Width or height
- Thickness or depth
- Quantity
- Volume calculated
- Waste
- Concrete to order (with waste) calculated
- Base thickness
- Granular base under the slab calculated
- Vapor barrier under the slab calculated
- Wall forms (both faces) calculated
- Footing forms (all around) calculated
- Unit price
- Cost calculated
- Notes
Reinforcement
- Element
- Element typeChoices: Footing Foundation wall Slab Pier Other
- Bar sizeChoices: 10M 15M 20M 25M #3 #4 #5 #6
- Bar run length
- Bars (count)
- Width covered at a spacing
- Bar spacing
- Quantity
- Cover at each end
- Lap length
- Stock bar length
- Bar lines calculated
- Bar length (less cover) calculated
- Splices per bar line calculated
- Total length with laps calculated
- Stock bars to order calculated
- Mass per length
- Total mass calculated
- Unit price
- Cost calculated
- Notes
Excavation
- Element
- Length at the bottom
- Width at the bottom
- Depth
- Side slope (horizontal per 1 vertical)
- Quantity
- Volume to dig (in place) calculated
- Notes
Floor areas (subfloor)
- Element
- Length
- Width
- Quantity
- Floor area calculated
- Perimeter of this area calculated
- Sheathing waste
- Subfloor sheets (4 x 8) calculated
- Unit price
- Cost calculated
- Notes
Joists and trusses
- Element
- Member typeChoices: Floor joist Ceiling joist Rafter Roof truss Other
- Length they are spaced along
- Spacing (on center)
- Quantity
- Extra members (doubled, trimmers, gable ends)
- Members calculated
- Length of one member
- Lumber, total length calculated
- Notes
Wall Measurements
- Element
- Wall Width
- Wall Height
- Wall Thickness
- Quantity
- Wall area calculated
- Other openings to deduct
- Net wall area (openings deducted) calculated
- Unit price
- Cost calculated
- Notes
- Windows (count)
- Area of one window
- Doors (count)
- Area of one door
- Sheathing waste
- Wall sheathing sheets (4 x 8) calculated
- Stud spacing
- Extra studs (corners, intersections)
- Studs calculated
- Top plates
- Plates (bottom and top) calculated
Linear Measurements
- Element
- TypeChoices: Sill plate Bottom plate Top plate Header (lintel) Rim joist Eave Rake Ridge Valley Hip Other
- Length
- Size
- Grade or productChoices: Standard Premium Heavy Duty SPF #2 Pressure-treated (PT) LVL Steel No.1 No.2 & Better No.3 Stud Select Structural Construction Utility
- Quantity
- Total length (x quantity) calculated
- Bolt spacing
- Anchor bolts calculated
- Unit price
- Cost calculated
- Notes
Roof areas (plan run and pitch, or length along the slope)
- Roof face
- Roof coveringChoices: Asphalt shingles Metal Membrane Other
- Length
- Horizontal run (plan)
- Pitch (X/12)
- Pitch factor calculated
- Width
- Quantity
- Area calculated
- Waste
- Area with waste calculated
- Squares (100 sq ft) calculated
- Bundles per square (100 sq ft)
- Bundles calculated
- Sheathing waste
- Roof sheathing sheets (4 x 8) calculated
- Unit price
- Cost calculated
- Notes
Crew hours
- Task
- Workers
- Hours per worker
- Total hours calculated
- Hourly rate
- Cost calculated
- Notes
See these tables calculate with your own measurements, no account.
Try this templateMore templates: Construction
Construction: site measurements
Foundation, floors, walls and roof: concrete to order, net areas, roof squares and shingle bundles, lengths.
You get: Volume Concrete to order Granular base under the slab
Foundation drain survey
Foundation drains wall by wall: excavation, pipe, stone, membrane; inside, the drain under the slab, the sump pit and its pump's cycle, the cracks to repair.
You get: Excavation Pipe length Clear stone
Concrete flatwork: driveways, patios and walks
A concrete driveway, patio or walk: concrete to order, base, control joints counted from your spacing, isolation joints and slope.
You get: Area Concrete volume Concrete to order
About this template
The site measurements of the foundation, floors, walls and roof, with a unit price on every line and the crew hours: material costs, labor costs and the total of the estimate.
Guide and sources
See the sources (46)
Sources
- NRMCA, CIP 31 Trade association
- IRC 2021, R506 Code
- ASTM A615 Standard
- ACI 318-19, Table 20.5.1.3.1 Standard
- IRC 2021, R403.1.3 Code
- IRC 2021, Table R608.5.4(1) Code
- Suppliers, stock lengths Manufacturer data
- IRC 2021, R503 Code
- APA, E30 Trade association
- NLGA 2025 Standard
- IRC 2021, R403.1.6 Code
- IRC 2021, Table R602.3(5) Code
- Rule of thumb, studs Rule of thumb
- IRC 2021, R602.7 Code
- IRC 2021, R602.3.2 Code
- IRC 2021, R905.2.2 Code
- IRC 2021, R905.1.1 Code
- Owens Corning, waste (rule of thumb) Rule of thumb
- GAF, bundles per square Manufacturer data
- IRC 2021, Table R502.3.1 Code
- IRC 2021, R802.10.1 Code
- OSHA 1926 Subpart P, App. B Code
- NBC 2020, 9.16 Code
- NBC 2020, 9.13.2.6 Code
- NBC 2020, 9.13.4 Code
- CSA G30.18 (Russel Metals) Standard
- NBC 2020, 9.15.4.5 Code
- CSA A23.1, cover Standard
- NBC 2020, 9.3.1.1 Code
- ArcelorMittal, rebar Manufacturer data
- NBC 2020, Table 9.23.15.5.-A Code
- CWC, lumber grades Trade association
- NBC 2020, 9.23.6.1 Code
- NBC 2020, Table 9.23.17.2.-A Code
- NBC 2020, Table 9.23.10.1 Code
- NBC 2020, 9.23.10.5 Code
- NBC 2020, 9.23.10.6 Code
- NBC 2020, 9.23.11 Code
- NBC 2020, Table 9.26.3.1 Code
- NBC 2020, 9.26.8 Code
- NBC 2020, Table 9.23.16.7.-A Code
- NBC 2020, Table 9.23.4.2.-A Code
- NBC 2020, 9.23.14.11 Code
- ABQ, TechnoBéton 11 Trade association
- AMCQ, Division 4 (2025) Trade association
- CSTC 3.15.3 Government
Your trade isn't listed? The AI assistant builds your form.
No credit card. Cancel anytime.