Basement finishing: survey
Rooms with their ceiling heights and clear heights under beams, walls by type, doors and egress windows, connections as recorded, moisture and radon.
No credit card. Cancel anytime.
Feet and inches or metric: your choice. One switch on the sheet converts every measurement.
What you measure
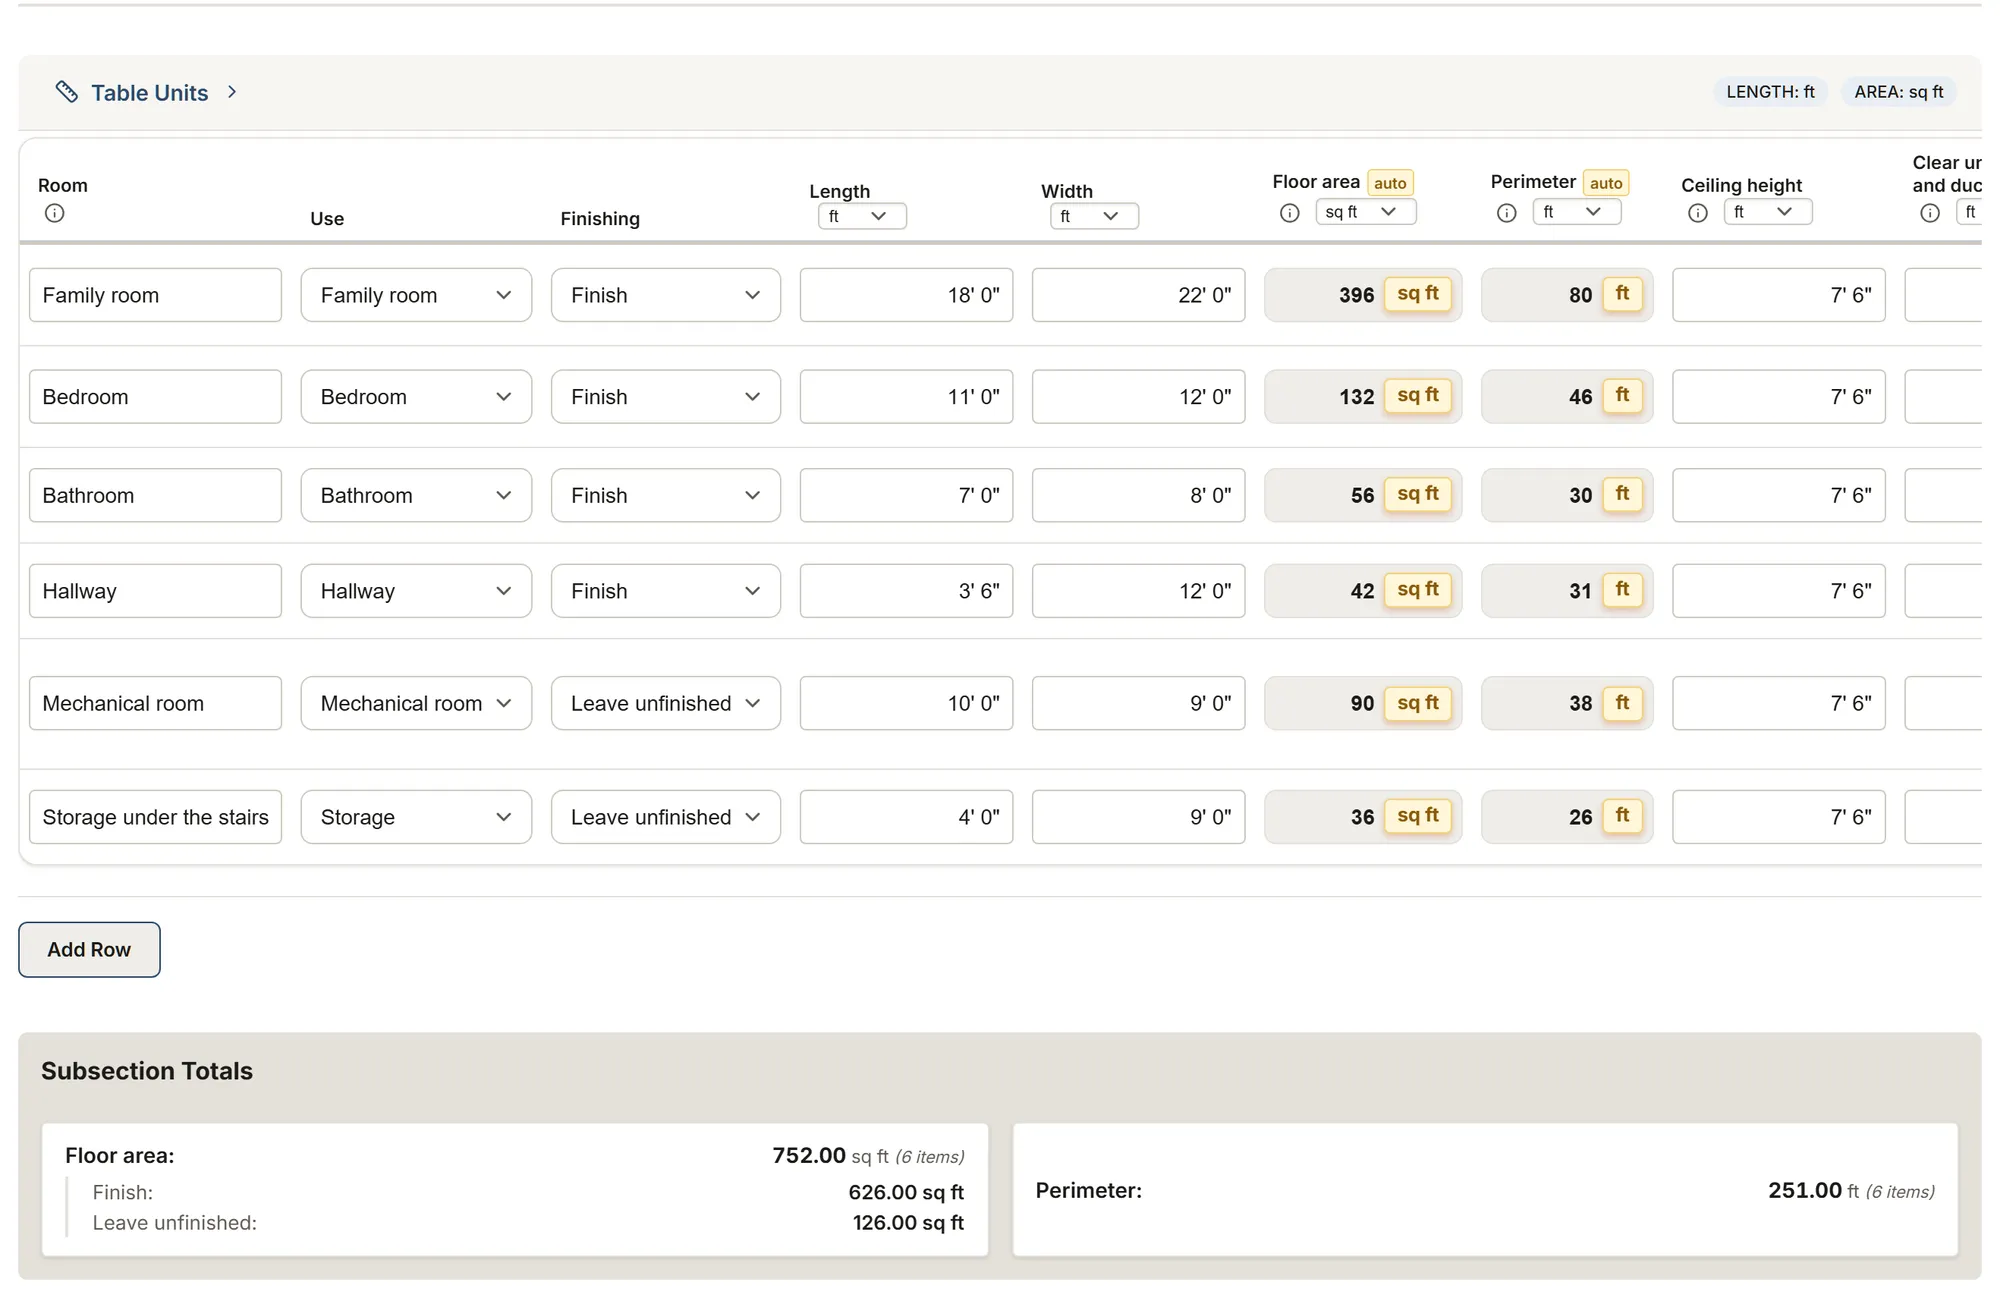
The template's tables and their columns, as the app shows them. Calculated columns fill in as you type.
Rooms
- Room
- UseChoices: Bedroom Family room Bathroom Office Laundry room Storage Mechanical room Hallway Other
- FinishingChoices: Finish Leave unfinished
- Length
- Width
- Floor area calculated
- Perimeter calculated
- Ceiling height
- Clear under beams and ducts
- CeilingChoices: Drywall Suspended ceiling Open (painted or bare) To decide
- FloorChoices: Carpet Vinyl plank Laminate Tile Painted or epoxy concrete To decide
- Notes
Doors and windows
- OpeningChoices: Door Window Egress window Other
- Room
- Width
- Height
- Openings area calculated
- PlanChoices: Keep Replace Remove New Move
- Notes
Walls
- Wall
- TypeChoices: Concrete foundation wall Block foundation wall Wood foundation wall New partition Existing partition Other
- Length
- Height
- Doors and windows
- Wall area calculated
- Insulation planned
- Notes
Plumbing, electrical and HVAC, as recorded
- ItemChoices: Bathroom rough-in Floor drain Sump pump Water heater Furnace or heat pump Ductwork Electrical panel Circuit Receptacle Smoke or CO alarm Other
- TradeChoices: Plumbing Electrical HVAC
- Location
- As found
- Change askedChoices: No change Move Add Remove Replace
- Notes
Moisture, radon and conditions
- Test or conditionChoices: Moisture test (plastic sheet) Radon test Efflorescence Crack Water stain or leak Mold seen Other
- Location
- Test doneChoices: Yes No Planned
- Result
- Tested by or device
- Area affected
- Notes
About this template
Rooms with ceiling and beam heights, walls by type, doors and egress windows, plumbing, electrical and HVAC as recorded, moisture and radon tests.
Guide and sources
The visit before a basement is finished, on one sheet. The rooms: one row per room or area, finished or left unfinished (the mechanical room, the storage), its length and width giving the floor area, finished or left unfinished, and the perimeter, the ceiling height and the clear height under the lowest beam or duct, measured, and the ceiling and floor finish planned. The doors and windows one by one, the egress window of a bedroom among them. The walls: one row per foundation wall or partition, its area less the doors and windows you type, and the insulation planned as typed.
The heights and the windows are measured, never checked: the hints cite the NBC 2020 (Table 9.5.3.1, unchanged in Quebec's Chapter I), the IRC 2021 (R305, R310), Quebec's 9.7.2.3 on natural light and 9.36.2.8 on the insulation of foundation walls (Décret 437-2025), and the IECC 2021 for the US. Each hint names the template that carries the detail: the egress window survey, the insulation survey, the drywall survey, the suspended ceiling survey, the flooring and epoxy surveys, the foundation drain survey.
Plumbing, electrical and HVAC are recorded as found and as asked, never sized; in Quebec the RBQ asks a license with subcategory 15.5 for plumbing (the CMMTQ) and 16 for electrical work (the CMEQ); in the US, check what your state or city requires. Moisture and radon are recorded, never diagnosed: the test done or not, the result as typed and who tested, with Health Canada's radon guide (200 Bq/m³, 3 to 12 months), the EPA's Citizen's Guide (4 pCi/L) and NRCan's plastic sheet test.
Sources
- IRC 2021, R305 Code
- IRC 2021, R310 Code
- DOE/PNNL, IECC 2021 R-values Government
- EPA, Citizen's Guide to Radon Government
- EPA RRP Government
- NBC 2020, 9.5.3.1 Code
- NBC 2020, 9.9.10.1 Code
- Health Canada, radon measurements in homes Government
- NRCan, Keeping The Heat In, section 6 Government
- Health Canada, asbestos Government
- Quebec, 9.36.2.8 (Décret 437-2025) Code
- Quebec Construction Code, 2025 changes Code
- Quebec, 9.7.2.3 (Décret 437-2025) Code
- CNESST, asbestos health programme Government
- RBQ, plumbing licence Government
- RBQ, electrical work licence Government
More templates: Construction
Construction: site measurements
Foundation, floors, walls and roof: concrete to order, net areas, roof squares and shingle bundles, lengths.
You get: Volume Concrete to order Granular base under the slab
Construction: materials & costs
The same measurements with a unit price on each line and crew hours: material costs, labor costs and one estimate total.
You get: Volume Concrete to order Granular base under the slab
Foundation drain survey
Foundation drains wall by wall: excavation, pipe, stone, membrane; inside, the drain under the slab, the sump pit and its pump's cycle, the cracks to repair.
You get: Excavation Pipe length Clear stone
Your trade isn't listed? The AI assistant builds your form.
Start your 14-day free trialNo credit card. Cancel anytime.