Construction: site measurements
Foundation, floors, walls and roof: concrete to order, net areas, roof squares and shingle bundles, lengths.
No credit card. Cancel anytime.
Feet and inches or metric: your choice. One switch on the sheet converts every measurement.
What you measure
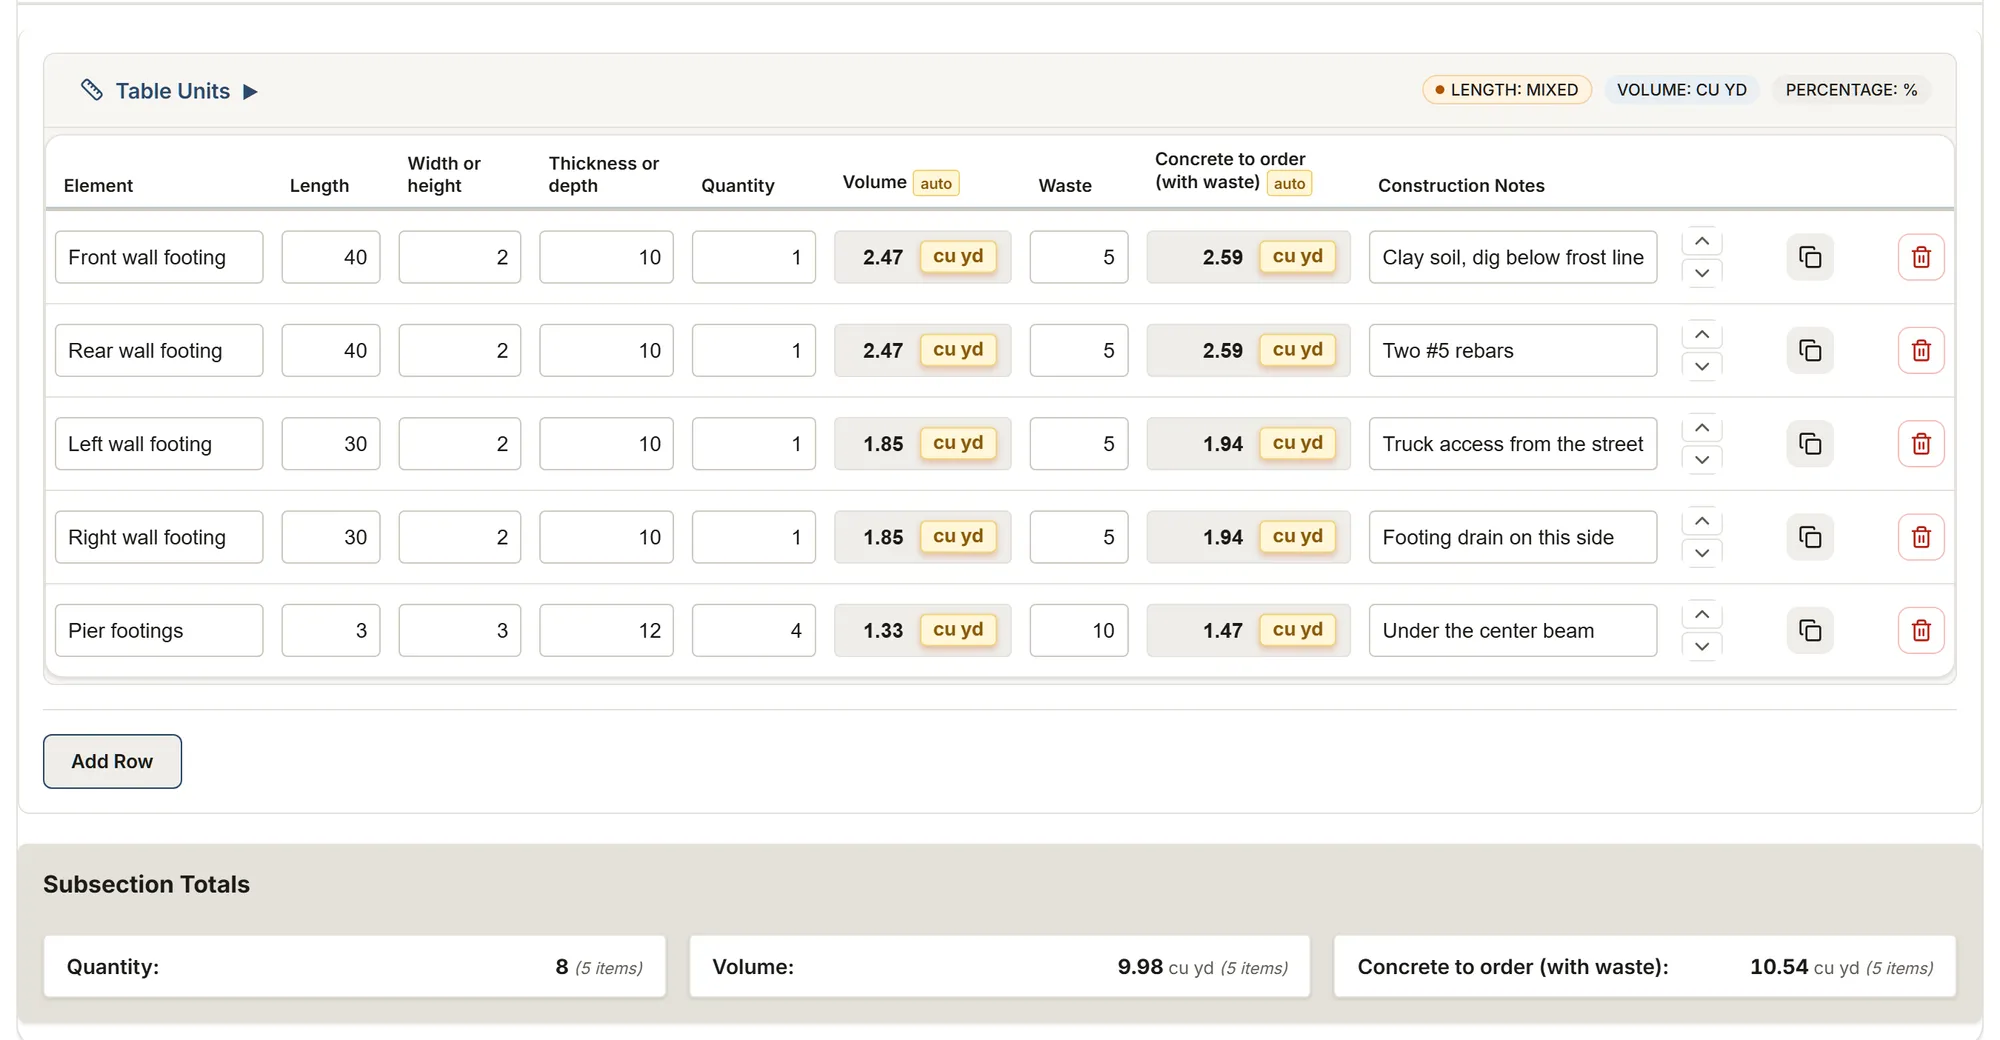
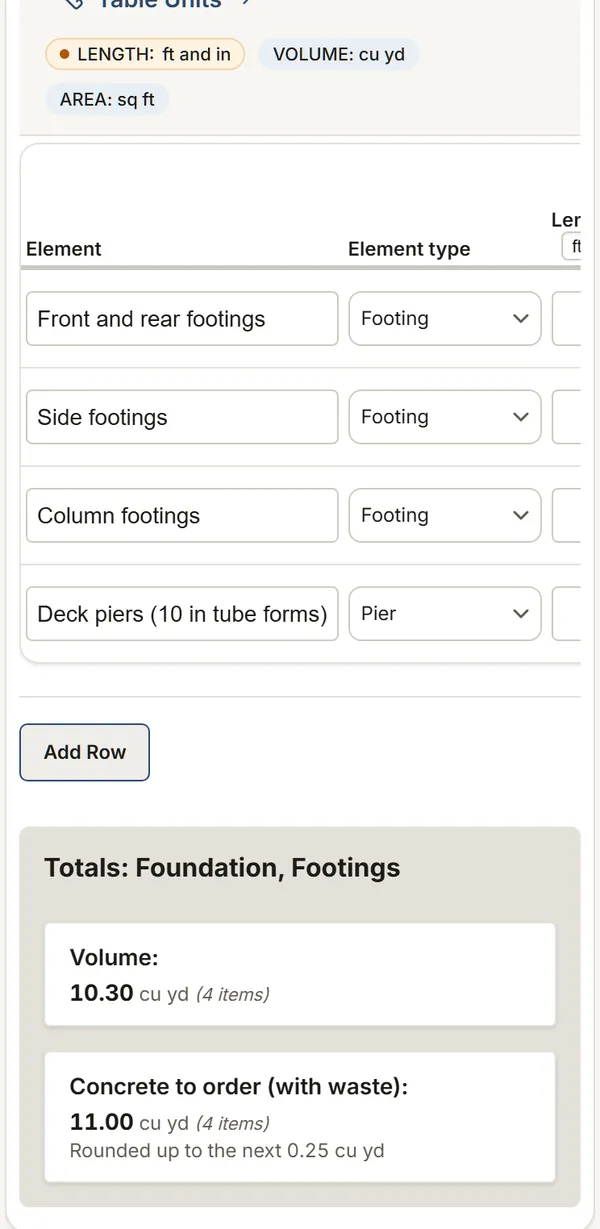
The template's tables and their columns, as the app shows them. Calculated columns fill in as you type.
Concrete (footings, walls, slabs)
- Element
- Element typeChoices: Footing Foundation wall Slab Pier Other
- Length
- Width or height
- Thickness or depth
- Quantity
- Volume calculated
- Waste
- Concrete to order (with waste) calculated
- Base thickness
- Granular base under the slab calculated
- Vapor barrier under the slab calculated
- Notes
Reinforcement
- Element
- Element typeChoices: Footing Foundation wall Slab Pier Other
- Bar sizeChoices: 10M 15M 20M 25M #3 #4 #5 #6
- Bar run length
- Bars (count)
- Width covered at a spacing
- Bar spacing
- Quantity
- Cover at each end
- Lap length
- Stock bar length
- Bar lines calculated
- Bar length (less cover) calculated
- Splices per bar line calculated
- Total length with laps calculated
- Stock bars to order calculated
- Mass per length
- Total mass calculated
- Notes
Floor areas (subfloor)
- Element
- Length
- Width
- Quantity
- Floor area calculated
- Perimeter of this area calculated
- Sheathing waste
- Subfloor sheets (4 x 8) calculated
- Notes
Wall Measurements
- Element
- Wall Width
- Wall Height
- Wall Thickness
- Quantity
- Wall area calculated
- Other openings to deduct
- Net wall area (openings deducted) calculated
- Notes
- Windows (count)
- Area of one window
- Doors (count)
- Area of one door
- Sheathing waste
- Wall sheathing sheets (4 x 8) calculated
- Stud spacing
- Extra studs (corners, intersections)
- Studs calculated
- Top plates
- Plates (bottom and top) calculated
Linear Measurements
- Element
- TypeChoices: Sill plate Bottom plate Top plate Header (lintel) Rim joist Eave Rake Ridge Valley Hip Other
- Length
- Size
- Grade or productChoices: Standard Premium Heavy Duty SPF #2 Pressure-treated (PT) LVL Steel No.1 No.2 & Better No.3 Stud Select Structural Construction Utility
- Quantity
- Total length (x quantity) calculated
- Bolt spacing
- Anchor bolts calculated
- Notes
Roof areas (plan run and pitch, or length along the slope)
- Roof face
- Roof coveringChoices: Asphalt shingles Metal Membrane Other
- Length
- Horizontal run (plan)
- Pitch (X/12)
- Pitch factor calculated
- Width
- Quantity
- Area calculated
- Waste
- Area with waste calculated
- Squares (100 sq ft) calculated
- Bundles per square (100 sq ft)
- Bundles calculated
- Sheathing waste
- Roof sheathing sheets (4 x 8) calculated
- Notes
See these tables calculate with your own measurements, no account.
Try this templateMore templates: Construction
Construction: materials & costs
The same measurements with a unit price on each line and crew hours: material costs, labor costs and a grand total.
You get: Volume Concrete to order Granular base under the slab
Foundation drain survey
Foundation drains wall by wall: excavation, pipe, stone, membrane; inside, the drain under the slab, the sump pit and its pump's cycle, the cracks to repair.
You get: Excavation Pipe length Clear stone
Concrete flatwork: driveways, patios and walks
A concrete driveway, patio or walk: concrete to order, base, control joints counted from your spacing, isolation joints and slope.
You get: Area Concrete volume Concrete to order
About this template
Foundation, floors, walls and roof measured on site, with photos: concrete volumes to order, floor and wall areas, roof area with waste, perimeters and linear lengths.
Guide and sources
Read the guide and sources
Measure each element on site: length, width or height, and thickness, and say what it is (footing, wall, slab). Concrete is figured in cubic yards (cubic meters in French): order 5 to 10% over the measured volume, about 5% for a large pour and up to 10% for a small one (NRMCA, Association béton Québec). Each pour is rounded up on its own to what plants sell, 1/4 cu yd or 0.5 m³, and the section adds the pours. Code minimums for unreinforced concrete: 2500 psi, up to 3500 psi air-entrained for garages, porches and steps where weathering is severe (IRC Table R402.2); in Canada 15 MPa for footings and walls, 20 MPa for interior slabs, 32 MPa air-entrained for garages and exterior steps (NBC 9.3.1.6).
A slab sits on at least 4 in (100 mm) of clean stone, over a vapor retarder of at least 10 mil lapped 6 in (IRC 2021, R506.2.3, in the edition your state enforces; in Canada 0.15 mm polyethylene lapped 100 mm, NBC 9.13.2.6). Sill plates are held by 1/2 in anchor bolts at most 6 ft apart, one within 12 in of each end (2.4 m apart in Canada). Sheathing is counted in 4 x 8 sheets from the floor, net wall and roof areas; its thickness follows the joist, stud or rafter spacing.
Walls: once the stud spacing is entered on a wall row (it starts from the framing spacing above), its studs are counted at that spacing plus one, with 2 more per window or door, a doubled stud on each side of an opening (NBC 9.23.10.6, IRC R602.7); type the corners, intersections and wide openings in Extra studs. Once the top plates are entered (2 on a loadbearing wall), the plates are the wall length times the bottom plate plus the top plates. Headers and sill plates stay in Linear elements.
Reinforcement: Part 9 concrete is mostly unreinforced, and reinforced concrete is designed (NBC Part 4, ACI 318). This table is a takeoff of the drawings or of the ICF and seismic minimums, never a design. Each row is a group of bar lines, a count or a width at a spacing, by their length less the cover at each end, with the laps where a line is longer than a stock bar (NBC ICF walls: 450 mm for 10M, 650 mm for 15M; IRC Table R608.5.4(1)). The stock bars are rounded up once for the section, per bar size; the mass uses the bar's mass per length (CSA G30.18, ASTM A615).
For the rim joist, measure the outside of the building once, in Linear elements. Roof waste and shingle bundles follow the Roofing template: type the waste, about 10% on a gable roof being a rule of thumb.
Sources
- NRMCA, CIP 31 Trade association
- IRC 2021, R506 Code
- ASTM A615 Standard
- ACI 318-19, Table 20.5.1.3.1 Standard
- IRC 2021, R403.1.3 Code
- IRC 2021, Table R608.5.4(1) Code
- Suppliers, stock lengths Manufacturer data
- IRC 2021, R503 Code
- APA, E30 Trade association
- NLGA 2025 Standard
- IRC 2021, R403.1.6 Code
- IRC 2021, Table R602.3(5) Code
- Rule of thumb, studs Rule of thumb
- IRC 2021, R602.7 Code
- IRC 2021, R602.3.2 Code
- IRC 2021, R905.2.2 Code
- IRC 2021, R905.1.1 Code
- Owens Corning, waste (rule of thumb) Rule of thumb
- GAF, bundles per square Manufacturer data
- IRC 2021, Table R402.2 Code
- NBC 2020, 9.16 Code
- NBC 2020, 9.13.2.6 Code
- NBC 2020, 9.13.4 Code
- CSA G30.18 (Russel Metals) Standard
- NBC 2020, 9.15.4.5 Code
- CSA A23.1, cover Standard
- NBC 2020, 9.3.1.1 Code
- ArcelorMittal, rebar Manufacturer data
- NBC 2020, Table 9.23.15.5.-A Code
- CWC, lumber grades Trade association
- NBC 2020, 9.23.6.1 Code
- NBC 2020, Table 9.23.17.2.-A Code
- NBC 2020, Table 9.23.10.1 Code
- NBC 2020, 9.23.10.5 Code
- NBC 2020, 9.23.10.6 Code
- NBC 2020, 9.23.11 Code
- NBC 2020, Table 9.26.3.1 Code
- NBC 2020, 9.26.8 Code
- NBC 2020, Table 9.23.16.7.-A Code
- NBC 2020, 9.3.1.6 Code
- ABQ, TechnoBéton 11 Trade association
- AMCQ, Division 4 (2025) Trade association
Your trade isn't listed? The AI assistant builds your form.
No credit card. Cancel anytime.