Foundation drain survey
Foundation drains wall by wall: excavation, pipe, stone, membrane; inside, the drain under the slab, the sump pit and its pump's cycle, the cracks to repair.
No credit card. Cancel anytime.
Feet and inches or metric: your choice. One switch on the sheet converts every measurement.
What you measure
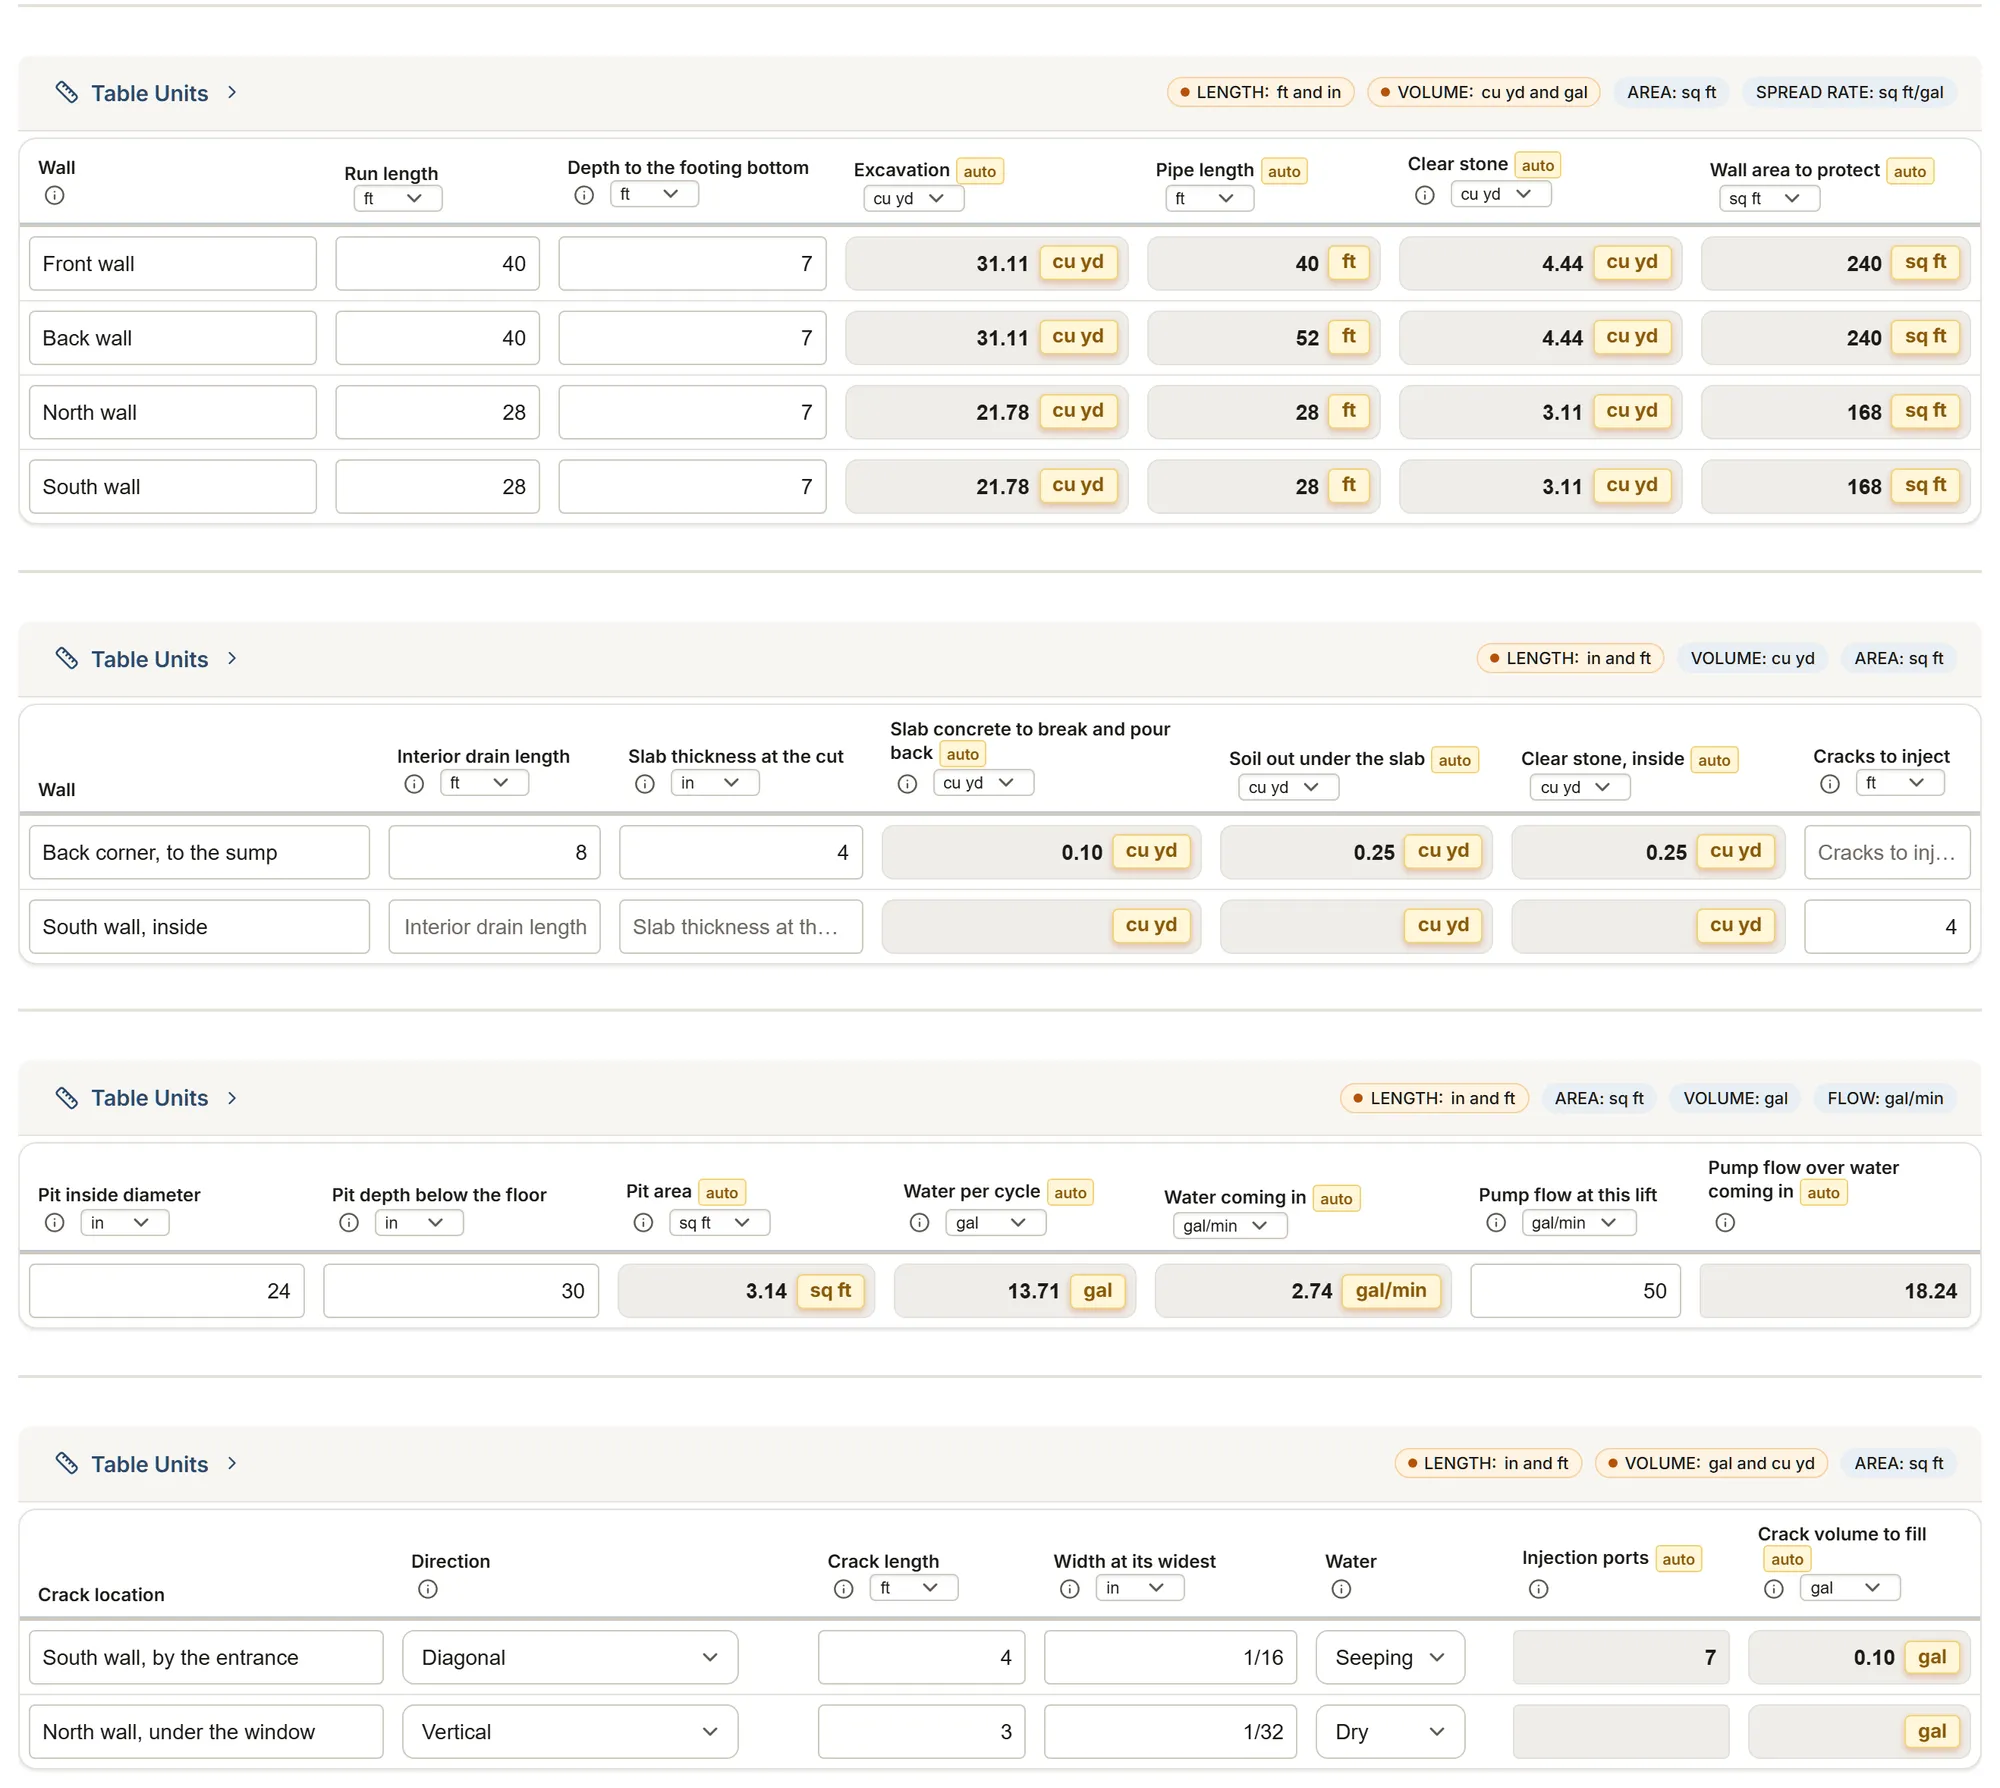
The template's tables and their columns, as the app shows them. Calculated columns fill in as you type.
Foundation drain runs
- Wall
- Run length
- Depth to the footing bottom
- Trench width
- Excavation calculated
- PipeChoices: 4 in perforated, plain 4 in perforated, with filter sock 6 in perforated Rigid perforated (PVC) Other
- Pipe to the outlet
- Pipe length calculated
- Coil length
- Coils calculated
- Stone bed width
- Stone bed height
- Clear stone calculated
- Fabric width around the stone
- Filter fabric calculated
- Wall height to protect
- Wall area to protect calculated
- On the wallChoices: Dimpled membrane Dampproofing coating Coating and membrane Existing kept Nothing
- Membrane roll area
- Membrane rolls calculated
- Coating (product)
- Coating coats
- Coating spread rate (from the can)
- Coating (gal) calculated
- Cleanouts
- Window wells
- Notes
Interior drain
- Wall
- Interior drain length
- Slab cut width
- Slab thickness at the cut
- Trench depth from the slab top
- Stone depth in the trench
- Slab concrete to break and pour back calculated
- Soil out under the slab calculated
- Clear stone, inside calculated
- Membrane height on the wall
- Wall membrane, inside calculated
- Cracks to inject
- Notes
Sump pits
- Pit location
- Pit inside diameter
- Pit depth below the floor
- Pit area calculated
- Pit volume calculated
- CoverChoices: Sealed and secured Loose None
- Pump (maker and model)
- Pump on level
- Pump off level
- Water per cycle calculated
- Time to fill, off to on
- Water coming in calculated
- Vertical lift
- Pump flow at this lift
- Pump flow over water coming in calculated
- Check valveChoices: In place To install None
- Notes
Foundation cracks
- Crack location
- WallChoices: Poured concrete Concrete block Stone
- DirectionChoices: Vertical Diagonal Horizontal Stair-step, in the block joints
- Crack length
- Width at its widest
- WaterChoices: Dry Damp Seeping Running
- Repair plannedChoices: Epoxy injection Polyurethane injection Excavation and exterior membrane Monitor
- Wall thickness
- Port spacing
- Injection ports calculated
- Crack volume to fill calculated
- Dig length along the wall
- Dig depth to the footing
- Dig width
- Soil out, outside calculated
- Membrane width over the crack
- Membrane over the crack calculated
- Notes
About this template
Survey a house for a foundation drain, wall by wall: outside, the run, the depth to the footing and the excavation, the pipe and its coils, the clear stone, the filter fabric, the membrane or dampproofing on the wall, cleanouts and window wells; inside, the interior drain under the slab, the sump pit with its pump's cycle and the cracks to repair, by injection or from outside; and where the water goes.
Guide and sources
One row per wall or part of a wall: its length, the depth from the finished grade to the bottom of the footing and the trench width give the excavation. The figures in the hints are what the codes and the makers publish; your engineer's plan, your city and your supplier come first. The sheet records what you measure and see; it never says a wall is watertight or a drain compliant.
The drain: at least 100 mm (4 in) of perforated pipe beside the footing, its top below the floor slab. The pipe length adds the run to the outlet, and the coils come from your supplier's coil length. The clear stone is the bed you plan around the pipe (in Canada at least 150 mm on the top and sides; in the US from 1 ft beyond the footing to 6 in above it, on 2 in under the pipe), and the fabric is its width all around the stone, with the overlap.
The wall: the height to protect, from the footing to the grade, gives the area for a dimpled membrane (rolls from the maker's roll area) or a dampproofing coating (gallons from the coats and the rate on the data sheet). Count the cleanouts and the window wells, drained down to the footing.
Where the water goes: a sewer, a ditch, a dry well at least 5 m away, or a sump pit at least 750 mm deep and 0.25 m², covered, with a pump where gravity does not work (NBC 9.14.5). In Montréal, the drain goes to a retention pit pumped to the sewer, with backwater valves (by-law 11-010); every city has its rules and permits. Before digging, request the utility locate: Info-Excavation in Quebec, 811 in the US.
Inside the basement has a section of its own. The interior drain, wall by wall: the slab cut and its thickness give the concrete to break and pour back, the trench depth the soil out under the slab, and the stone depth the clear stone; the membrane height gives its area on the wall, and the cracks to inject are added up. The sump pit: its inside diameter gives its area, to compare with the NBC's 0.25 m², and with its depth its volume. The pump's on and off levels, from its maker's table, give the water per cycle; time the pit filling at the visit and the sheet gives the water coming in. Read the pump's flow at your lift in its maker's table: the sheet shows how many times the water coming in it can take out. A comparison, never a sizing: the pump, the pit and the discharge are your call.
Cracks, one row per crack: its wall, its direction, its length end to end and its width at its widest, the water you see and the repair you plan; the sheet records them, it never says whether a wall moves (CAA-Québec: check that the crack is stable before repairing it). For an injection, the wall thickness and the port spacing give the ports along the crack, both ends included, and the crack's own volume to fill, an upper bound before the resin left in the ports. For a repair from outside, the dig along the wall, its depth to the footing and its width give the soil out, and the membrane's width over the crack its area, down to the footing.
Sources
- IRC 2021, R405.1 and R406.1 Code
- ADS, product catalog Manufacturer data
- Dörken DELTA-MS DRAIN Manufacturer data
- Henry HE107 Manufacturer data
- MasterSeal 610, 614, 615 Manufacturer data
- IRC 2021, R506 Code
- Liberty installation manual Manufacturer data
- IRC 2021, R405.2.3 Code
- Little Giant 6EC Manufacturer data
- Little Giant BSC33 Manufacturer data
- Liberty 250 Series Manufacturer data
- HUD NSPIRE, Foundation Government
- Simpson Crack-Pac Manufacturer data
- ACI RAP-1 Trade association
- SikaFix HH+ Manufacturer data
- Caltrans, epoxy crack injection Government
- IRC 2021, R401.3 Code
- 811 (US) Trade association
- NBC 2020, 9.14 Code
- NBC 2020, 9.13.2 Code
- NBC 2020, 9.16 Code
- CAA-Québec, foundation repair Trade association
- NBC 2020, 9.12.4.1 Code
- APCHQ S3-05 Trade association
- Montréal by-law 11-010 Government
- Info-Excavation Trade association
More templates: Construction
Construction: site measurements
Foundation, floors, walls and roof: concrete to order, net areas, roof squares and shingle bundles, lengths.
You get: Volume Concrete to order Granular base under the slab
Construction: materials & costs
The same measurements with a unit price on each line and crew hours: material costs, labor costs and one estimate total.
You get: Volume Concrete to order Granular base under the slab
Your trade isn't listed? The AI assistant builds your form.
Start your 14-day free trialNo credit card. Cancel anytime.