Concrete flatwork: driveways, patios and walks
A concrete driveway, patio or walk: concrete to order, base, control joints counted from your spacing, isolation joints and slope.
No credit card. Cancel anytime.
Feet and inches or metric: your choice. One switch on the sheet converts every measurement.
What you measure
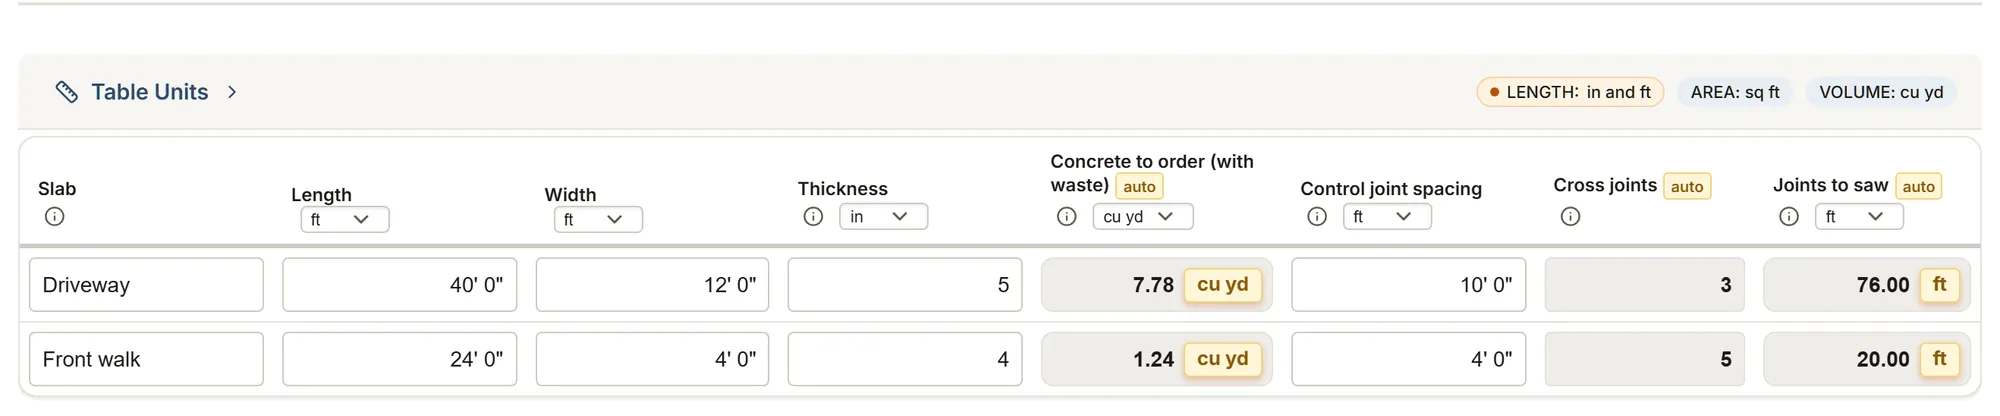
The template's tables and their columns, as the app shows them. Calculated columns fill in as you type.
Slabs
- Slab
- KindChoices: Driveway Walk Patio Garage apron Other
- Length
- Width
- Area calculated
- Thickness
- Concrete volume calculated
- Waste
- Concrete to order (with waste) calculated
- Base thickness
- Base volume calculated
- Control joint spacing
- Spacing in thicknesses calculated
- Cross joints calculated
- Long joints calculated
- Joints to saw calculated
- Panel ratio calculated
- Isolation joints
- Fall over the length
- Slope calculated
- ReinforcementChoices: None Welded wire mesh Rebar Fibres
- FinishChoices: Broom Exposed aggregate Stamped Trowelled
- Notes
About this template
Slab by slab, a driveway, a walk or a patio: the area and the concrete to order with waste, rounded per pour; the base; the control joints counted from your spacing, their length, the panel ratio and the spacing in thicknesses beside NRMCA and ABQ; isolation joints; the slope.
Guide and sources
One row per slab: the driveway, the walk, the patio, the garage apron. Type the length, the width and the thickness from the job's specification (the sheet sets no thickness): the sheet works out the area and the concrete, adds your waste (5 to 10%, Association béton Québec and NRMCA) and rounds the order once per pour, each subsection, to the plant's half cubic metre or quarter yard.
The control joints: type the spacing you will saw or tool. The sheet counts the joints each way and their length, gives the panels' length-to-width ratio and the spacing as a multiple of the thickness. Beside them, the sources: NRMCA CIP 6 and ABQ TechnoBéton 6, at most 24 to 36 times the thickness and 15 ft (4.5 m), panels under 1.5 to 1, a groove a quarter of the thickness deep; CSA A23.1 as ABQ quotes it, 25 times on a 4.5 m grid. Add the isolation joints where the driveway meets the garage slab, a walk or the steps (NRMCA).
For the concrete and its cure, the job form quotes ABQ TechnoBéton 9 (garage slabs inside and out 32 MPa, 5 to 8% air) and the ACQ's summary of CSA A23.1 (class C-2 cured 7 days at 10 °C or more); in the US, IRC R402.2. The fall gives the slope as a number; the sheet decides nothing. The client's report shows the slabs, the areas, the concrete, the joints and the finish; the waste, the base, the ratios and the slope stay in your team's report.
Sources
- NRMCA, CIP 6 Trade association
- NRMCA, CIP 31 Trade association
- IRC 2021, Table R402.2 Code
- ABQ, TechnoBéton 6 Trade association
- ABQ, TechnoBéton 9 Trade association
- ABQ, TechnoBéton 11 Trade association
- ACQ, FT-9.3.1 Trade association
More templates: Construction
Construction: site measurements
Foundation, floors, walls and roof: concrete to order, net areas, roof squares and shingle bundles, lengths.
You get: Volume Concrete to order Granular base under the slab
Construction: materials & costs
The same measurements with a unit price on each line and crew hours: material costs, labor costs and one estimate total.
You get: Volume Concrete to order Granular base under the slab
Foundation drain survey
Foundation drains wall by wall: excavation, pipe, stone, membrane; inside, the drain under the slab, the sump pit and its pump's cycle, the cracks to repair.
You get: Excavation Pipe length Clear stone
Your trade isn't listed? The AI assistant builds your form.
Start your 14-day free trialNo credit card. Cancel anytime.