Siding survey
Four elevations with walls and gables, openings, trim and soffits: squares and pieces per product, housewrap, furring and old siding hazards.
No credit card. Cancel anytime.
Feet and inches by default, metric available for each table.
What you measure
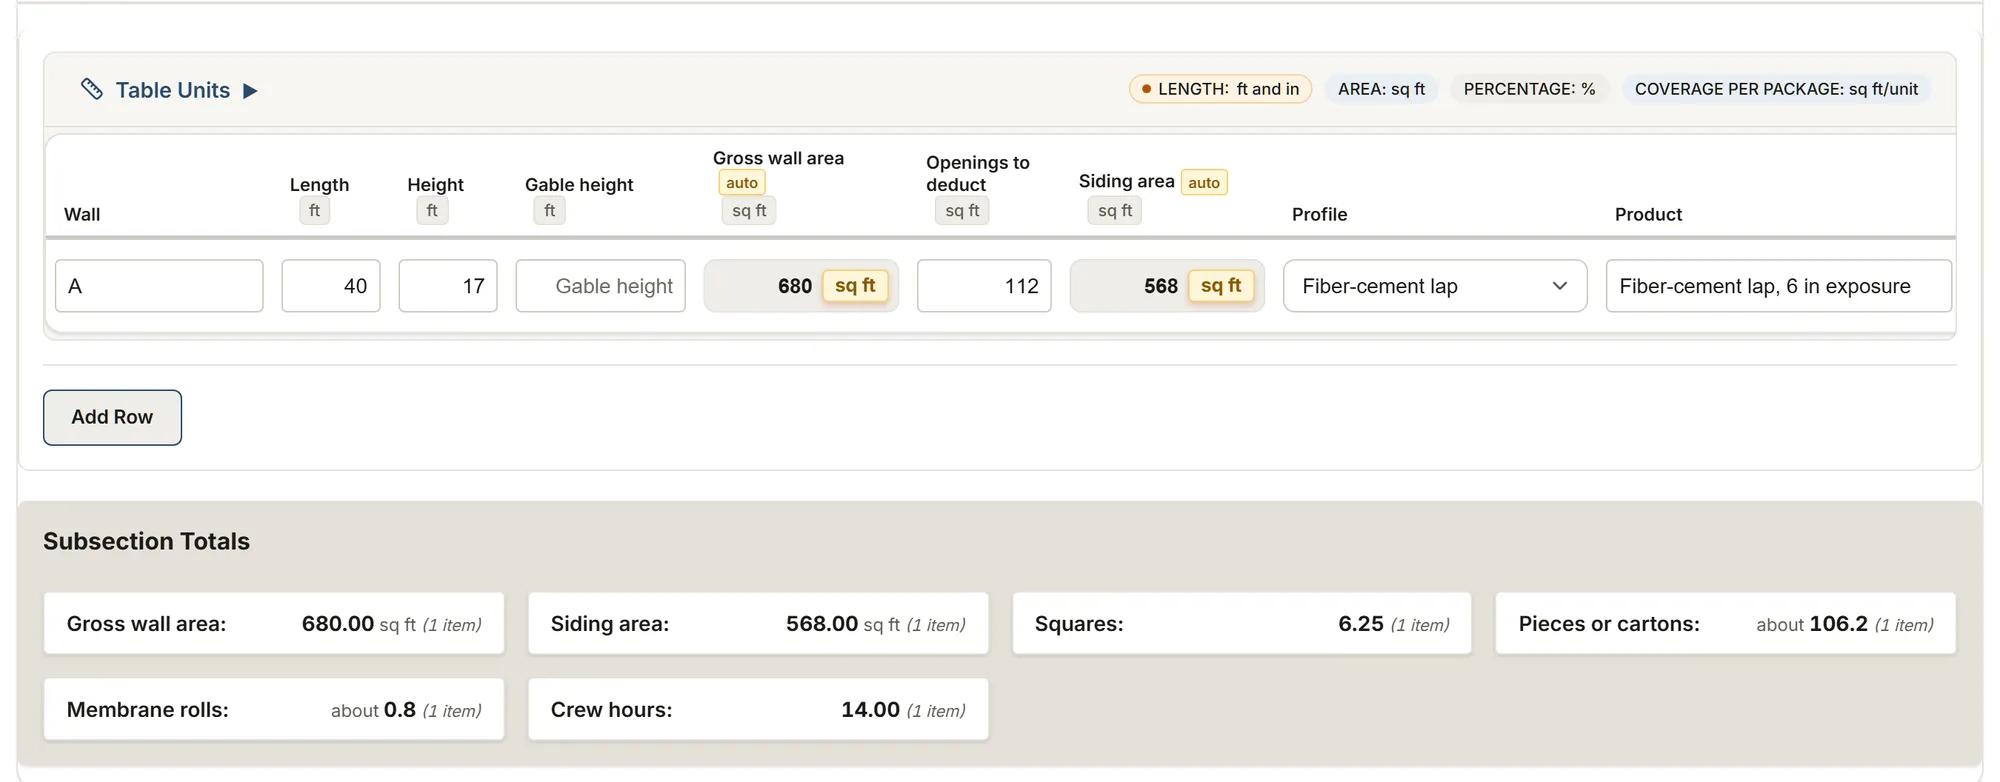
The template's tables and their columns, as the app shows them. Calculated columns fill in as you type.
Walls
- Wall
- Length
- Height
- Gable height
- Gross wall area calculated
- Openings to deduct
- Siding area calculated
- ProfileChoices: Vinyl lap Insulated vinyl Fiber-cement lap Engineered wood lap Wood lap Steel or aluminum Vertical, board and batten Shingles or shakes Panels Other
- Product
- Waste
- Squares calculated
- Pieces per square
- Pieces or cartons calculated
- Membrane roll coverage
- Membrane rolls calculated
- Furring spacing
- Furring length calculated
- Crew hours
- Notes
Openings
- Opening
- TypeChoices: Window Door Garage door Other
- Width
- Height
- Count
- Opening area calculated
- Trim around calculated
- Head flashing calculated
- Notes
Trim and accessories
- Where
- ItemChoices: Starter strip J-channel Outside corner Inside corner Undersill or finish trim Drip cap or head flashing Frieze or band board Fascia Window or door trim Other
- Length
- Product
- Piece length
- Pieces calculated
- Notes
Soffits
- Location
- Length
- Depth
- Soffit area calculated
- VentedChoices: Vented Solid Mixed
- Product
- Coverage per panel or carton
- Panels or cartons calculated
- Crew hours
- Notes
About this template
Measure each elevation's walls and gables, the openings and the trim, and get the squares and pieces per product from the makers' coverage charts, with the membrane, the rainscreen furring, the soffits and the hazards of old siding.
Guide and sources
Elevations: walk around the house with the front behind you on the left side and the right side as you face the front. On each face, measure every wall's length and height, and the gable's height from the top of the wall to the peak: a gable-end wall is one row. The siding area is the gross area, minus the openings only if you deduct them: the VSI manual says windows and doors are usually not deducted.
Material: pick the profile and name the product, then type your waste and the pieces per square from the product's coverage chart, at the exposure (reveal) and length you install. Hardie and LP publish planks or pieces per square, waste not included; the VSI manual says to add 10% to all material estimates. A square is 100 sq ft (9.29 m²). Vinyl comes in cartons: type 1 ÷ the squares per carton. The pieces are exact on each row and rounded up once per product.
Water: the cladding is the first plane of protection; a sheathing membrane or water-resistive barrier behind it is the second (NBC 9.27.3.3: one layer, laps of 100 mm; IRC R703.2: laps of 2 in, 6 in at vertical joints). Flashing goes over openings (NBC 9.27.3.8, IRC R703.4) and sealant between the siding and window and door frames (NBC 9.27.4.1).
Rainscreen: in Canada, NBC 9.27.2.2 asks a capillary break, a drained and vented space at least 9.5 mm deep, where the moisture index of Appendix C is over 0.90 (under 3400 degree-days) or 1.00 (3400 or more). It depends on the place: Montréal (0.93 at 4200) and Québec (1.0) do not need it, Sainte-Foy (1.1) and Percé (1.2) do. The IRC asks none for lap siding: follow the maker's instructions. Type the furring spacing on the wall rows that get furring.
Quebec: the Construction Code, Chapter I (the NBC 2020 modified for Quebec) applies since 2025-04-17; work begun before 2027-10-17 may still follow the previous edition (a one-year extension of the transition, in effect since 2026-09-10). Its Quebec modifications to 9.27 could not be checked here: confirm the edition and any change with the RBQ.
Clearances: the NBC keeps moisture-sensitive cladding (untreated wood, plywood, OSB, hardboard) 200 mm above the ground and 50 mm above a roof (9.27.2.4); in the US, wood siding within 6 in of the ground must be durable or treated (IRC R317.1). The makers ask their own: Hardie 6 in (203 mm in Canada) to grade and 2 in (50 mm) to roofs and decks, LP 6 in (200 mm) and 1 in (50 mm).
Old siding: asbestos-cement shingles and old fiber-cement may contain asbestos, and painted siding may carry lead paint (Health Canada: likely before 1960, possible on exteriors until 1990; US EPA RRP rule for homes built before 1978). Do not cut, sand or break a suspect material: only a laboratory test tells.
Sources
- VSI installation manual Trade association
- IRC 2021, R703.11 Code
- James Hardie, HardiePlank (US) Manufacturer data
- LP SmartSide, coverage chart Manufacturer data
- IRC 2021, R703.2 Code
- IRC 2021, R703.4 Code
- LP SmartSide, lap siding Manufacturer data
- IRC 2021, R317.1 Code
- EPA, asbestos Government
- EPA, RRP rule Government
- IRC 2021, R703.1 Code
- NBC 2020, 9.27.5.6 Code
- James Hardie, HardiePlank (Canada) Manufacturer data
- NBC 2020, 9.27.3.3 Code
- NBC 2020, 9.27.3.4 Code
- NBC 2020, 9.27.2.2 Code
- NBC 2020, Appendix C, Table C-2 Code
- NBC 2020, 9.27.4.1 Code
- NBC 2020, 9.27.3.8 Code
- NBC 2020, 9.27.2.4 Code
- Health Canada, asbestos Government
- Health Canada, lead paint Government
- CNESST, asbestos Government
- RBQ, chapter I Government
- RBQ, transition to 2027-10-17 Government
Your trade isn't listed? The AI assistant builds your form.
Start your 14-day free trialNo credit card. Cancel anytime.