Flooring and painting: whole house
Floor by floor: flooring with waste, boxes, walls, baseboards and paint.
No credit card. Cancel anytime.
Feet and inches or metric: your choice. One switch on the sheet converts every measurement.
What you measure
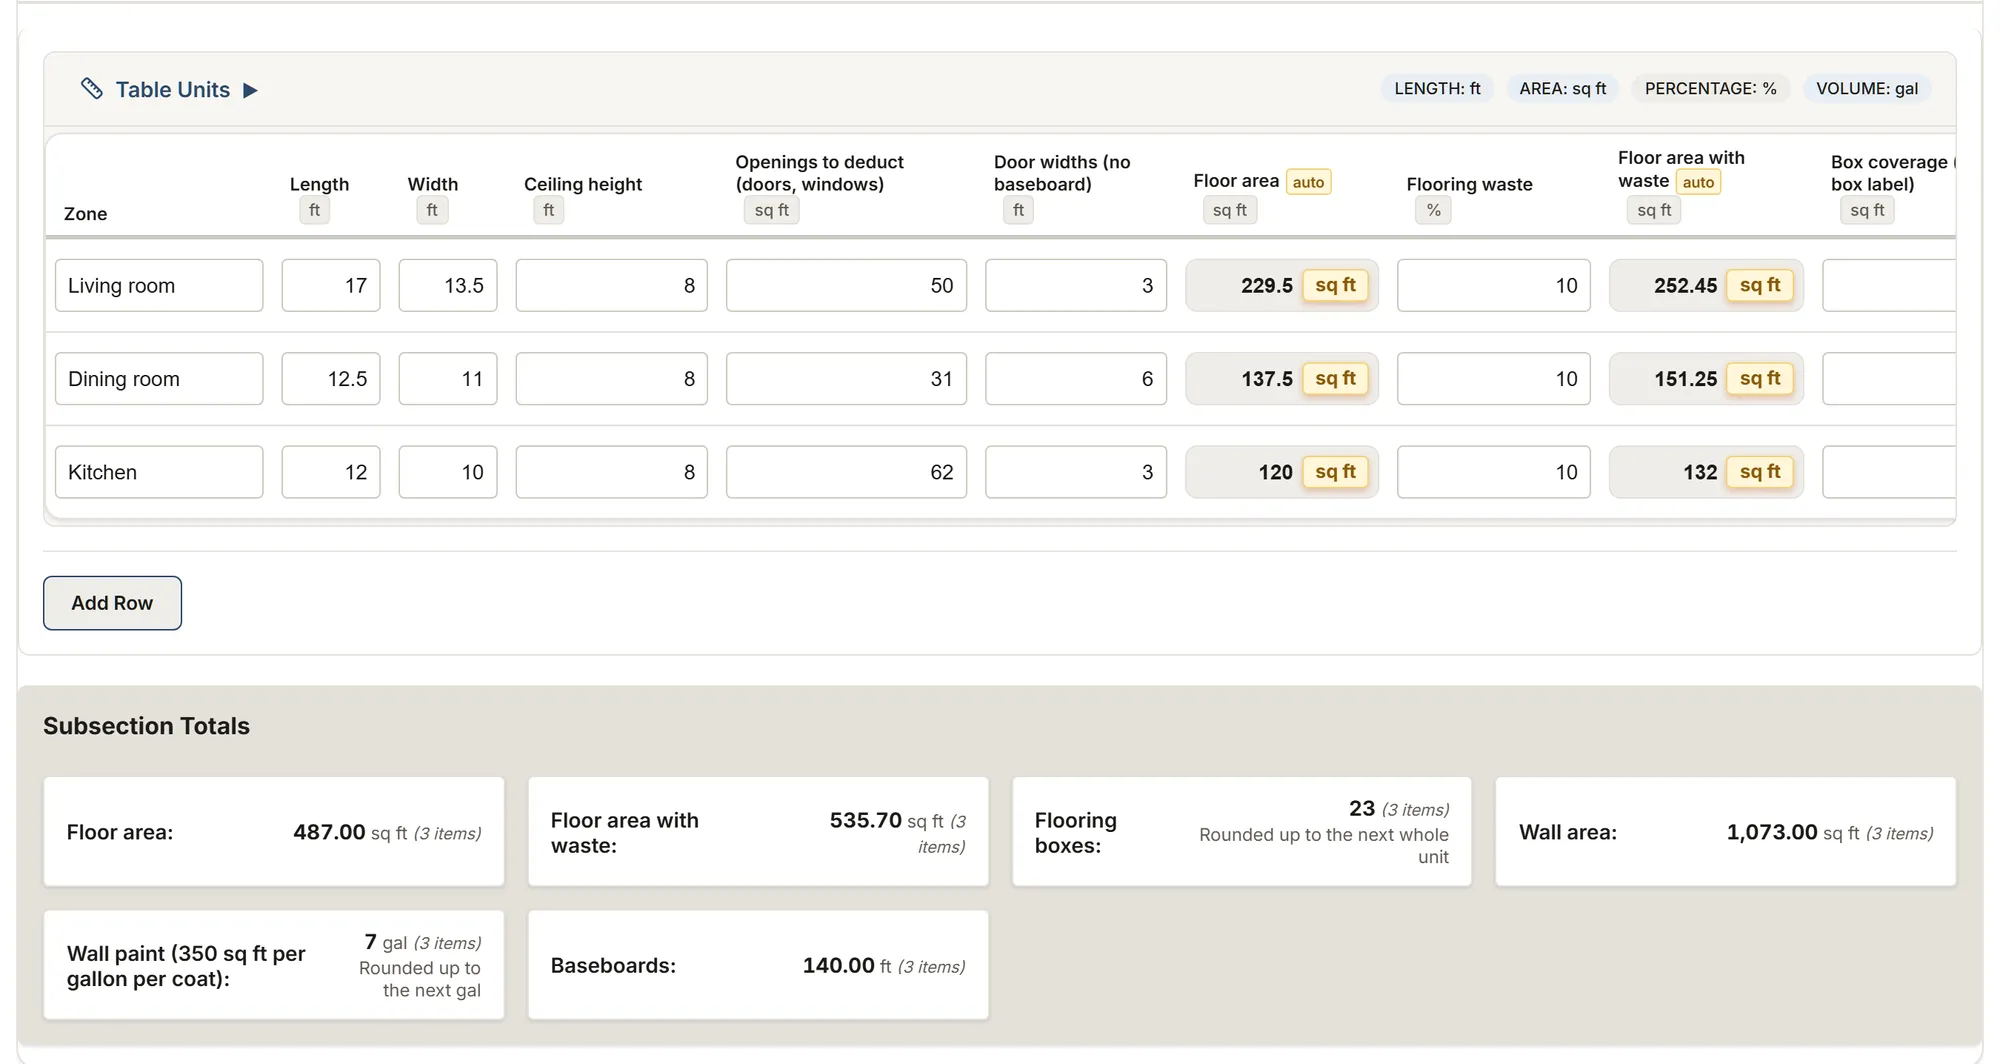
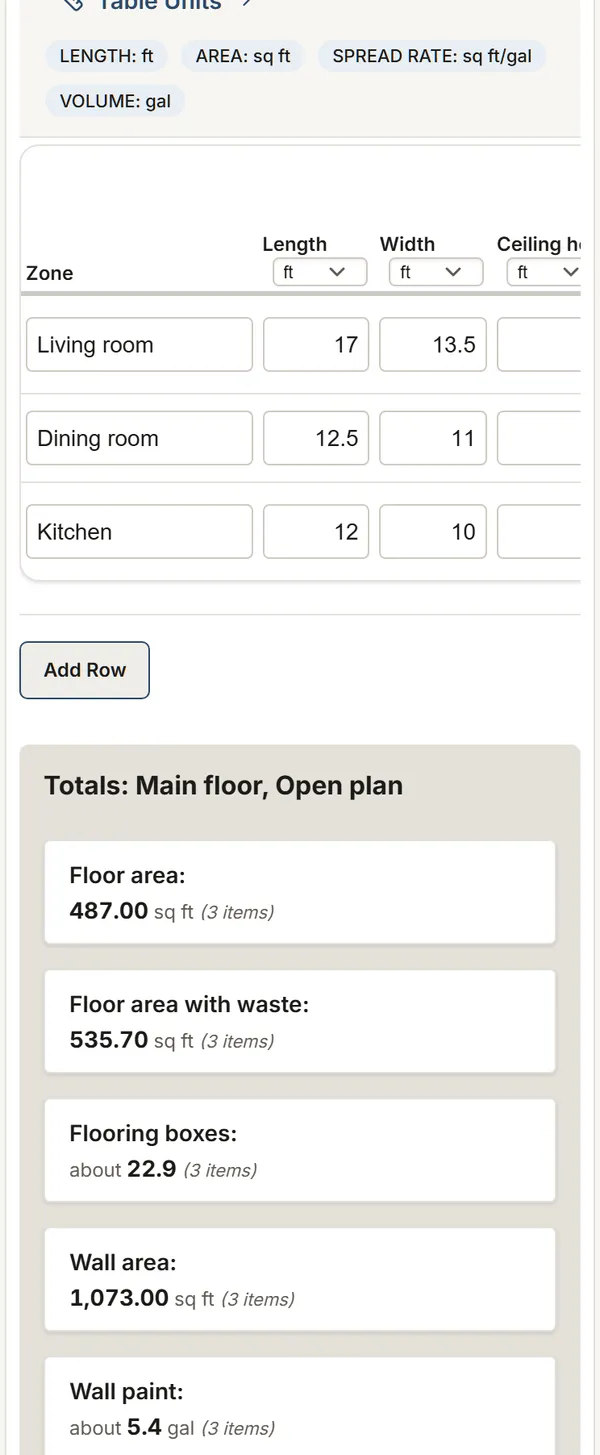
The template's tables and their columns, as the app shows them. Calculated columns fill in as you type.
Rooms
- Zone
- Length
- Width
- Ceiling height
- Openings to deduct (doors, windows)
- Door widths (no baseboard)
- Floor area calculated
- Flooring waste
- Floor area with waste calculated
- Box coverage (from the box label)
- Flooring boxes calculated
- Wall area calculated
- Coats
- Paint coverage per coat
- Wall paint calculated
- Ceiling area (flat) calculated
- Ceiling paint coverage per coat
- Ceiling paint calculated
- Baseboards calculated
- Notes
See these tables calculate with your own measurements, no account.
Try this templateMore templates: Flooring
Flooring: room measurement
Room by room: area, floor type, waste and area to order, and the stairs flight by flight.
You get: Area Area to order Boxes
Hardwood floor refinishing
Existing hardwood to sand, room by room: wear layer, existing finish, defects, moisture, boards to replace, and finish products in gallons.
You get: Floor area Stair area to finish
Tile installation survey
Floors, walls, showers and backsplashes: tile and boxes, thinset by trowel, grout by joint, membrane.
You get: Area to tile Tile to buy Boxes
About this template
One section per floor and one subsection per room: length, width, height and openings give the floor area, the wall area and the baseboards, then the flooring boxes and the wall paint for each floor and for the whole house.
Guide and sources
Read the guide and sources
Floors: the floor area is each room's length times its width; add closets and alcoves as their own zones. Flooring waste is a manufacturer's figure, not a standard: about 10% for a straight lay, 15% for a diagonal one, 10 to 20% for herringbone or chevron (Pergo, Mohawk and Mirage installation guides). Boxes come from the coverage printed on the box and are rounded up. Baseboards follow the room's perimeter less the door widths.
Walls: the wall area is the room's perimeter times its height, less the doors and windows. Paint comes from the coverage you type from the label, per coat: finish data sheets give about 400 to 450 sq ft per gallon per coat on smooth primed walls, before losses, so plan more paint by spray or on texture; with no coverage typed, no paint is counted. Two coats is the usual finish; a new wall also needs a primer coat.
Ceilings: a flat ceiling is the room's length times its width; measure a sloped one along the slope. Ceiling paint is counted once you type the ceiling paint's coverage from its label, at the row's coats; empty, the ceiling is left as it is. Trim is not included. A basement is a floor like the others: its section comes after the second floor.
Sources
- Makers' guides, flooring waste Manufacturer data
- MPI 09 91 23 Trade association
- Benjamin Moore, F547 Manufacturer data
- Zinsser, Bulls Eye 1-2-3 Manufacturer data
- Sico, data sheet 861-113 Manufacturer data
- Dulux, data sheet 41220 Manufacturer data
Your trade isn't listed? The AI assistant builds your form.
No credit card. Cancel anytime.