HVAC: load & duct survey
Room areas and rough loads (BTU, tonnage), design airflow, duct runs and equipment, with costs.
No credit card. Cancel anytime.
Feet and inches or metric: your choice. One switch on the sheet converts every measurement.
What you measure
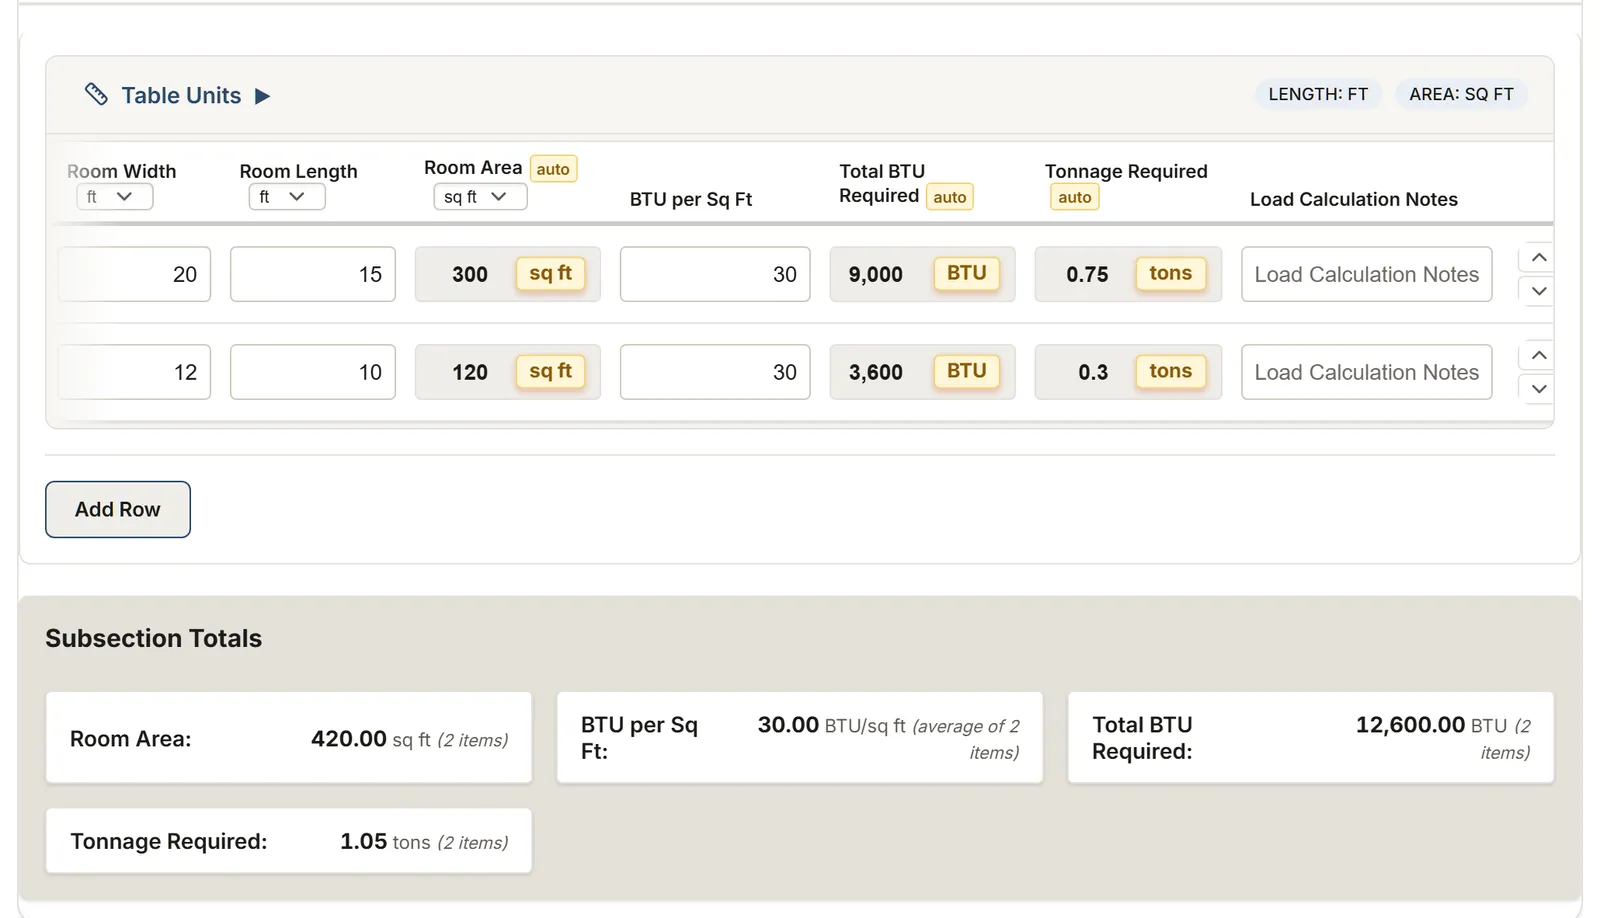
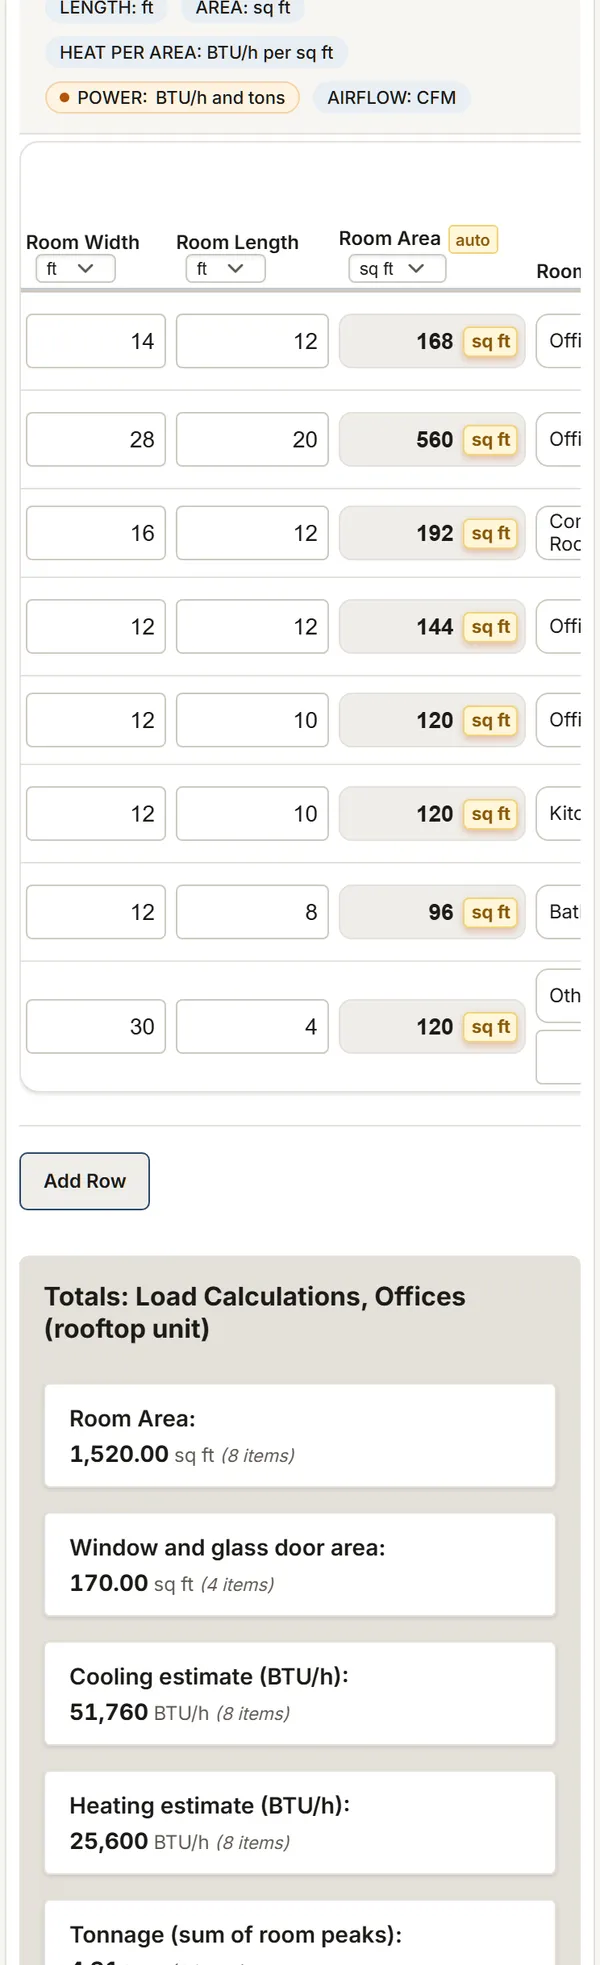
The template's tables and their columns, as the app shows them. Calculated columns fill in as you type.
Room/Area Load Calculations
- Room Width
- Room Length
- Room Area calculated
- Room typeChoices: Living Room Bedroom Kitchen Bathroom Office Conference Room Retail Floor Storage Mechanical Room Server Room Other
- Exposed wall length
- Window and glass door area
- Main window orientationChoices: North East South West Several
- Ceiling under attic or roofChoices: Yes No
- Cooling rule of thumb (BTU/h per sq ft)
- Cooling estimate (BTU/h) calculated
- Heating rule of thumb (BTU/h per sq ft)
- Heating estimate (BTU/h) calculated
- Tonnage (sum of room peaks) calculated
- Design airflow
- Load Calculation Notes
Ductwork Measurements
- Duct Length
- Round duct diameter
- Duct width (rectangular)
- Duct height (rectangular)
- Duct airflow
- Duct velocity calculated
- Material Cost per Linear Foot
- Total Material Cost calculated
- Labor Cost per Linear Foot
- Total Labor Cost calculated
- Total Ductwork Cost calculated
- Ductwork Notes
Equipment & Components
- Equipment/Component TypeChoices: Air Handler Condensing Unit Heat Pump Furnace Packaged Rooftop Unit Ductless Mini-Split ERV/HRV Exhaust Fan Electric Heat Strip Thermostat Supply diffuser/register Return Grille Damper Filter Humidifier UV Light Curb Adapter Crane Removal Line Set Condensate Pump Electrical Other
- Size/Model
- Capacity at design conditions
- SEER2
- EER2
- HSPF2
- AFUE
- COP at -15 °C (5 °F)
- Quantity
- Unit Cost
- Total Cost calculated
- Installation hours (row total)
- Equipment Notes
See these tables calculate with your own measurements, no account.
Try this templateMore templates: HVAC
Ductless heat pump: installation survey
A ductless heat pump, head by head: capacity, line sets and height against the manual, extra refrigerant and the outdoor unit.
You get: Line set to order
HVAC maintenance visit
The maintenance visit, unit by unit: temperature rise, pressures, subcooling and superheat, filters, CO; ducts and dryer vents.
You get: Inside surface to clean
Air exchanger (HRV/ERV): installation survey
An air exchanger before the work: the exhaust the code asks by bedrooms, the flows and the balance, the duct runs and the exterior hoods.
About this template
Room areas, rule-of-thumb cooling and heating estimates (BTU/h, tonnage), the design airflow, duct runs and equipment, with costs, plus ventilation, design conditions, existing equipment and utilities.
Guide and sources
Read the guide and sources
Measure each room wall to wall and note its exterior walls, its windows (area and direction) and whether its ceiling is under the attic: these are the inputs of a room-by-room load calculation, ACCA Manual J in the US or CSA F280 in Canada, which the building codes require for sizing. The BTU/h per sq ft columns are a rough estimate only: calculated loads in recent homes often run 7 to 19 BTU/h per sq ft, far below the old 25 to 35 rules.
Record the envelope (insulation, window type, air leakage from a blower door test) and, once the calculation is done, the design heat loss and gain and who calculated them. Type each room's design airflow from the designer's room-by-room report (Manual D in the US, CSA F280 in Canada): the 400 CFM per ton often quoted is a conventional figure, nearer 350 in efficient homes, and the sheet computes no airflow.
For new equipment, R-454B and R-32 are today's refrigerants; R-22 is for existing units only. Efficiency minimums are numbers: SEER2, HSPF2 and AFUE (US DOE, Canada's Energy Efficiency Regulations).
Design temperatures: pick the unit, then type the winter dry bulb and the summer dry and wet bulbs for the site. In Canada take the January 2.5 % and July 2.5 % values of the National Building Code (Division B, Appendix C), as CSA F280 does; in the US, the 99 % heating and 1 % cooling values of ACCA Manual J Table 1A or the ASHRAE Handbook. A temperature without its unit cannot be read: always choose °C or °F.
Sources
- ACCA Manual J paywalled Standard
- ACCA, Manual J vs rules of thumb Rule of thumb
- US DOE, HVAC Equipment Sizing Government
- ACCA Manual D paywalled Standard
- ACCA Manual S Standard
- 10 CFR 430.32 (US DOE) Government
- ENERGY STAR Government
- ASHRAE 62.2 paywalled Standard
- ASHRAE Handbook, climatic data paywalled Standard
- US EPA, HCFC phase-out Government
- US EPA, Technology Transitions Government
- US EPA, MERV Government
- CSA F280-12 paywalled Standard
- NBC 2020, 9.33 Code
- NRCan, heat pump sizing guide Government
- Energy Efficiency Regulations, 2016 Government
- NBC 2020, 9.32 Code
- ODSHAR (Canada) Government
- Hydro-Québec, LogisVert Government
- Quebec Construction Code, Part 11 Code
Your trade isn't listed? The AI assistant builds your form.
No credit card. Cancel anytime.