Air exchanger (HRV/ERV): installation survey
An air exchanger before the work: the exhaust the code asks by bedrooms, the flows and the balance, the duct runs and the exterior hoods.
No credit card. Cancel anytime.
Feet and inches or metric: your choice. One switch on the sheet converts every measurement.
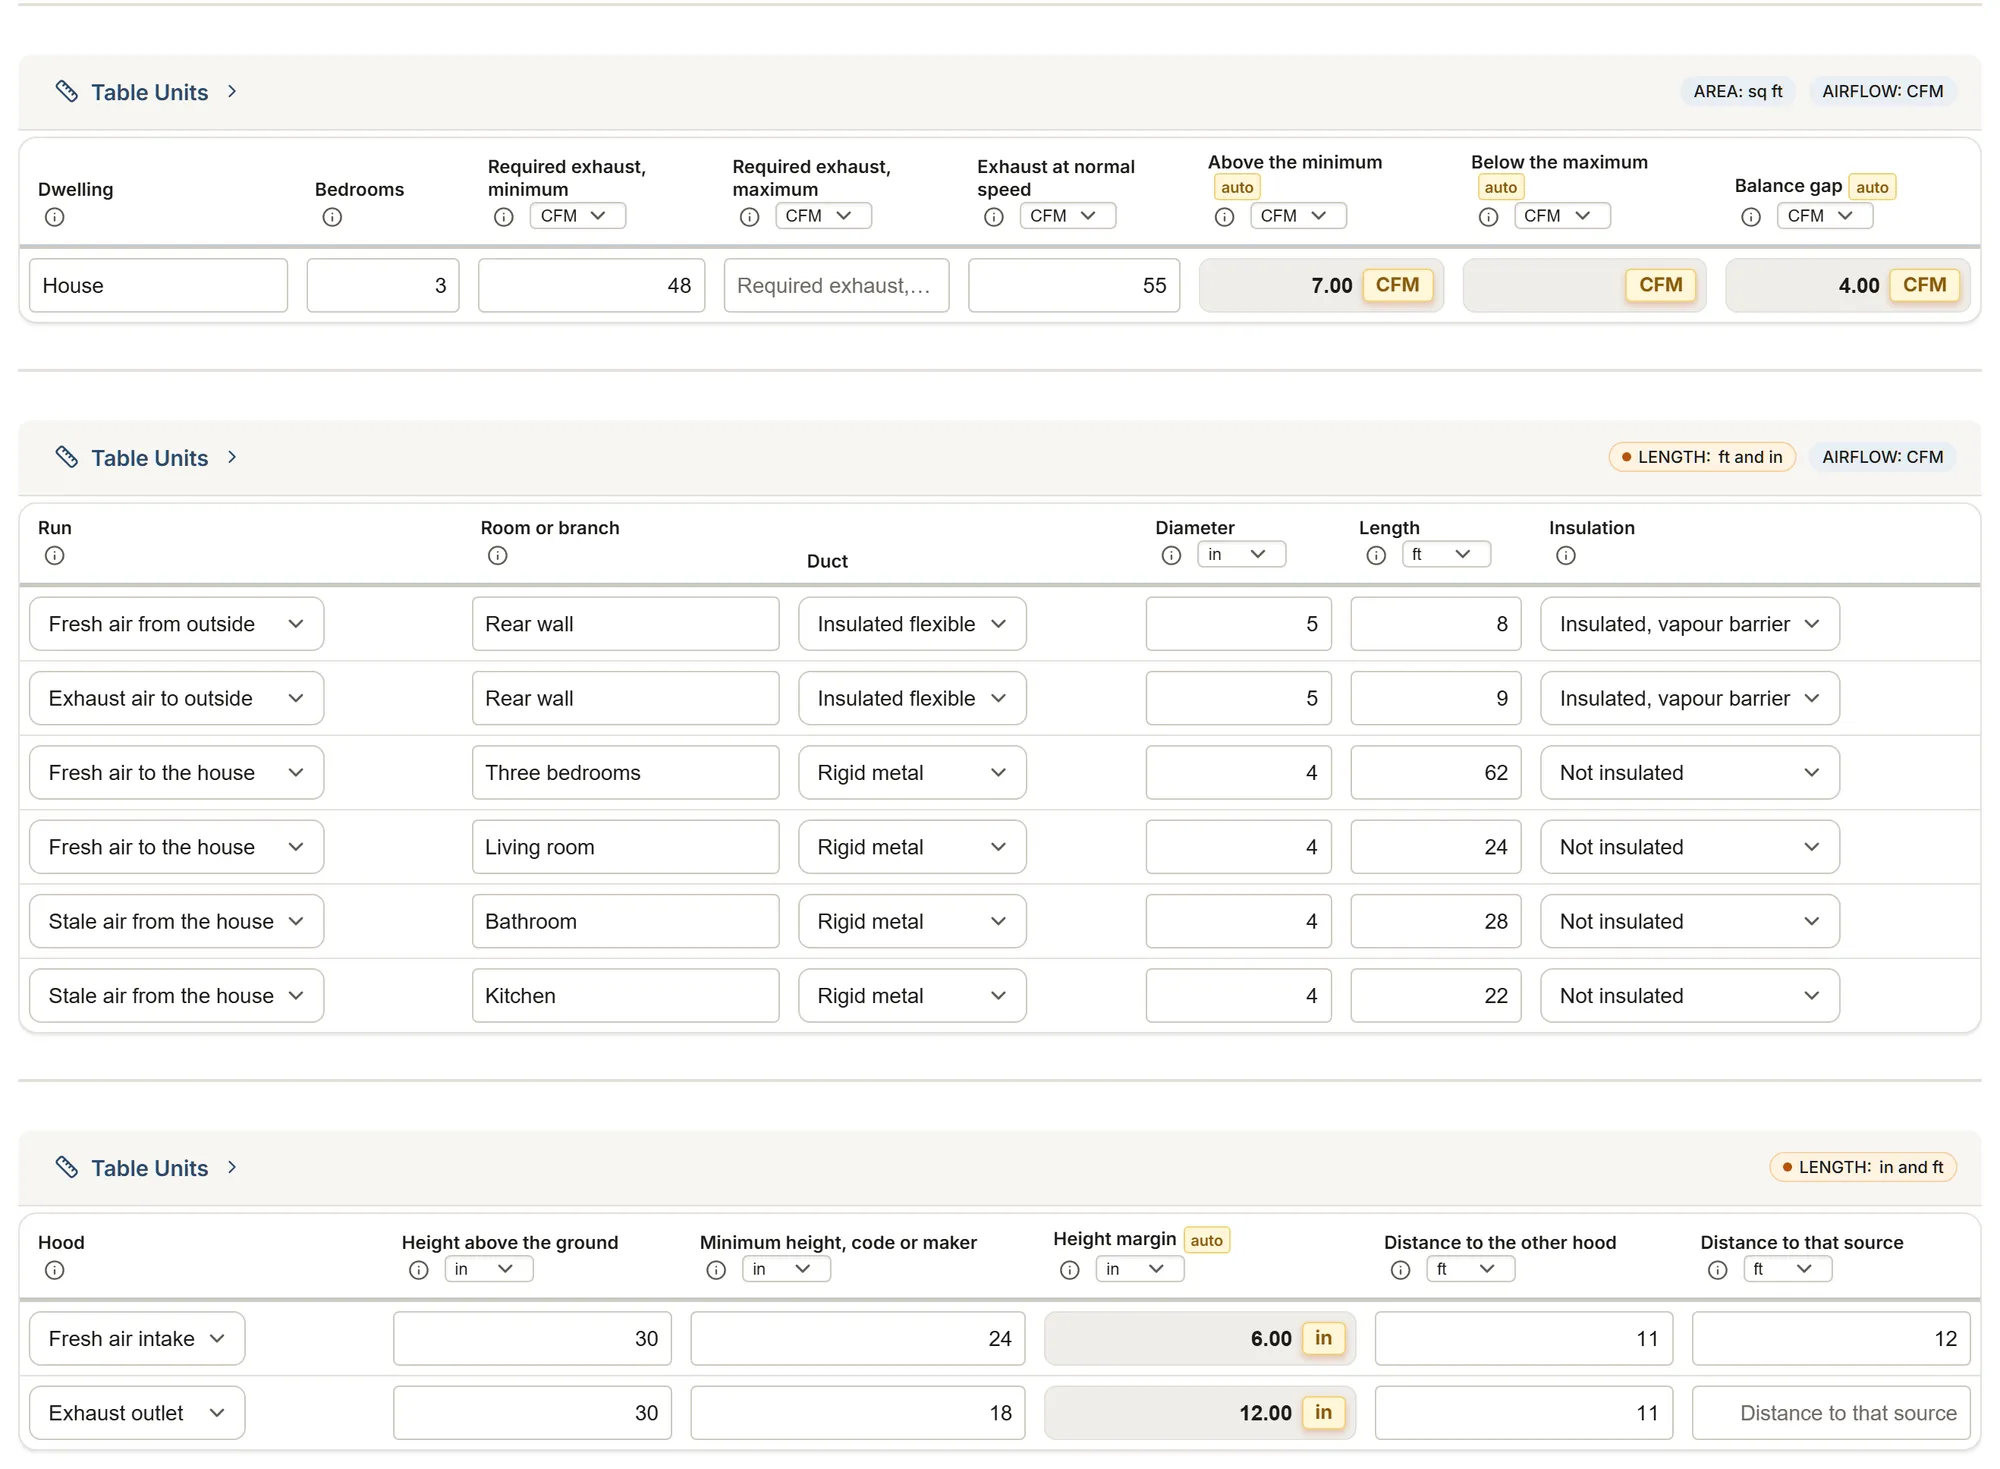
What you measure
The template's tables and their columns, as the app shows them. Calculated columns fill in as you type.
Air exchangers
- Dwelling
- Unit typeChoices: HRV ERV
- Make and model
- Location
- Bedrooms
- Floor area
- IRC rate calculated
- Required exhaust, minimum
- Required exhaust, maximum
- Rated flow, maker
- Exhaust at normal speed
- Above the minimum calculated
- Below the maximum calculated
- Exhaust, high speed
- Fresh air, high speed
- Balance gap calculated
- Condensate drainChoices: Trap loop to a floor drain Condensate pump To install None (ERV)
- Electrical outletChoices: Within 3 ft To add
- Main controlChoices: Wall control in the living area Dehumidistat with a manual override Integrated control only
- Notes
Duct runs
- RunChoices: Fresh air from outside Exhaust air to outside Fresh air to the house Stale air from the house
- Room or branch
- DuctChoices: Insulated flexible Flexible Rigid metal
- Diameter
- Length
- Design flow
- InsulationChoices: Insulated, vapour barrier Insulated Not insulated
- GrilleChoices: Ceiling High on a wall Low on a wall or floor Hood outside
- Notes
Exterior hoods
- HoodChoices: Fresh air intake Exhaust outlet
- Wall
- Height above the ground
- Expected snow depth
- Minimum height, code or maker
- Height margin calculated
- Distance to the other hood
- Nearest contaminant source
- Distance to that source
- Distance to a vented soffit
- Hood typeChoices: Standard Anti-gust
- Notes
About this template
Before an HRV or ERV goes in: the exhaust the code asks by bedrooms (NBC Table 9.32.3.3, or the IRC rate worked out from the floor area), the flows at normal and high speed with their margins and balance, the duct runs totalled by run, and each exterior hood's height and distances.
Guide and sources
One row per air exchanger, an HRV or an ERV. Count the bedrooms and type the required exhaust from the code that applies: in Canada, NBC Table 9.32.3.3 (3 bedrooms: 22 to 32 L/s, 46.6 to 67.8 CFM); in the US, the IRC rate the sheet works out from the floor area and the bedrooms (Equation 15-1), a minimum only. Check the edition your province, state or city enforces. Then the exhaust at normal speed shows its margin to each end, never a verdict.
Balancing: Venmar reads the exhaust, then the fresh air, at high speed, on the unit's pressure taps, and considers the unit balanced within ±10 CFM; the NBC asks the maker's start-up procedure, balancing included. Each duct run adds up by run: Venmar needs no balancing when the stale air side (from the house and to outside) and the fresh air side total within 50 ft of each other, unless the local code asks for it.
The exterior hoods: the height of each opening above the ground, the distance between the two hoods and to the nearest contaminant source. NBC 9.32.3.13: an intake at least 450 mm (17 3/4 in) above the ground or the expected snow, and 1 800 mm from gas vents and oil fill pipes; Venmar: the hoods 6 ft apart and 18 in above the ground; the IRC: an exhaust 10 ft from a mechanical intake. The client's report shows the units, the flows, the ducts and the hoods; the requirements and margins stay in your team's report.
Sources
- Venmar, Constructo 1.0 installation guide Manufacturer data
- IRC 2021, M1505 Code
- Venmar, Constructo 1.0 HRV sheet Manufacturer data
- NBC 2020, 9.32.3 Code
More templates: HVAC
HVAC: load & duct survey
Room areas and loads (BTU, tonnage), duct runs and equipment, with costs.
You get: Room Area Cooling Load Heating Load
Ductless heat pump: installation survey
A ductless heat pump, head by head: capacity, line sets and height against the manual, extra refrigerant and the outdoor unit.
You get: Line set to order
HVAC maintenance visit
The maintenance visit, unit by unit: temperature rise, pressures, subcooling and superheat, filters, CO; ducts and dryer vents.
You get: Inside surface to clean
Your trade isn't listed? The AI assistant builds your form.
Start your 14-day free trialNo credit card. Cancel anytime.