Flooring: room measurement
Room by room: area, floor type, waste and area to order, and the stairs flight by flight.
No credit card. Cancel anytime.
Feet and inches or metric: your choice. One switch on the sheet converts every measurement.
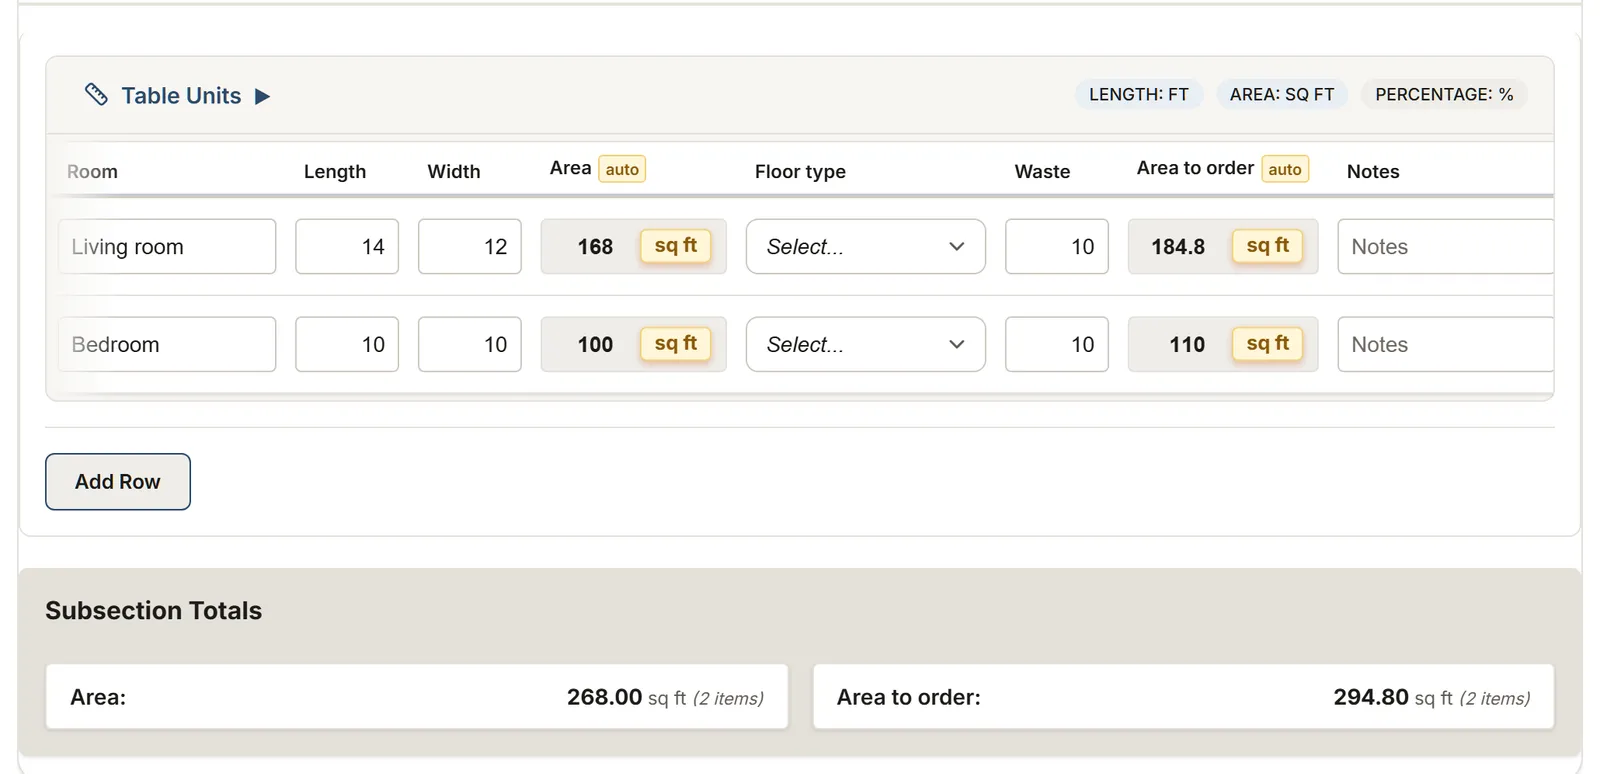
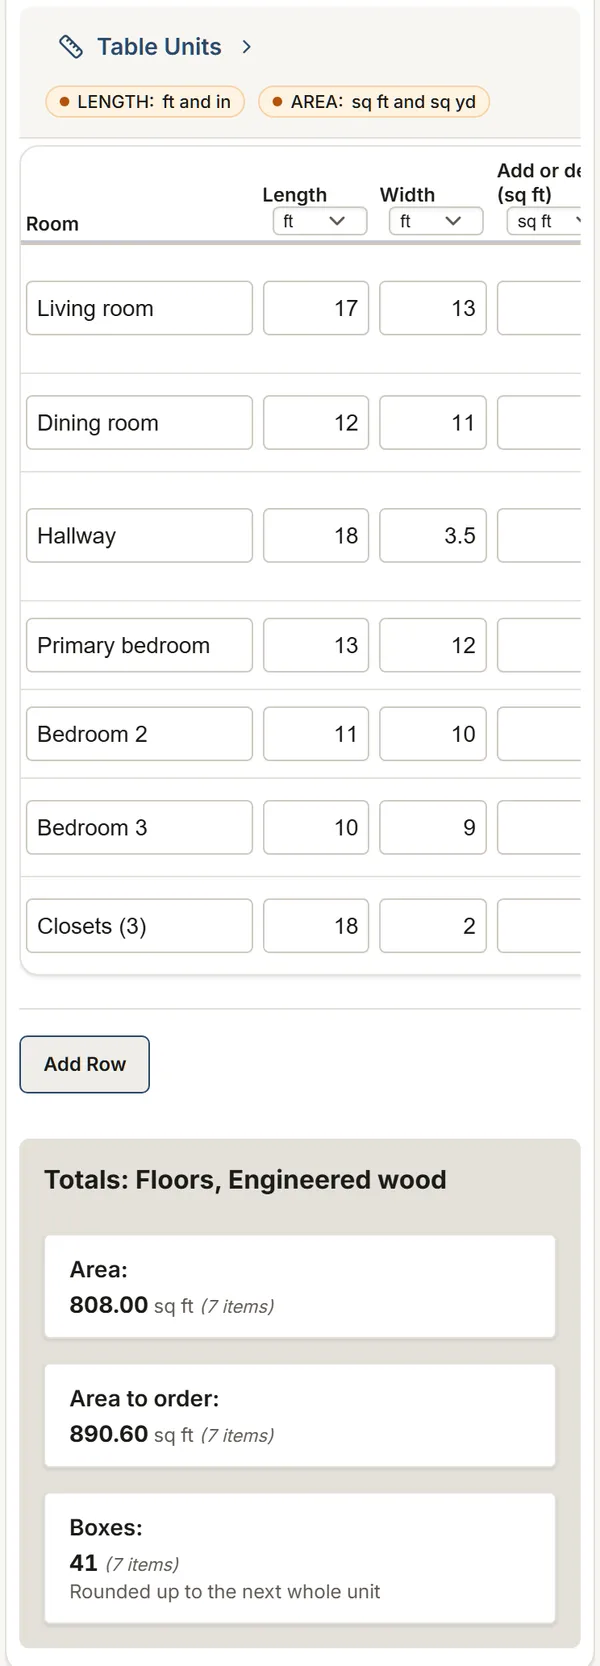
What you measure
The template's tables and their columns, as the app shows them. Calculated columns fill in as you type.
Rooms
- Room
- Length
- Width
- Add or deduct (sq ft)
- Area calculated
- FlooringChoices: Hardwood Engineered wood Laminate Luxury vinyl plank (LVP) Sheet vinyl Ceramic tile Porcelain tile Carpet Other
- LayoutChoices: Straight Diagonal Herringbone Tile, 1/3 offset
- Existing floorChoices: Carpet Sheet vinyl Ceramic tile Hardwood Laminate Several layers
- Subfloor, this roomChoices: OK Soft spots Squeaks Water damage
- Waste
- Area to order calculated
- Box coverage (sq ft per box)
- Boxes calculated
- Roll width
- Trim allowance per cut
- Drops (widths) calculated
- Roll length to cut calculated
- Roll to order calculated
- Existing floor comes upChoices: Yes No To check
- Area to remove calculated
- Notes
Trim and transitions
- Location
- Baseboard (length)
- Quarter round (length)
- T-moldings
- Reducers
- Thresholds
- Stair nosings
- Stair treads
- Stair risers
- Door bottoms to trim
- Baseboard piece length
- Baseboard pieces calculated
- Quarter round piece length
- Quarter round pieces calculated
- Inside corners
- Outside corners
- Notes
Stairs
- Flight
- CoveringChoices: Carpet Hardwood Engineered wood Laminate Luxury vinyl plank (LVP) Other
- Stair width
- Treads
- Risers
- Tread depth with nosing
- Run (nosing to nosing)
- Rise (riser height)
- Nosing projection calculated
- Rises and runsChoices: Uniform To check: first or last riser Not verified
- Open sidesChoices: Closed on both sides Open on the left Open on the right Open on both sides
- Return ends
- Landing nosings
- Carpet wrap per tread
- Carpet run calculated
- Carpet for the stairs calculated
- Nosing length calculated
- Notes
Levelling
- Low area
- Length
- Width
- Area to level calculated
- Average depth
- Self-leveller (product)
- Coverage per bag at this depth
- Self-leveller bags calculated
- Primer (product)
- Primer coverage
- Primer calculated
- Notes
See these tables calculate with your own measurements, no account.
Try this templateMore templates: Flooring
Hardwood floor refinishing
Existing hardwood to sand, room by room: wear layer, existing finish, defects, moisture, boards to replace, and finish products in gallons.
You get: Floor area Stair area to finish
Flooring and painting: whole house
Floor by floor: flooring with waste, boxes, walls, baseboards and paint.
You get: Floor area Floor area with waste Flooring boxes
Tile installation survey
Floors, walls, showers and backsplashes: tile and boxes, thinset by trowel, grout by joint, membrane.
You get: Area to tile Tile to buy Boxes
About this template
Measure each room per product (the open floor, without cabinets, island or tub; add or deduct the odd shapes), add the waste for the layout and get the area to order and the boxes per product, plus trim, transitions, stairs and prep.
Guide and sources
Read the guide and sources
Measure each room wall to wall at its widest, and add or deduct closets, alcoves and islands in square feet. Waste is a manufacturer's figure, not a standard: about 10% for a straight lay, 15% for a diagonal one, 10 to 20% for herringbone or chevron (Pergo, Mohawk and Mirage installation guides). Boxes come from the coverage printed on the box and are rounded up for each product.
Carpet and sheet vinyl are ordered from the roll: carpet comes 12, 13 or 15 ft wide, sheet vinyl in the widths its maker prints. The drops run the length of the room, seams with the light and the traffic, never across a doorway, every piece with the pile the same way (CRI 105).
Before the install, check the subfloor. Wood: at most 12% moisture content, within 4 points of strip flooring and 2 of plank (NWFA). Concrete: test it with an RH probe (ASTM F2170) or calcium chloride (ASTM F1869) against the limit of the chosen product, and lay floating floors over a 6 mil polyethylene barrier lapped about 8 in. Flatness: often 3/16 in over 10 ft for wood and floating floors, 1/4 in over 10 ft for tile, 1/8 in when a tile side is 15 in or more (ANSI A108.02). Tile over a single wood subfloor on joists 16 in apart takes an uncoupling membrane over at least 19/32 in (Schluter DITRA).
Old sheet vinyl, vinyl tiles and their glue may contain asbestos: have a sample tested before removing, sanding or levelling them (US EPA; in Quebec, CNESST).
Stairs: one row per flight. Measure the width of each step at the riser and at the front, the tread depth from the riser to the front of the nosing, the run and the rise from nosing to nosing, on bare treads, and count the treads, risers and return ends (an open side, seen from the bottom). Carpet runs down the stairs, its machine direction along the flight, and a stair with returns takes its tread and riser pieces apart (CRI 105). Wood and vinyl treads come as retrofit treads with their own nose, or as tread, nosing and riser pieces; the landing's edge takes a stair nose matched to its floor (Pergo, Mirage, Stairtek). New flooring at the top or bottom changes the first or last riser: risers stay within 3/8 in in a flight (IRC), 5 mm step to step and 10 mm in a flight (NBC).
Prep and trim: in Rooms, say whether the existing floor comes up, and the sheet adds up the area to remove per existing floor; presume old resilient flooring and its adhesive contain asbestos and never sand or dry sweep it (RFCI), and going over a single layer is preferred. In Trim and transitions, type the baseboard and quarter round lengths your supplier sells: the pieces are added up and rounded up once, and the inside and outside corners are counted. In Levelling, one line per low area: its size, the average depth, the bag coverage at that depth from the maker's chart (SikaLevel: 21 sq ft per 50 lb bag at 1/4 in) and the primer's coverage give the bags and the primer per product, rounded up once.
Sources
- ANSI A108.02 (CTEF) Standard
- Makers' guides, flooring waste Manufacturer data
- Roll widths (trade practice) Rule of thumb
- CRI 105 Standard
- RFCI, removal work practices Trade association
- EPA, asbestos Government
- Pergo, StairCraft Manufacturer data
- IRC 2021, R311.7.5 Code
- Stairtek, stair parts Manufacturer data
- Pergo, laminate installation Manufacturer data
- SikaLevel data sheet Manufacturer data
- TEC Fortane SL-1C Manufacturer data
- Laticrete Primer Plus Manufacturer data
- NWFA, installation guidelines Trade association
- IRC 2021, R503 Code
- Stone World, ANSI A108.02 flatness Standard
- Schluter, DITRA handbook Manufacturer data
- ASTM F2170 paywalled Standard
- ASTM F1869 paywalled Standard
- NBC 2020, 9.8.4 Code
- Mirage, stair components Manufacturer data
- Sika Level-125 (Canada) Manufacturer data
- NBC 2020, Table 9.23.15.5.-A Code
- CNESST, amiante Government
Your trade isn't listed? The AI assistant builds your form.
No credit card. Cancel anytime.