How to measure an attic for insulation
Before you bid, go up into the attic: its area, the insulation already there and its depth, the ventilation and the air leaks. A worked example and a free calculator are waiting at the end.
What to bring
- A headlamp and a respirator
- A tape measure and a ruler for the insulation depth
- Boards to walk across the joists
- Your phone to record and photograph each area in a MesuPro survey
If you see vermiculite, leave it undisturbed: assume it may contain asbestos, and leave any work that would disturb it to a trained asbestos professional. Step on the joists, never between them.
Step by step
Measure the area, zone by zone
Length x width of each attic area, or of the ceiling below. One area per addition or ceiling level.
Record the insulation already there
Its type and depth, in several spots. To estimate its R, Natural Resources Canada gives typical values: about R-2.9 per inch for blown fiberglass, R-3.6 for cellulose.
Choose the target
The code minimum for your climate zone (IECC 2021: R-60 in zones 4 to 8), or a program requirement. R to add = target R - existing R.
Read the maker's chart
At the row of the R you add, the chart printed on the bag gives the coverage per bag and the minimum thickness. It requires both: the bag count and the thickness.
Check the ventilation and the leaks
Baffles keep at least 1 in of air at the soffit vents, and the IRC asks for a net free vent area of at least 1/150 of the attic. Seal the hatch, top plates and penetrations before insulating.
The calculation
Area = length x width, for each area. R to add = target R - existing R (zero when the existing is enough; left empty, the existing counts as zero). Bags = area / coverage per bag, the coverage read from the maker's chart at the row of the R you add, rounded up to the bag on the total. The chart's minimum thickness is shown back, the deepest one. RSI = R / 5.678. No coverage, thickness or existing R comes filled in: they come from the bag and the attic.
Worked example
In the fictitious two-story house of the demo "Insulation - Two-story house, Columbus OH", climate zone 5A, the main attic of 40 ft by 28 ft has blown fiberglass at R-11, and the bonus room attic of 12 ft by 20 ft has none. To reach R-60, the main attic needs R-49 more and the bonus room R-60, over 1,360 sq ft in all. The maker's chart gives 38.8 sq ft per bag at its R-49 row for the main attic and 31.1 sq ft at its R-60 row for the bonus room: 37 bags in all, blown to at least 20 in (16.5 in over the main attic).
Common mistakes
- Counting bags without checking the thickness, or the reverse: the chart requires both.
- Adding up the bags of two different products.
- Blocking the soffits: without baffles, the attic no longer breathes.
- Blowing before sealing the air leaks at the hatch, top plates and penetrations.
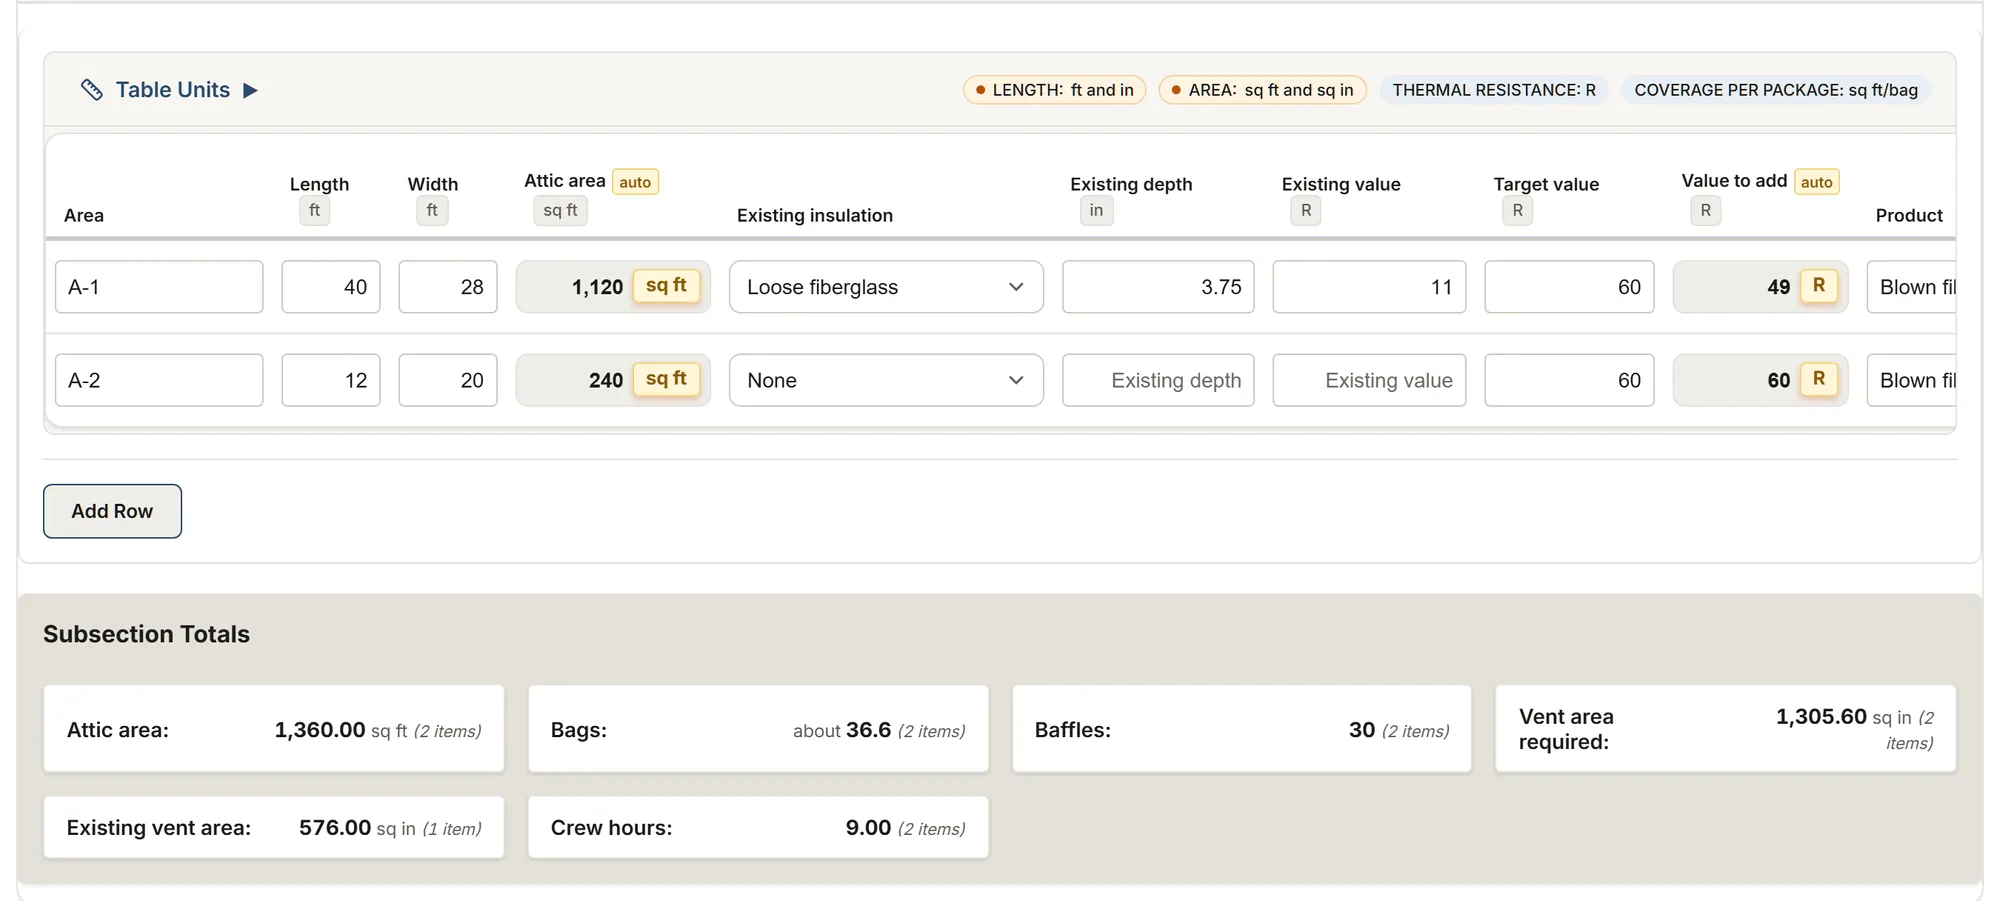
The whole job in MesuPro
Insulation survey
Attic, walls, foundation and rim joists: existing and target R-value, bags or units per product, vents, hazards and air sealing.
Feet and inches by default
Start with this template Try it, no accountYour trade isn't listed? The AI assistant builds your form.
Start your 14-day free trialNo credit card. Cancel anytime.