Suspended ceiling survey
Suspended ceilings room by room: tees, wall angle, hanger wires, 2 x 4 or 2 x 2 panels and the border panels.
No credit card. Cancel anytime.
Feet and inches or metric: your choice. One switch on the sheet converts every measurement.
What you measure
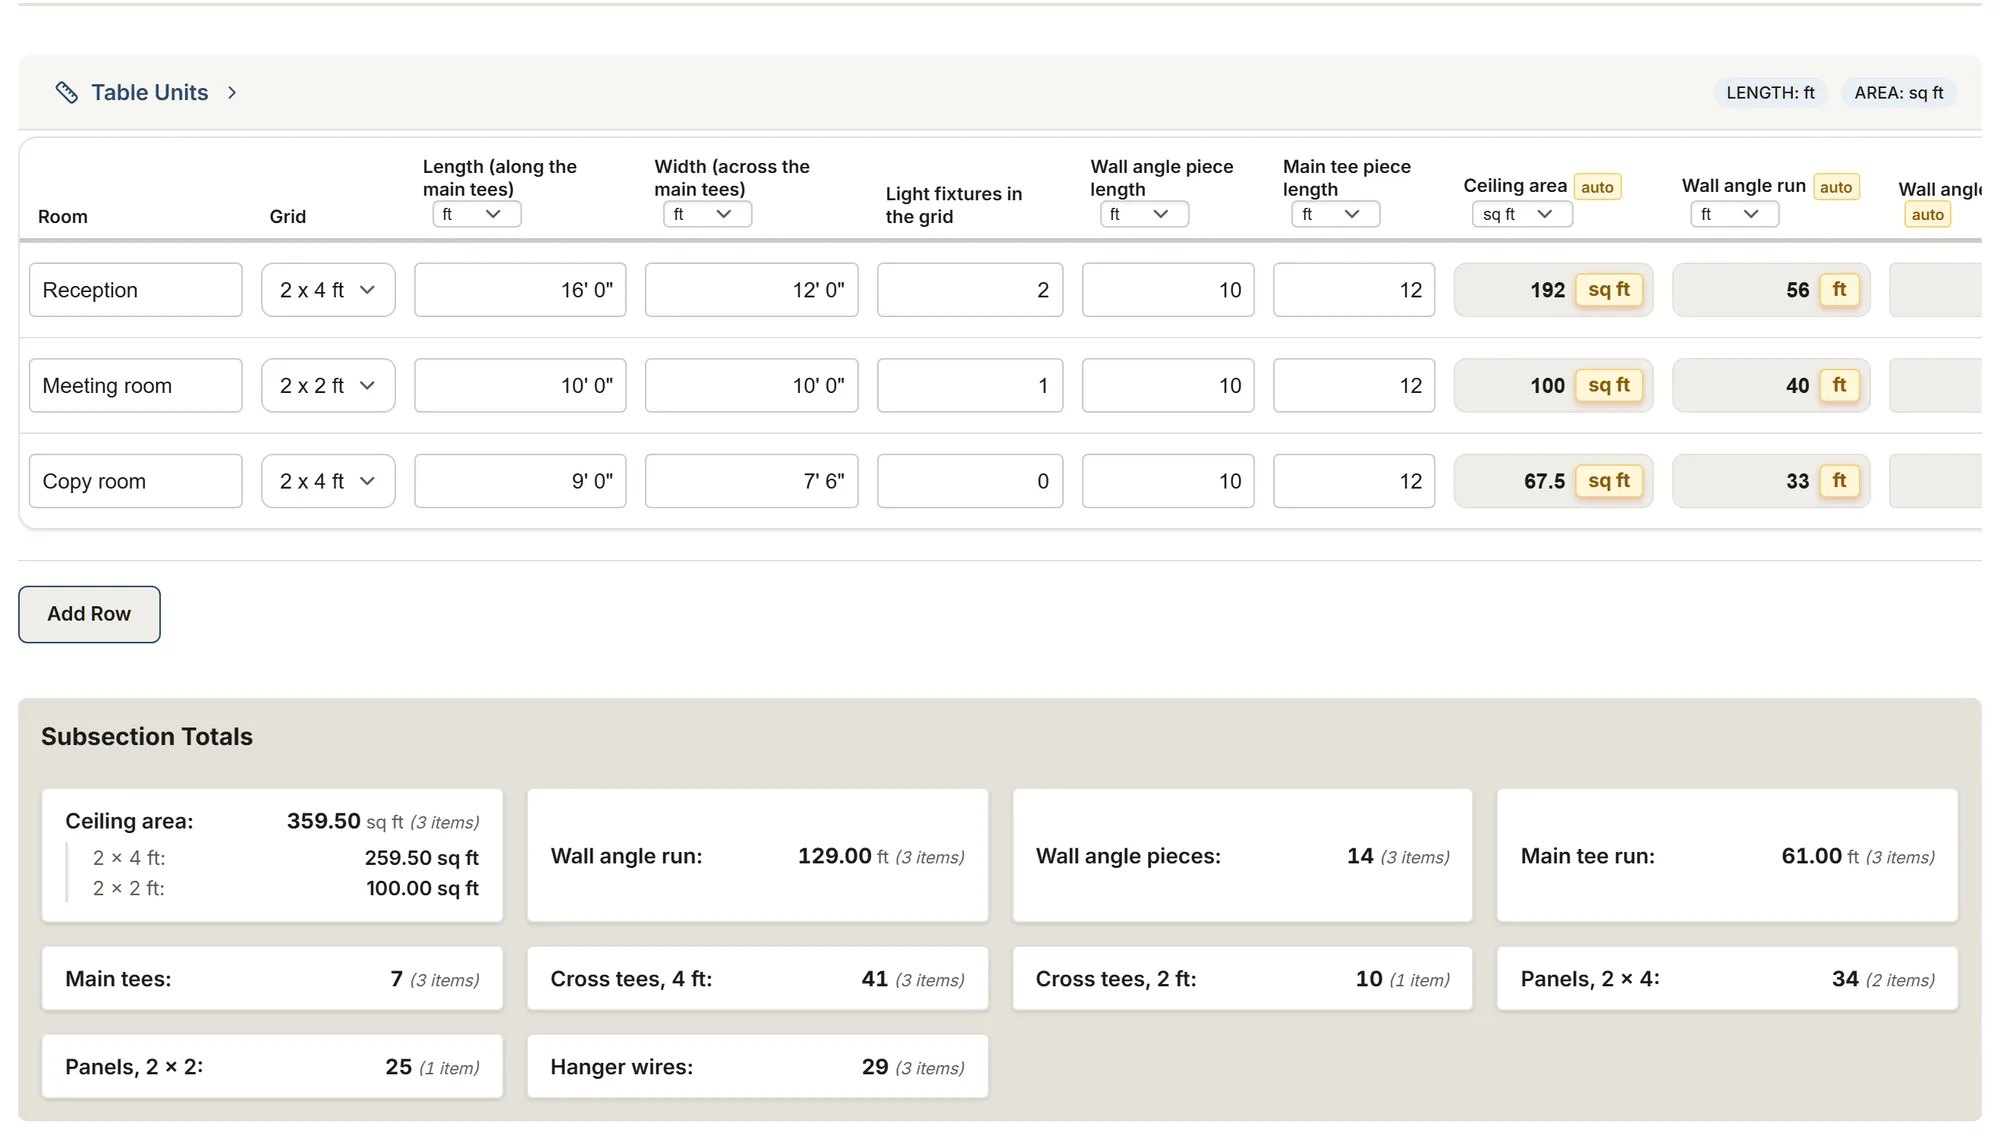
The template's tables and their columns, as the app shows them. Calculated columns fill in as you type.
Ceilings
- Room
- GridChoices: 2 x 4 ft 2 x 2 ft
- Length (along the main tees)
- Width (across the main tees)
- Light fixtures in the grid
- Wall angle piece length
- Main tee piece length
- Ceiling area calculated
- Wall angle run calculated
- Wall angle pieces calculated
- Main tee rows calculated
- Main tee run calculated
- Main tees calculated
- Cross tees, 4 ft calculated
- Cross tees, 2 ft calculated
- Panels, 2 x 4 calculated
- Panels, 2 x 2 calculated
- Hanger wires calculated
- Border panel, along calculated
- Border panel, across (2 x 4) calculated
- Border panel, across (2 x 2) calculated
- Notes
About this template
Measure each room for a lay-in ceiling: area, 2 x 4 or 2 x 2 grid, main tees, cross tees, wall angle, hanger wires, panels and the border panel sizes, counted the way the grid makers lay it out.
Guide and sources
Add a row per room. Measure the length along the main tees and the width across them: the main tees run across the joists, usually parallel to the long walls. Pick the grid, 2 x 4 or 2 x 2, and count the light fixtures that sit in the grid.
The sheet lays the grid out the way USG, CGC and Armstrong do: main tees 4 ft apart and cross tees every 2 ft, from the room's center line, so the border panels are the same size on both sides and as large as possible. A room that is an exact number of panels gets full panels at the walls. It counts the panels (a border panel is cut from a full one), the main tees from your piece length, the 4 ft and 2 ft cross tees, the wall angle pieces from your piece length, and one hanger wire per 4 ft of main tee plus four per light fixture. The counts match CGC's estimating chart; check them against your plan on graph paper for an irregular room.
Keep at least 4 in between the grid and the lowest duct, pipe or beam (USG, CGC). Hang the light fixtures from the structure, or add hanger wires for them: never from the grid alone.
Sources
- USG, suspended ceiling installation guide Manufacturer data
- Armstrong, suspended ceiling installation Manufacturer data
- CGC, suspended ceiling guide Manufacturer data
More templates: Drywall
Drywall survey
Walls and ceilings room by room, sheets, trim, compound, tape and screws, GA-214 finish levels, repairs and textured ceilings.
You get: Board area Sheets Trim pieces
Your trade isn't listed? The AI assistant builds your form.
Start your 14-day free trialNo credit card. Cancel anytime.