Deck survey
Surfaces and decking, joists, hangers and fasteners, beams, posts and concrete, guards, stairs and the old deck.
No credit card. Cancel anytime.
Feet and inches by default, metric available for each table.
What you measure
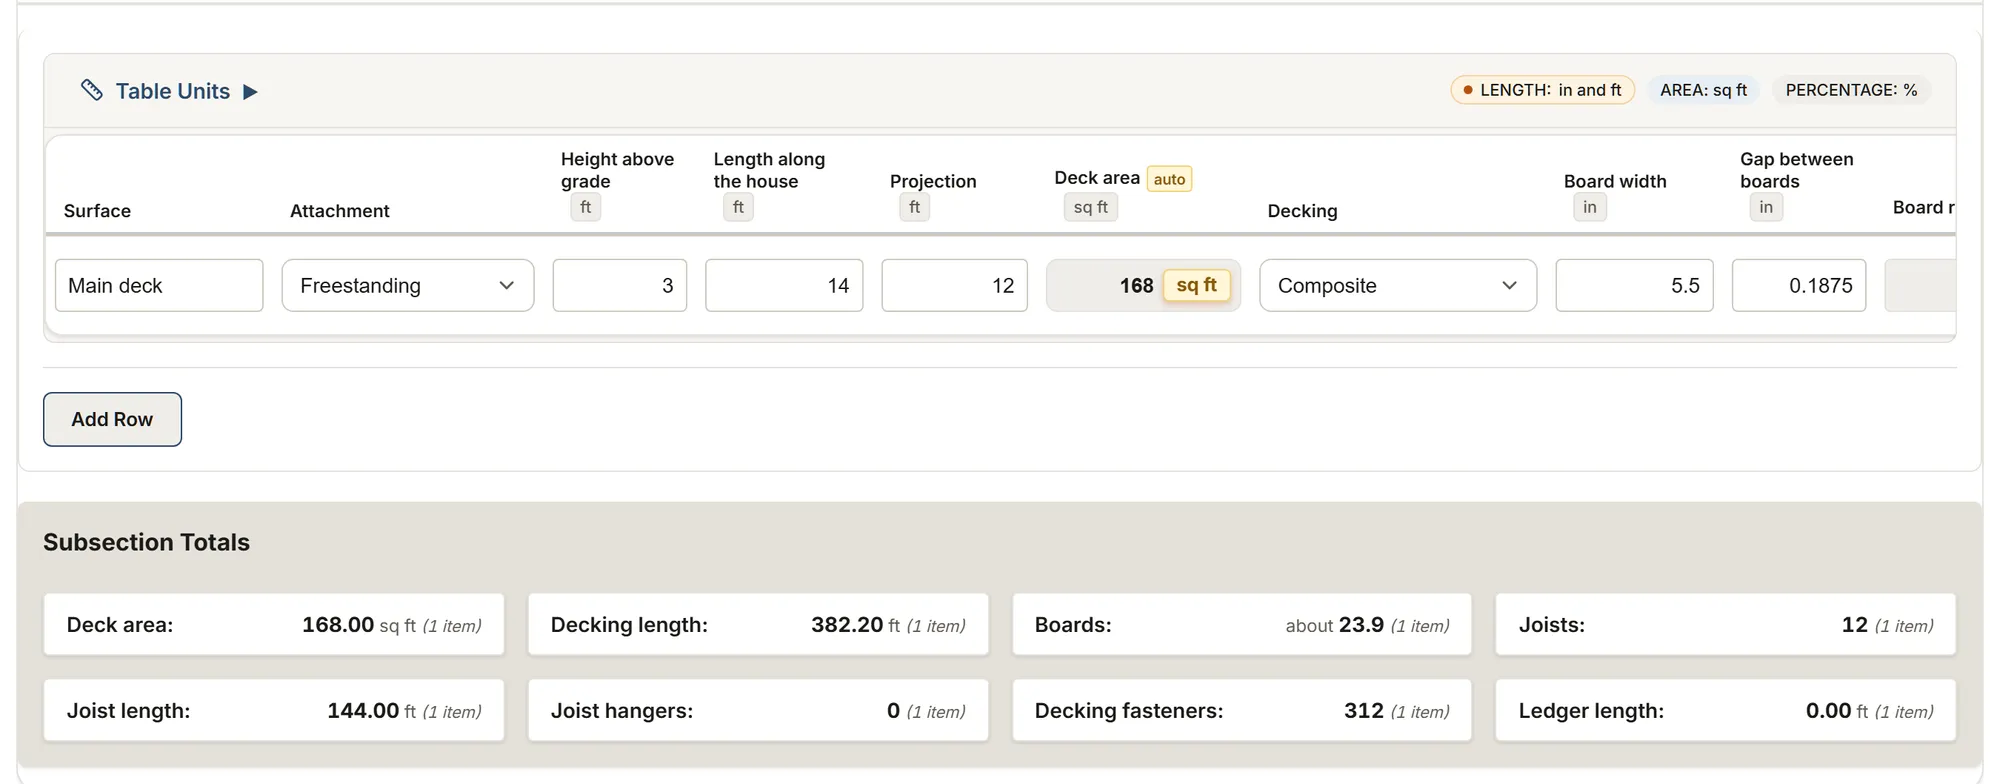
The template's tables and their columns, as the app shows them. Calculated columns fill in as you type.
Deck surfaces
- Surface
- AttachmentChoices: Ledger to the house Freestanding
- Height above grade
- Length along the house
- Projection
- Deck area calculated
- DeckingChoices: Pressure-treated wood Cedar Composite PVC Other
- Board width
- Gap between boards
- Board rows calculated
- Waste
- Decking length calculated
- Board length bought
- Boards calculated
- Joist sizeChoices: 2x6 2x8 2x10 2x12 Other
- Joist spacing
- Joists calculated
- Joist length calculated
- Hangers per joist
- Joist hangers calculated
- Fasteners per board and joist
- Decking fasteners calculated
- Ledger length
- Notes (access, slope, trees, existing structure)
Beams, posts and footings
- Beam line
- Beam length
- Beam sizeChoices: 2x6 2x8 2x10 2x12 Other
- Plies
- Beam lumber calculated
- Post spacing
- Posts calculated
- Post sizeChoices: 4x4 6x6 Other
- Post height
- Footing diameter
- Footing depth
- Concrete per footing calculated
- Concrete per bag
- Concrete bags calculated
- Notes
Guards
- Guard run
- GuardChoices: Wood Aluminum Glass Composite Cable Other
- Guard length
- Guard height
- Guard post spacing
- Guard posts calculated
- Baluster width
- Gap between balusters
- Balusters calculated
- Notes
Stairs
- Stair
- Total rise
- Highest riser allowed
- Tread run
- Stair width
- Risers calculated
- Actual riser calculated
- Treads calculated
- Stringer spacing
- Stringers calculated
- HandrailChoices: Both sides One side None
- Notes
Old deck to remove
- Old deckChoices: Wood Composite Other
- Area to remove
- Haul awayChoices: Yes No
- Notes
About this template
Walk a deck job: surfaces with decking boards from your gap and waste, joists, hangers and fasteners from your spacing, beams, posts and concrete for the footings, guards and balusters, stairs, and the old deck to remove.
Guide and sources
Walk the deck with the client. Record each surface on its own row: its attachment (ledger or freestanding), height, length along the house and projection. Boards are counted from their width, your gap, your waste and the length you buy; joists, hangers and fasteners from your spacing. Joist and beam sizes are picked from the span tables cited in the help (IRC R507, or AWC DCA 6 as a separate reference).
For each beam line, record its length, the post spacing and the footings: concrete is worked out from the diameter, the depth and the bag's yield. Footings go at least 12 in down, and below the frost line when the deck is attached to a frost-protected house (IRC R507.3). Before digging, call 811.
Guards and stairs have their own tables: guards 36 in high above a 30 in drop, openings under 4 in, risers of 7 3/4 in at most and treads of 10 in at least (IRC R312, R311.7). Check the permit with your city.
Sources
- IRC 2021, R312.1 and R311.7 Code
- Trex 2026 guide Manufacturer data
- TimberTech composite guide Manufacturer data
- IRC 2021, R507 Code
- AWC DCA 6 Trade association
- Quikrete 1004 data sheet Manufacturer data
- 811 Before You Dig Trade association
- NBC 2020, 9.8 Code
- Wood Preservation Canada, building tips Trade association
- NBC 2020, Part 9 Code
- Info-Excavation Trade association
- Ville de Montréal, permis de terrasse Government
- Ville de Québec, fiche 15 Government
Your trade isn't listed? The AI assistant builds your form.
Start your 14-day free trialNo credit card. Cancel anytime.