Aluminum and glass railings: survey
Railing runs with their sections and posts, the mounting and the structure seen, stair sections on their slope, glass panels, gates.
No credit card. Cancel anytime.
Feet and inches or metric: your choice. One switch on the sheet converts every measurement.
What you measure
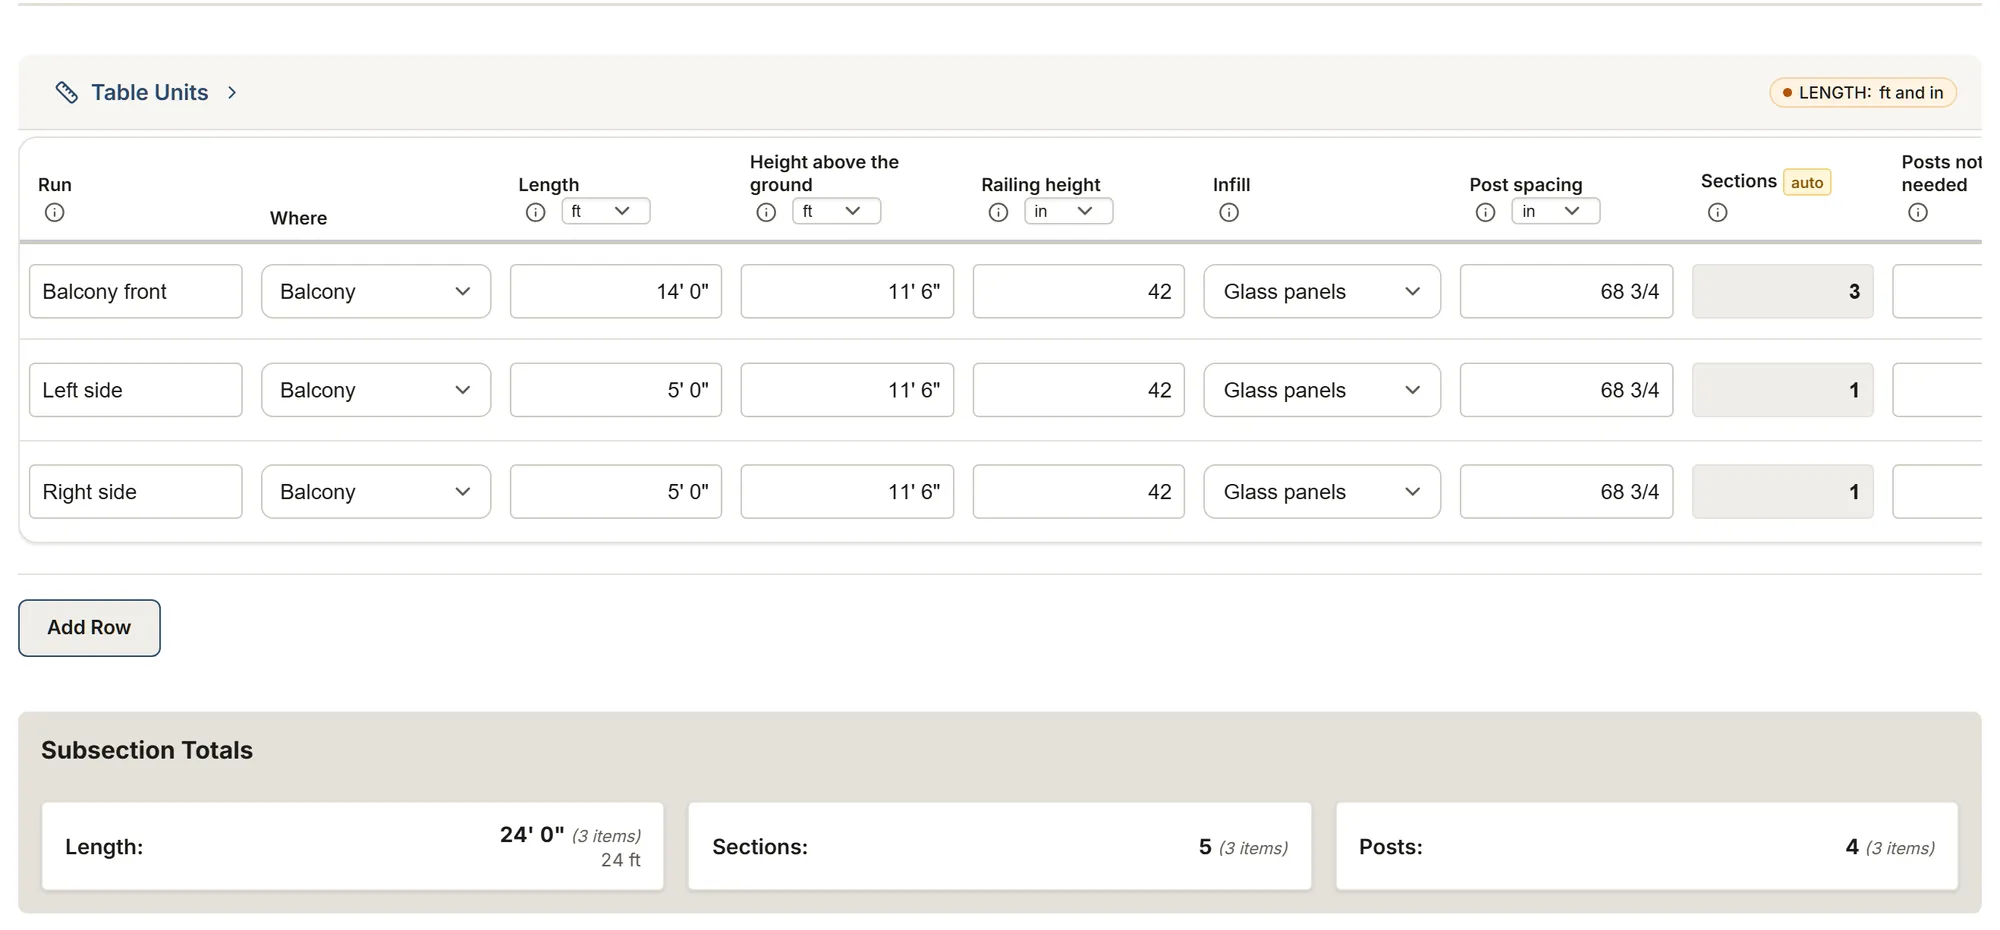
The template's tables and their columns, as the app shows them. Calculated columns fill in as you type.
Railing runs
- Run
- WhereChoices: Deck Balcony Landing or porch Other
- Length
- Height above the ground
- Railing height
- InfillChoices: Glass panels Aluminum pickets Glass and pickets Horizontal rails Other
- Post spacing
- Sections calculated
- Posts not needed
- Posts calculated
- Notes
Posts and mounting
- Where
- MountingChoices: Surface mount on wood Surface mount on concrete Fascia (side) mount Core-drilled in concrete Base shoe for glass Wall mount Other
- Structure seenChoices: Wood framing Concrete slab Steel Membrane over plywood Unknown
- Posts or mounts
- Distance from the edge
- Slab or rim thickness
- BlockingChoices: In place Missing To check Not applicable
- Notes
Stair sections
- Stair
- Total rise
- Total run
- Slope calculated
- Length along the slope calculated
- Railing height at the nosings
- Posts
- InfillChoices: Glass panels Aluminum pickets Glass and pickets Horizontal rails Other
- HandrailChoices: The top rail serves as the handrail Separate handrail None asked
- Notes
Glass panels
- Where
- Panels
- Glass width
- Glass height
- Glass area calculated
- Thickness
- GlassChoices: Tempered Laminated Tempered and laminated To confirm
- SystemChoices: Between posts Base shoe (structural glass) Standoffs Other
- Safety glazing markChoices: Seen Not seen New glass Not checked
- Notes
Gates
- Where
- Opening between the posts
- Height
- SwingsChoices: Toward the deck Away from the deck To decide
- Latch askedChoices: Self-closing and self-latching Standard latch To decide
- Notes
Existing railing
- MaterialChoices: Wood Aluminum Wrought iron or steel Glass Vinyl or PVC Other
- Length
- PlanChoices: Remove and haul away Remove, the client keeps it Leave in place
- Notes
About this template
Railing runs with their sections and posts, how the posts are fixed, stair sections on their slope, glass panels, gates, the railing coming off.
Guide and sources
The visit before an aluminum or glass railing is replaced or added on an existing deck, balcony or stair, on one sheet. The runs: one row per straight run, its length, the height of the walking surface above the ground, the railing height asked, the infill and the post spacing from the chosen railing's instructions; the sheet counts the sections and the posts, less the corner posts already counted and the wall mounts. The posts and mounting: one row per way they are fixed, with the structure seen, the distance from the edge and the blocking.
The stairs: one row per section, its total rise and run; the sheet gives the slope (rise over run) and the length along it. The glass: one row per panel size, its count, size, area, thickness and type, and the safety glazing mark as seen. The gates and the railing coming off close the sheet.
The hints cite the codes without applying them: Canada and Quebec, NBC 2020 9.8.8 (when a guard is required, its height, its openings, climbing above 4.2 m, the loads of Table 9.8.8.2, glass in guards); US, IRC 2021 R312.1, R308.4.4 and Table R301.5. Fortress's figures are that maker's rule for its systems: check the chosen product's maker. The loads and the anchors are the maker's tested system or an engineer's call. No price: the sheet is the measure.
Sources
- IRC 2021, R312.1 and R311.7 Code
- Fortress, Al13 Plus guide Manufacturer data
- Fortress, Pure View glass panels Manufacturer data
- IRC 2021, R308.4.4 and Table R301.5 Code
- NBC 2020, 9.8.8.1, 9.8.8.2 and 9.8.8.7 Code
- NBC 2020, Part 9 Code
- Ville de Montréal, permis de terrasse Government
- Ville de Québec, fiche 15 Government
More templates: Decks
Deck survey
Surfaces and decking, joists and fasteners, hidden clips, beams and concrete, guards, stairs with stringers and risers, fascia.
You get: Deck area Board rows Decking length
Pergola: survey
A pergola: posts from their spacing, beam boards, rafters and purlins with their lengths, footing concrete and bags.
You get: Posts Beam boards Rafters
Your trade isn't listed? The AI assistant builds your form.
Start your 14-day free trialNo credit card. Cancel anytime.