Commercial painting
Commercial areas with deductions, primer and finish coats, gallons to order and trim costs per linear foot.
No credit card. Cancel anytime.
Feet and inches or metric: your choice. One switch on the sheet converts every measurement.
Commercial painting: an office floor (3 min 32 s)
What the video says
An office floor: partitions on both sides, three kinds of ceiling, openings to deduct. Measured after hours, desks empty. On the sheet: Extended hours. The first office, wall by wall: the exterior wall first, with its window. The window is deducted: 20 sq ft. That leaves 70 sq ft of net paintable area. A partition gets painted on both sides: each face has its own row, in the room it is painted from. The T-bar ceiling: not painted, not counted, but noted on the sheet. This office is measured, and the other offices on this floor are the same. 4 identical offices: measure one. 1,420 sq ft of walls for all of them: measure one office, type 4, and the totals count them all. The corridor: one row per side, with each side's openings deducted on that same row. North side, in Deductions: 5 times 21 for the doors, plus 162 for the storefront. The sheet keeps 267 sq ft. The gypsum ceiling gets painted, flat, in the Ceilings tab. The stair door: the steel frame and door get painted, and the fire label on the hinge jamb gets masked. On the stair door's row, the Fire label column says Label to mask: the crew masks it before painting. The open office: no T-bar ceiling, the deck stays exposed. Here the walls go up to the deck: 13 ft. The café partition has a wide opening, with no door. The opening to the café is deducted: 250 sq ft. Overhead, in the Ceilings tab: the fluted steel deck, typed as Exposed deck. The fluted deck unfolds: 1.4 times the floor area. Joists count as solid, both faces: spraying an open web wastes a lot of paint. 3,042.6 sq ft overhead, in dry-fall, deck and joists included. The café's accent wall gets its own product, muted teal: its gallons come out on a line of their own, apart from the off-white. The ducts, by the linear foot: 44 inches of girth, in the same black. Type the length, and the sheet turns it into square feet. The café duct goes on its own row, with the same girth and the same black, at its own length. 59.5 ft of ducts, or 218.17 sq ft. Back to the floor, then the totals for the whole sheet, product by product. Every steel frame is counted: 8 on the floor. Eggshell off-white: 25 gal. Teal: 2 gal. Dry-fall for the ducts: 1 gal. The frames, direct to metal: 2 gal. Dry-fall: 19 gal overhead. Flat white: 2 gal. Each product is rounded up once, and the Containers line says what to buy. The PDF and the Excel file, for your own estimate. Try MesuPro free for 14 days.
The same template, with your own measurements.
Try this templateWhat you measure
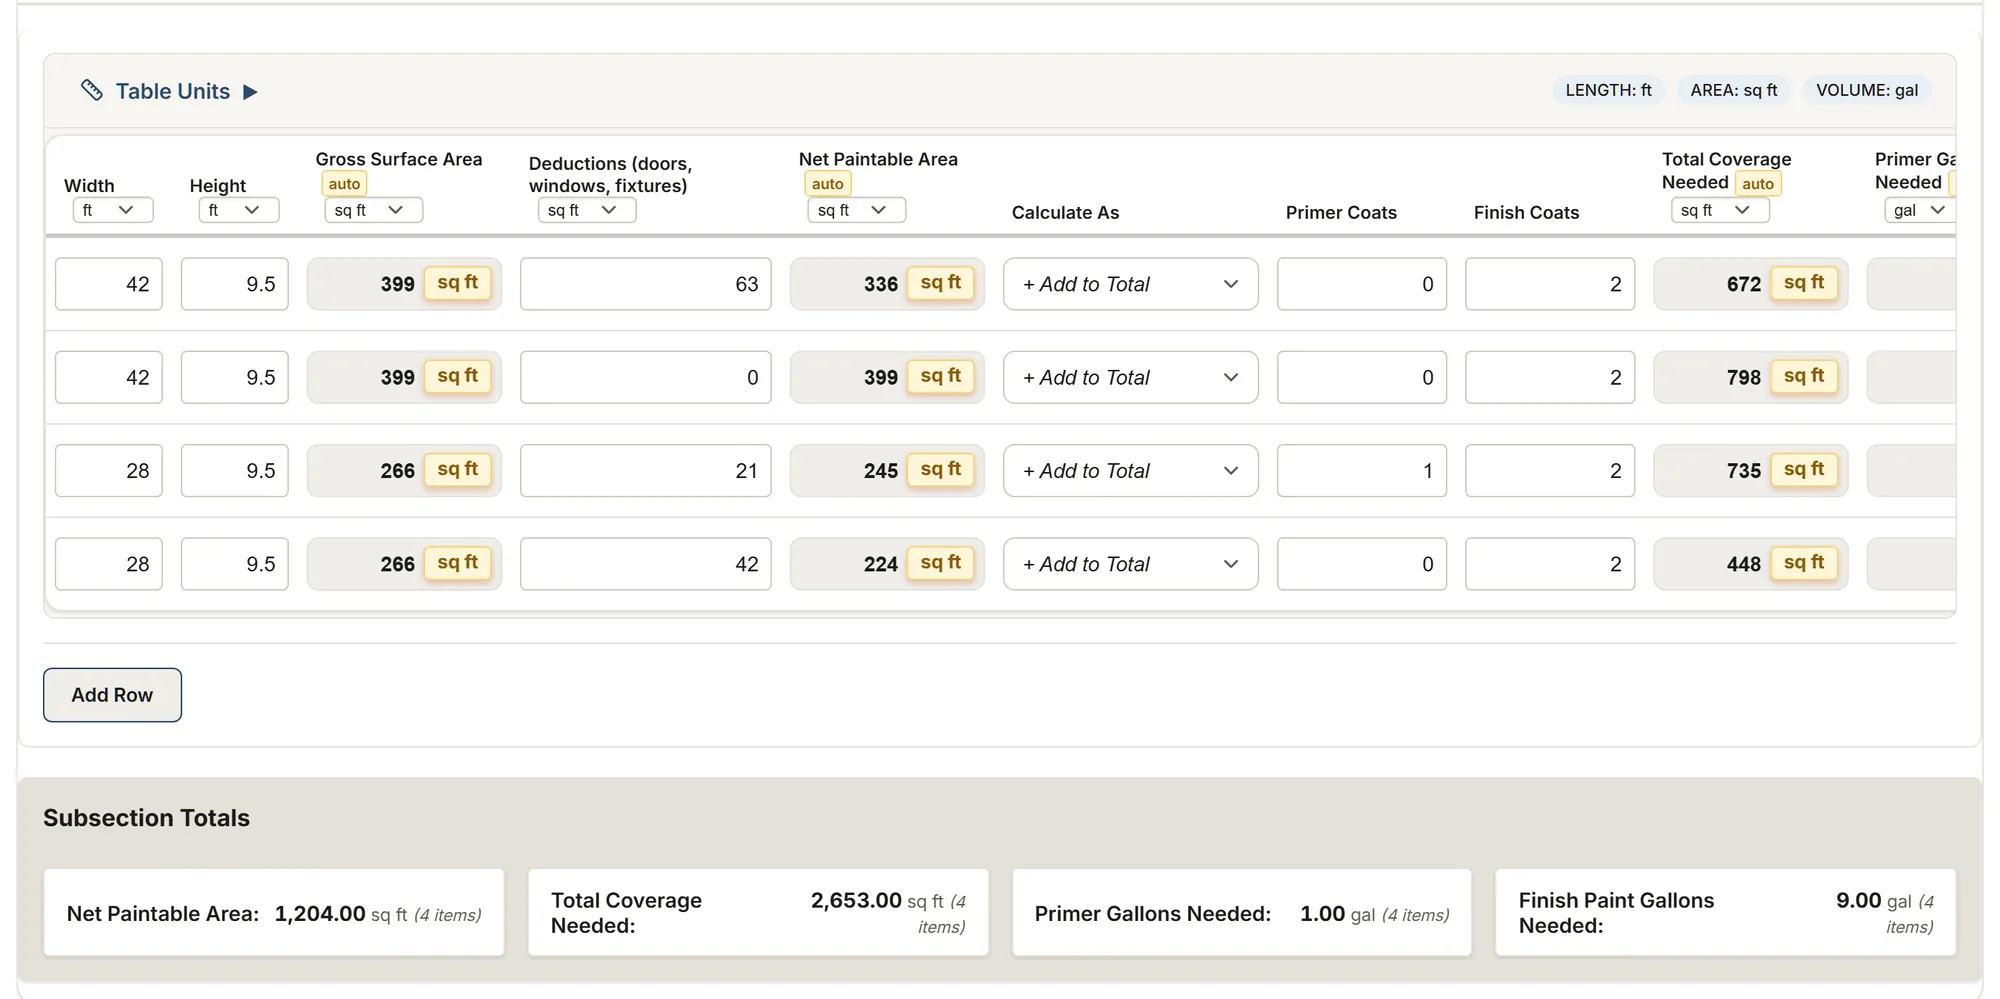
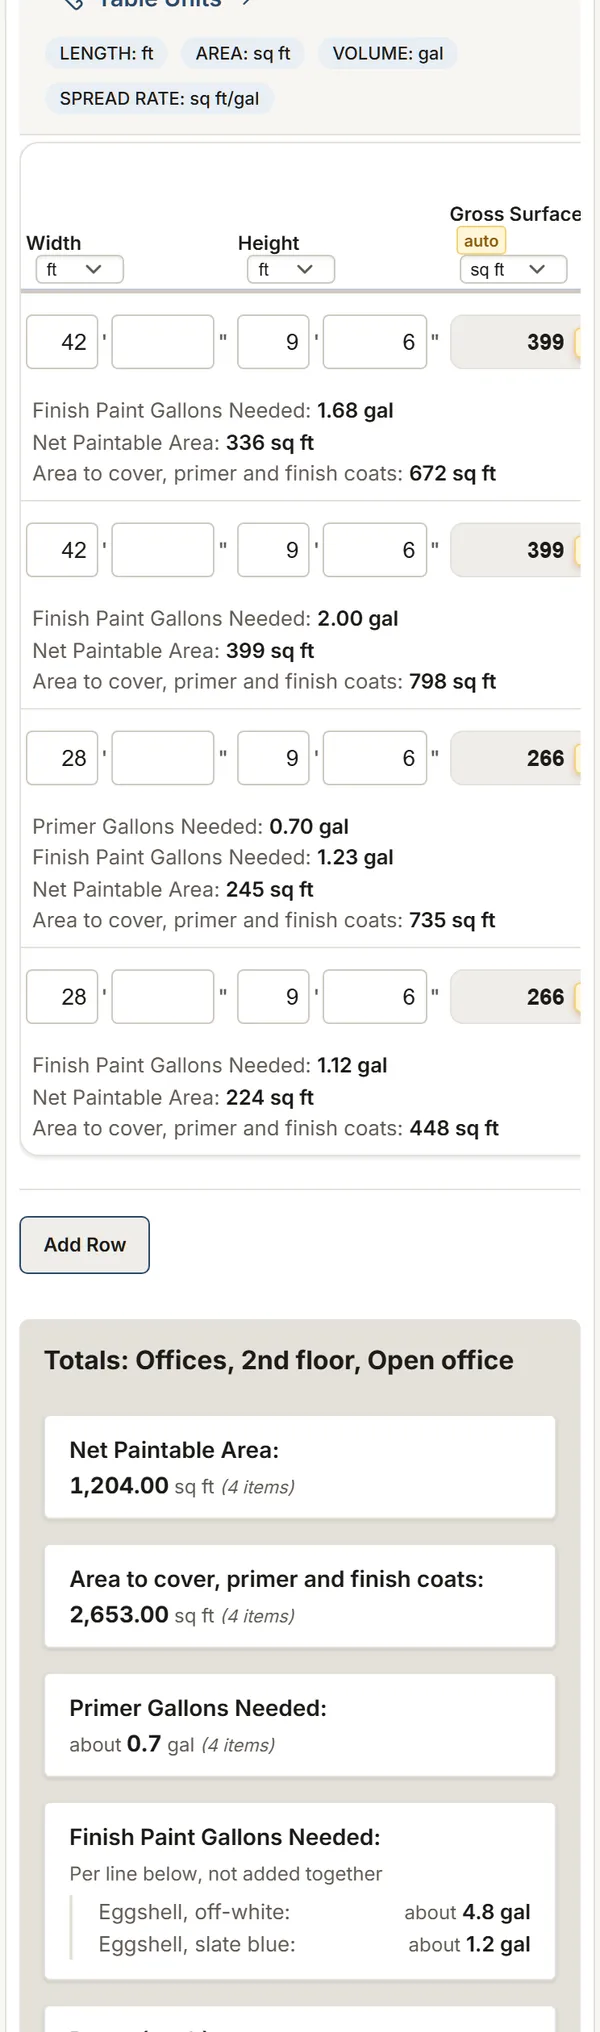
The template's tables and their columns, as the app shows them. Calculated columns fill in as you type.
Commercial Surface Area Calculations
- Width
- Height
- Gross Surface Area calculated
- Deductions (doors, windows, fixtures)
- Net Paintable Area calculated
- Calculate AsChoices: + Add to Total - Subtract from Total
- Primer Coats
- Finish Coats
- Area to cover, primer and finish coats calculated
- Primer Gallons Needed calculated
- Finish Paint Gallons Needed calculated
- Surface TypeChoices: Drywall - Smooth Drywall - Textured Plaster Wood Metal Masonry Concrete
- Paint TypeChoices: Latex - Flat Latex - Eggshell Latex - Satin Latex - Semi-Gloss Latex - Gloss Oil-Based Epoxy Specialty
- Finish code
- MPI systemChoices: INT 9.2A Latex over latex primer-sealer (gypsum board) INT 9.2B High performance architectural latex (gypsum board) INT 9.2M Institutional low odor/VOC (gypsum board) INT 9.2E Epoxy, tile-like (gypsum board) INT 4.2A Latex over latex block filler (concrete block) INT 4.2D High performance architectural latex over latex block filler (concrete block) INT 4.2E Institutional low odor/VOC over latex block filler (concrete block) INT 4.2F Epoxy over latex block filler, dry areas (concrete block) INT 4.2G Epoxy over epoxy block filler, wet areas (concrete block) INT 3.1A Latex over alkali-resistant primer (concrete) INT 5.1B Water-based light industrial coating over rust-inhibitive primer (steel) INT 5.3J Latex over galvanized primer (galvanized metal) Other
- Paint (product, color)
- Primer (product)
- Area Notes
- Finish Spread Rate (from the can)
- Primer Spread Rate (from the can)
Doors and frames
- Where
- DoorChoices: Interior door Exterior door Closet or bifold door Hollow metal door Other
- Doors (each)
- Door width
- Door height
- Sides painted
- Door area calculated
- Frames (each)
- Area of one frame
- Frame area calculated
- Doors and frames to paint calculated
- Primer Coats
- Finish Coats
- Primer Spread Rate (from the can)
- Finish Spread Rate (from the can)
- Paint (product, color)
- Primer (product)
- Finish Paint Gallons Needed calculated
- Primer Gallons Needed calculated
- Fire labelChoices: No label Label to mask
- Area Notes
Ceilings
- Where
- Ceiling typeChoices: Painted gypsum Exposed deck T-bar (not painted) Other
- Length
- Width
- Plan area calculated
- Deck factor (unfolded / plan)
- Ceiling to paint calculated
- Joists (each)
- Joist length
- Joist depth
- Sides painted
- Joists, measured solid calculated
- Ceiling and joists to paint calculated
- Primer Coats
- Finish Coats
- Primer Spread Rate (from the can)
- Finish Spread Rate (from the can)
- Paint (product, color)
- Primer (product)
- Finish Paint Gallons Needed calculated
- Primer Gallons Needed calculated
- Area Notes
Wallcovering
- Where
- Wallcovering code
- Wallcovering (maker, pattern, color)
- Type (weight)Choices: Type I Type II Type III Other
- Width
- Height
- Openings left out
- Net wallcovering area calculated
- Goods width
- Pattern repeat
- MatchChoices: Free match Straight match Offset match Other
- Trim allowance
- Bolt length
- Strips calculated
- Strip length calculated
- Linear yards calculated
- Bolts calculated
- Area Notes
Commercial Linear Measurements
- Linear Length
- Feature TypeChoices: Trim - Standard Trim - Decorative Handrail Pipe/Conduit Structural Steel Storefront Window Frames Door Frames Safety Markings
- Girth (around the piece)
- Area to paint, at least 1 ft wide calculated
- Paint area (girth as typed) calculated
- Primer Coats
- Finish Coats
- Area to cover, primer and finish coats calculated
- Primer Gallons Needed calculated
- Finish Paint Gallons Needed calculated
- Paint (product, color)
- Primer (product)
- Finish Spread Rate (from the can)
- Primer Spread Rate (from the can)
- Linear Notes
- Material Cost per Linear Foot
- Total Material Cost calculated
- Labor Cost per Linear Foot
- Total Labor Cost calculated
- Total Linear Cost calculated
See these tables calculate with your own measurements, no account.
Try this templateMore templates: Painting
Residential painting
Room by room: walls (a whole room on one line), ceilings, trim, doors and cabinets, with gallons and labor hours.
You get: Net Paintable Area Area to cover, primer and paint coats Paint
Exterior painting and staining survey
Elevation by elevation: walls and gables, trim, soffits, doors and shutters, decks and fences to stain, gallons per product.
You get: Area to paint Paint Trim area
Wallpaper: installation survey
Wall by wall: the drops, the drop length rounded up to the pattern repeat, the drops per roll and the rolls per wallpaper.
You get: Wall area Rolls
About this template
Commercial surfaces with deductions, primer and finish coats, and the gallons of paint to order.
Guide and sources
Read the guide and sources
Measure each surface, width by height, and type in Deductions every opening that is not painted: a door is about 21 sq ft (3 x 7 ft), a window or a storefront counts as measured. The gallons come from this net area. If you price labor per square foot to PCA standard P10, it deducts only the openings of 100 sq ft or more, and those that run floor to ceiling and are wider than 5 ft: the Gross Surface Area column (width x height) gives that area when no opening reaches 100 sq ft.
Coats follow the specified MPI system: premium grade is one primer and two finish coats, custom grade one and one.
The gallons use the spread rate on your product's data sheet, typed in each row for the finish and for the primer: a block filler on concrete block and a masonry primer cover far less than a drywall primer, so type what their data sheet prints. Empty: 400 sq ft/gal (9.8 m²/L) is used for the finish and 350 (8.6 m²/L) for the primer, the columns' defaults and the low ends the cited data sheets print. Each result is approximate: real use varies with the surface's porosity and texture, the color change, the application method and the losses, which no data sheet includes.
Rate the existing paint by MPI degree of surface degradation, from DSD-0 (sound) to DSD-4 (substrate damage), and note the year built for lead paint.
Identical rooms: measure one typical room (a hotel's King room, a floor's identical units) and type how many are like it in "Rooms like this one". The rows keep that one room's measurements; the area's totals, its gallons and the sheet's totals count them all, each product rounded up once on the whole. A room that differs (a suite, a corner unit) gets its own area.
Doors and frames: a tab in each area, so an area's "Rooms like this one" counts its doors too. Count the doors each with their size and the sides painted, the frames apart with an area each (the frame's length times its girth, at least 1 ft wide, PCA P10 5.1 and 5.2). Hollow metal takes a direct-to-metal coating at the spread rate its data sheet prints. Mark the fire-rated doors and frames: their label is masked, never painted (NFPA 80).
Linear elements (handrails, exposed pipe and conduit, steel, frames): measure the length and the girth, the width painted around the piece. The area counts at least 1 ft wide (PCA P10 5.1 and 5.2), and its coats, products and gallons work as on the surfaces, so the job's totals per product include them.
Ceilings: a tab in each area, so its "Rooms like this one" counts them too. Name the type: a T-bar ceiling is not painted and not counted; painted gypsum counts its plan area; an exposed deck counts its plan area times the deck factor you measure on its profile (PCA P10 5.6), plus its open-web joists measured as solid, on one or both faces (5.7). Its gallons show per product in the tab's own columns.
Wallcovering: a tab in each area for commercial vinyl, one row per wall. Give each wall its code from the finish schedule (WC-1), the goods width (54 in), the pattern repeat and the bolt length from the label: the strips are counted on the wall's full width, each cut to whole repeats plus the trim allowance, and the linear yards and bolts add up per code. A new gypsum wall takes a pigmented primer first (Wolf-Gordon): count it in the surfaces tab.
Sources
- Wallcoverings Association, W-101 Trade association
- Koroseal, KoroGraphics Manufacturer data
- Astek, square footage conversions Manufacturer data
- Wolf-Gordon, vinyl installation Manufacturer data
- PCA P10 Trade association
- MPI 09 91 23 Trade association
- Benjamin Moore, 253 Manufacturer data
- Sherwin-Williams, ProMar 200 primer Manufacturer data
- Zinsser, Bulls Eye 1-2-3 Manufacturer data
- Coronado (Benjamin Moore), Dry Fall N110 Manufacturer data
- Behr, paint quantity guide Rule of thumb
- Sherwin-Williams, Pro Industrial DTM Manufacturer data
- Benjamin Moore, Ultra Spec HP DTM Manufacturer data
- iDigHardware, NFPA 80 labels Standard
- Benjamin Moore, F547 Manufacturer data
- EPA RRP, 40 CFR 745 Government
- NBC 2015, 3.1.8.5 (intent) Code
- Sico, data sheet 861-113 Manufacturer data
- Dulux, data sheet 41220 Manufacturer data
- Benjamin Moore, Latex Block Filler K160 Manufacturer data
- Health Canada, lead paint Government
Your trade isn't listed? The AI assistant builds your form.
No credit card. Cancel anytime.