Hardscaping: patios & walkways
Patios, walkways and walls: material with waste, base stone in tons, polymeric sand, geotextile and excavation.
No credit card. Cancel anytime.
Feet and inches or metric: your choice. One switch on the sheet converts every measurement.
What you measure
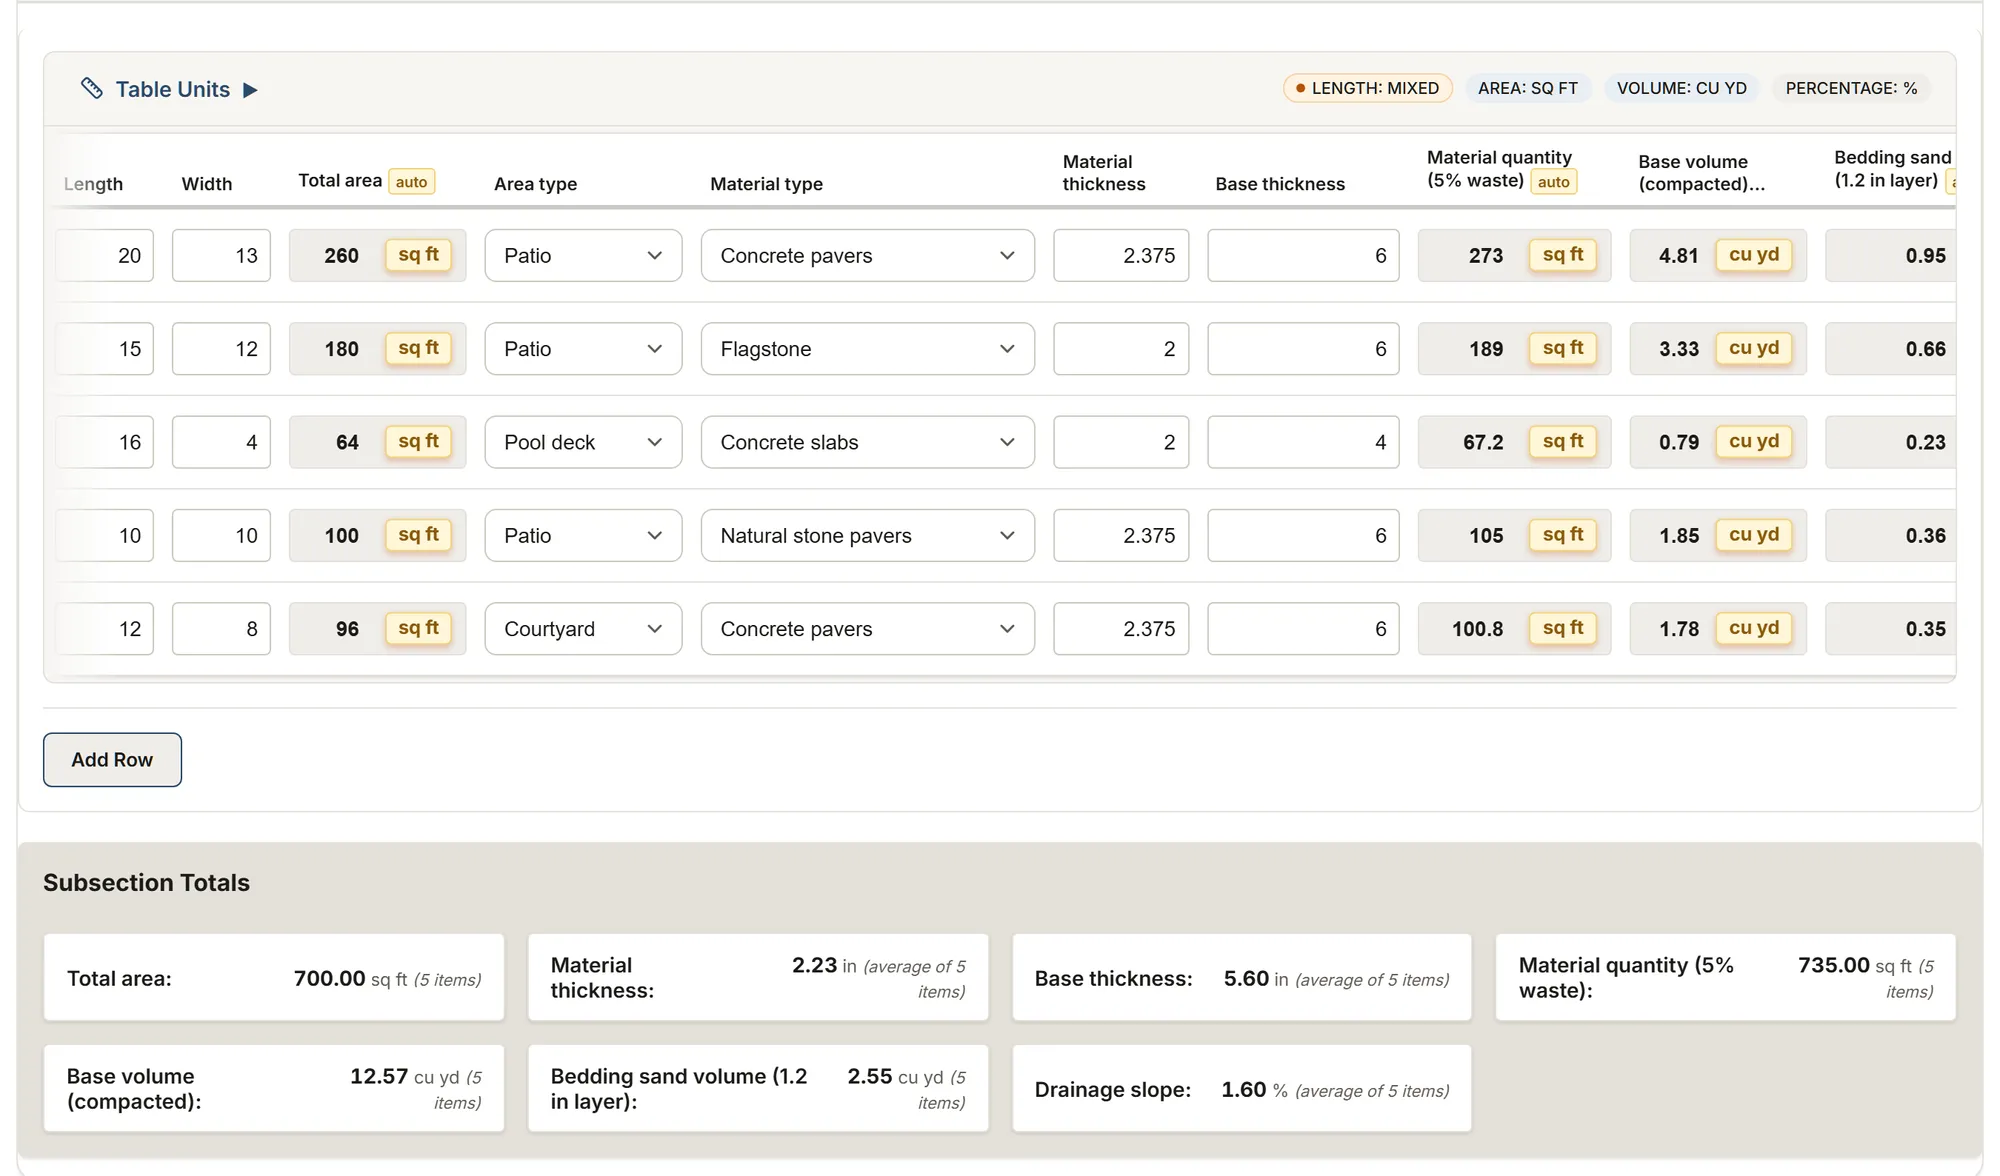
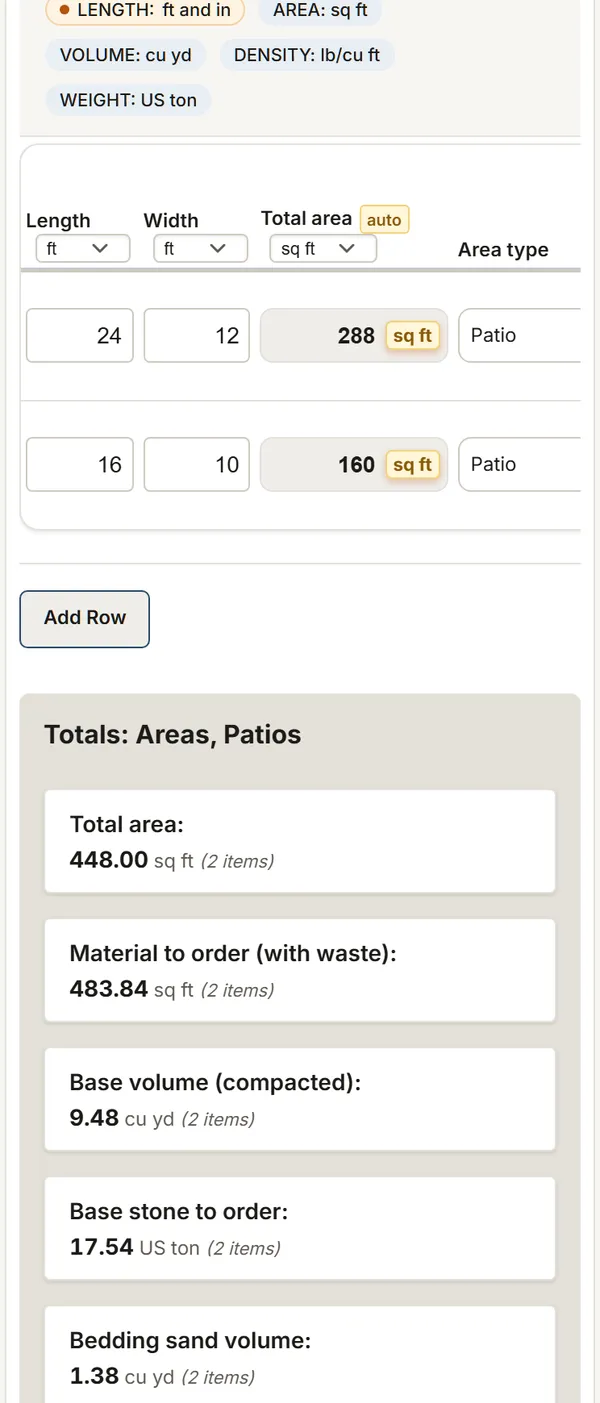
The template's tables and their columns, as the app shows them. Calculated columns fill in as you type.
Hardscape areas
- Length
- Width
- Total area calculated
- Area typeChoices: Patio Walkway Courtyard Parking area Pool deck Outdoor steps Deck Driveway
- Material typeChoices: Concrete pavers Natural stone pavers Concrete patio slabs Flagstone Decorative gravel Exposed aggregate concrete Resin-bound aggregate Composite decking Outdoor tile Poured concrete Stamped concrete Asphalt
- Material thickness
- Base thickness
- Base extension past the edge (each side)
- Waste
- Material to order (with waste) calculated
- Base volume (compacted) calculated
- Base stone density
- Base stone to order calculated
- Bedding sand thickness
- Bedding sand volume calculated
- Coverage per bag (product sheet)
- Polymeric sand (bags) calculated
- Geotextile overlap allowance
- Geotextile (base bottom and sides) calculated
- Edge restraint length (perimeter) calculated
- Drainage slope (2% = 1/4 in per ft)
- Fall over the length calculated
- Drainage requiredChoices: None Surface runoff Channel drain French drain Dry well
- Edge restraintChoices: None Concrete edging Stone edging Metal edging Plastic edge restraint Low wall
- Notes
Walls, steps and edging
- Length
- Height
- Width/thickness
- Element typeChoices: Retaining wall Freestanding garden wall Edging or curb Channel drain Steps Access ramp Planter
- Construction materialChoices: Poured concrete Concrete blocks Natural stone Brick Gabion Treated wood Metal Plastic Seat wall blocks
- Footing requiredChoices: None Concrete footing Sand bed Deep foundation Micropiles Compacted crushed stone base
- Material volume calculated
- Reinforcement requiredChoices: None Light rebar Standard rebar Heavy rebar Geogrid
- Waterproofing and drainageChoices: None Waterproof coating Waterproof membrane Drainage behind the wall
- Notes
- Wall face area calculated
- Cap length calculated
- Blocks per area (from the product sheet)
- Buried height (base course)
- Blocks to order calculated
Steps
- Total rise
- Stair width
- Step height
- Tread depth
- Step unit length
- Number of steps calculated
- Actual step height calculated
- Number of treads calculated
- Stair run length calculated
- Step units calculated
- Construction materialChoices: Poured concrete Concrete blocks Natural stone Brick Gabion Treated wood Metal Plastic Seat wall blocks
- Footing requiredChoices: None Concrete footing Sand bed Deep foundation Micropiles Compacted crushed stone base
- Notes
Grading and excavation
- Excavation length
- Excavation width
- Excavation depth
- Excavation volume calculated
- Swell
- Loose volume to haul calculated
- Soil typeChoices: Topsoil Native soil Clay Sand Rocky soil Fill Existing concrete (breakout) Existing asphalt
- Excavation methodChoices: Hand digging Mini excavator Excavator Jackhammer Hydraulic breaker
- Soil disposalChoices: Reused on site Hauled off site Stockpiled on site Spread on site
- Backfill materialChoices: Native soil Sand Gravel Crushed stone base (ABC, crusher run) Lean concrete
- Compaction requiredChoices: None Light compaction Plate compactor Compaction in lifts
- Notes
Backfill
- Fill length
- Fill width
- Compacted thickness
- Compacted volume calculated
- Backfill materialChoices: Native soil Sand Gravel Crushed stone base (ABC, crusher run) Lean concrete
- Lift thickness
- Number of lifts calculated
- Loose allowance to order
- Volume to order calculated
- Compaction requiredChoices: None Light compaction Plate compactor Compaction in lifts
- Notes
See these tables calculate with your own measurements, no account.
Try this templateMore templates: Landscaping
Landscaping: planting
Beds, hedges and amendments: number of plants, mulch and soil volumes.
You get: Planting area Total number of plants Mulch needed
Lawn installation: sod and seed
A new lawn, zone by zone: sod or seed, sod to order, rolls, pallets, seed, topsoil and fertilizer.
You get: Lawn area Sod to order Seed to buy
Artificial turf installation: survey
Artificial turf, area by area: dig, base per material, roll strips and turf to order, seams, nails and staples, infill and bags.
You get: Net area Soil to dig Base
About this template
Patios, walkways and retaining walls: surfaces, base and excavation volumes.
Guide and sources
Read the guide and sources
Measure each paved area (length and width) and choose its use: walkways and patios need less base than driveways. Base depth depends on use and soil (about 4 to 6 in for a patio, 6 to 12 in for a driveway, more on clay or in freeze-thaw climates), and the base extends past the pavers by about its own thickness: type that extension so the stone to order counts it.
Pavers sit on a 1 in bed of concrete sand, slope at least 1.5 to 2% away from buildings, and need an edge restraint on every free edge. Read sand and block coverage from the product sheet, and type the waste for the laying pattern (3 to 5% straight, 10 to 15% herringbone).
For a wall, count the buried course (at least 6 in); walls over about 4 ft need an engineered design. For steps, type the total rise and the unit you use: the number of steps and their real height are worked out. Stairs serving a building, porch or deck follow IRC R311.7 (NBC 9.8 in Canada); garden steps usually follow the same limits. Call 811 before you dig.
For the base stone in tons, type the compacted stone's density from your quarry: without it, the sheet gives the volume only. The bedding sand starts from ICPI's 25 mm bed, and the geotextile counts the overlap allowance you type.
Sources
- ICPI Tech Spec 2 Trade association
- Manufacturers' installation guides Manufacturer data
- CMHA, paver base depth Trade association
- ICPI Tech Spec 9 Trade association
- Polymeric sand makers Manufacturer data
- NCMA TEK 15-8A / 15-5B Trade association
- Nunnally, soil volume change Rule of thumb
- ToolGrit, aggregate ordering Rule of thumb
- IRC 2021, R311.7 Code
- Step unit data sheets Manufacturer data
- 811 (US) Trade association
- Base stone suppliers Manufacturer data
- NBC 2020, 9.8 Code
- Quebec Construction Code, ch. I scope Code
- RBQ, travaux d'excavation Government
Your trade isn't listed? The AI assistant builds your form.
No credit card. Cancel anytime.