Gutter survey
Runs by size, hangers, end caps, corners and outlets, downspouts with elbows and straps, old gutters to remove.
No credit card. Cancel anytime.
Feet and inches by default, metric available for each table.
What you measure
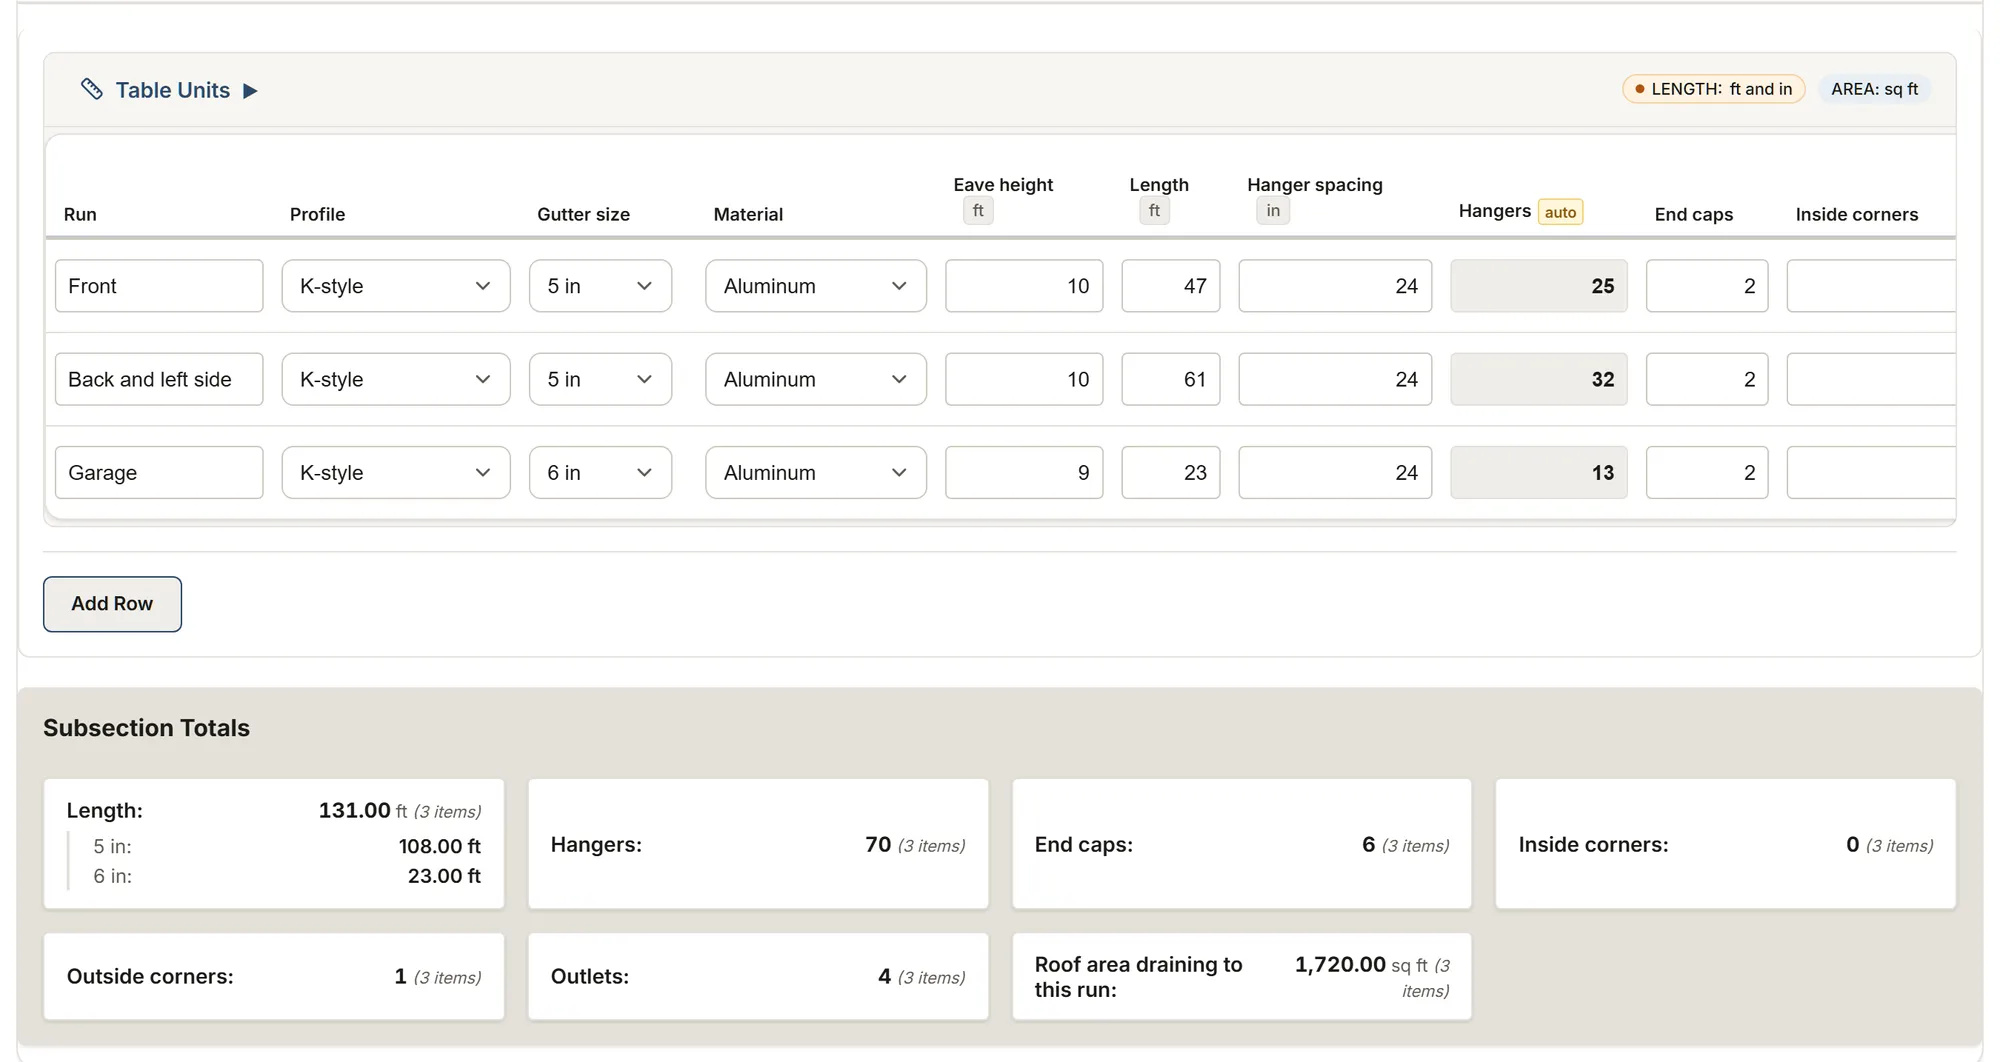
The template's tables and their columns, as the app shows them. Calculated columns fill in as you type.
Gutter runs
- Run
- ProfileChoices: K-style Half-round Box (commercial) Other
- Gutter sizeChoices: 4 in 5 in 6 in 7 in Other
- MaterialChoices: Aluminum Galvanized steel Copper Vinyl Other
- Eave height
- Length
- Hanger spacing
- Hangers calculated
- End caps
- Inside corners
- Outside corners
- Outlets
- Roof area draining to this run
- Roof area per outlet calculated
- Notes (fascia, slope, obstacles)
Downspouts
- Location
- Downspout sizeChoices: 2 x 3 in 3 x 4 in 3 in round 4 in round Other
- Downspouts
- Drop height
- Downspout length calculated
- Elbows per downspout
- Elbows calculated
- Strap spacing
- Straps calculated
- DischargeChoices: Splash block Extension Underground drain Rain barrel Other
- Notes
Old gutters to remove
- Old guttersChoices: Aluminum Steel Vinyl Copper Wood Other
- Length to remove
- Downspouts to remove
- Haul awayChoices: Yes No
- Notes
Guards and repairs
- ItemChoices: Gutter guard Fascia repair Soffit repair Other
- Guard or repair length
- Notes
About this template
Walk a gutter job: runs by size and length, hangers from your spacing, end caps, corners and outlets, downspouts with their elbows and straps, the roof area per outlet, and the old gutters to remove.
Guide and sources
Walk the house with the client. Record each gutter run on its own row: its profile, size, material, length and the roof area draining to it. Hangers are counted from the spacing you use; end caps, corners and outlets are counted on site. Slope the gutter toward the outlet: about 1/4 in per 10 ft (Amerimax; at least 6 mm per 3 m for Gentek), and one downspout for at most about 50 ft of gutter (SMACNA).
For each group of downspouts, record the size, the count and the drop height: the total length is rounded up to the 10 ft lengths sold, and the elbows and straps are counted from your values. The roof area per outlet is compared with the maker's figure cited in the help; to size from rainfall, the IPC works from the 100-year hourly rainfall where you work.
Before choosing the discharge, check your city's rule (on expansive soils, the IRC asks for at least 5 ft from the foundation). At 6 ft and up, plan fall protection (OSHA).
Sources
- Amerimax metal gutter guide Manufacturer data
- SMACNA calculator Trade association
- IPC 2021, 1106 Code
- Portland, downspout disconnection Government
- IRC 2021, R801.3 Code
- OSHA 1926.501(b)(13) Code
- OSHA 1926.1053 Code
- Gentek installation guide Manufacturer data
- NPC 2020 (Quebec ch. III), 2.4.10.4 Code
- Toronto Municipal Code 681-11S Code
- Ville de Montréal, gouttières Government
- CNESST, chute de plus de 3 m Government
Your trade isn't listed? The AI assistant builds your form.
Start your 14-day free trialNo credit card. Cancel anytime.