How to measure a house for siding
Before you bid, walk around the house, elevation by elevation: each wall, its gables, its openings and its trim. A worked example and a free calculator are waiting at the end.
What to bring
- A tape measure and a laser measure for the heights
- The house plan, if there is one
- A compass or a plan to name the elevations
- Your phone to record and photograph each wall in a MesuPro survey
An older house may have lead paint or siding that contains asbestos: have it tested before you saw, sand, drill or scrape. In homes built before 1978, work that disturbs paint is done by certified firms. Measure from the ground what you can, and note the access (ladder, scaffold).
Step by step
Measure each wall
Length x height up to the soffit, one row per wall, elevation by elevation: front, sides, rear.
Add the gables
A gable triangle is length x gable rise / 2: record its rise, from the top of the wall to the peak.
Decide on the openings
The VSI manual notes windows and doors are usually not deducted. Deduct the large ones, such as a garage door, if that is your habit, and record each opening for its trim.
Waste and the maker's chart
A square is 100 sq ft. Add your waste (the VSI manual suggests 10 percent), then read the pieces per square from your product's chart, by piece length and exposure: these charts include no waste.
Check the water management
The IRC asks for a water-resistive barrier and a way for water that gets past the siding to drain out, with flashing at openings. In Canada, the NBC adds a capillary break where its climate table asks for one: furring that leaves at least 9.5 mm of air.
The calculation
Gross area = length x height + length x gable rise / 2 (the gable triangle). Net area = gross - openings deducted. Squares = net area x (1 + waste) / 100 sq ft. Pieces = squares x pieces per square, rounded up to the piece on the total. No waste, deduction or piece count comes filled in: they are yours and the chart's.
Worked example
On the fictitious house of the demo "Siding - Two-story house, Columbus OH", the front and rear walls of 40 ft by 17 ft and the two sides of 28 ft by 17 ft with an 8 ft gable rise make 2,536 sq ft; deducting only the 112 sq ft garage door, since VSI notes windows and doors usually are not, leaves 2,424 sq ft. With 10% waste that is 26.66 squares, and at 17 planks per square (12 ft planks at a 6 in exposure): 454 planks.
Common mistakes
- Forgetting the gable triangles.
- Counting pieces with the chart of another length or exposure.
- Adding up the pieces of two different products.
- Forgetting the house wrap and the flashing over the openings.
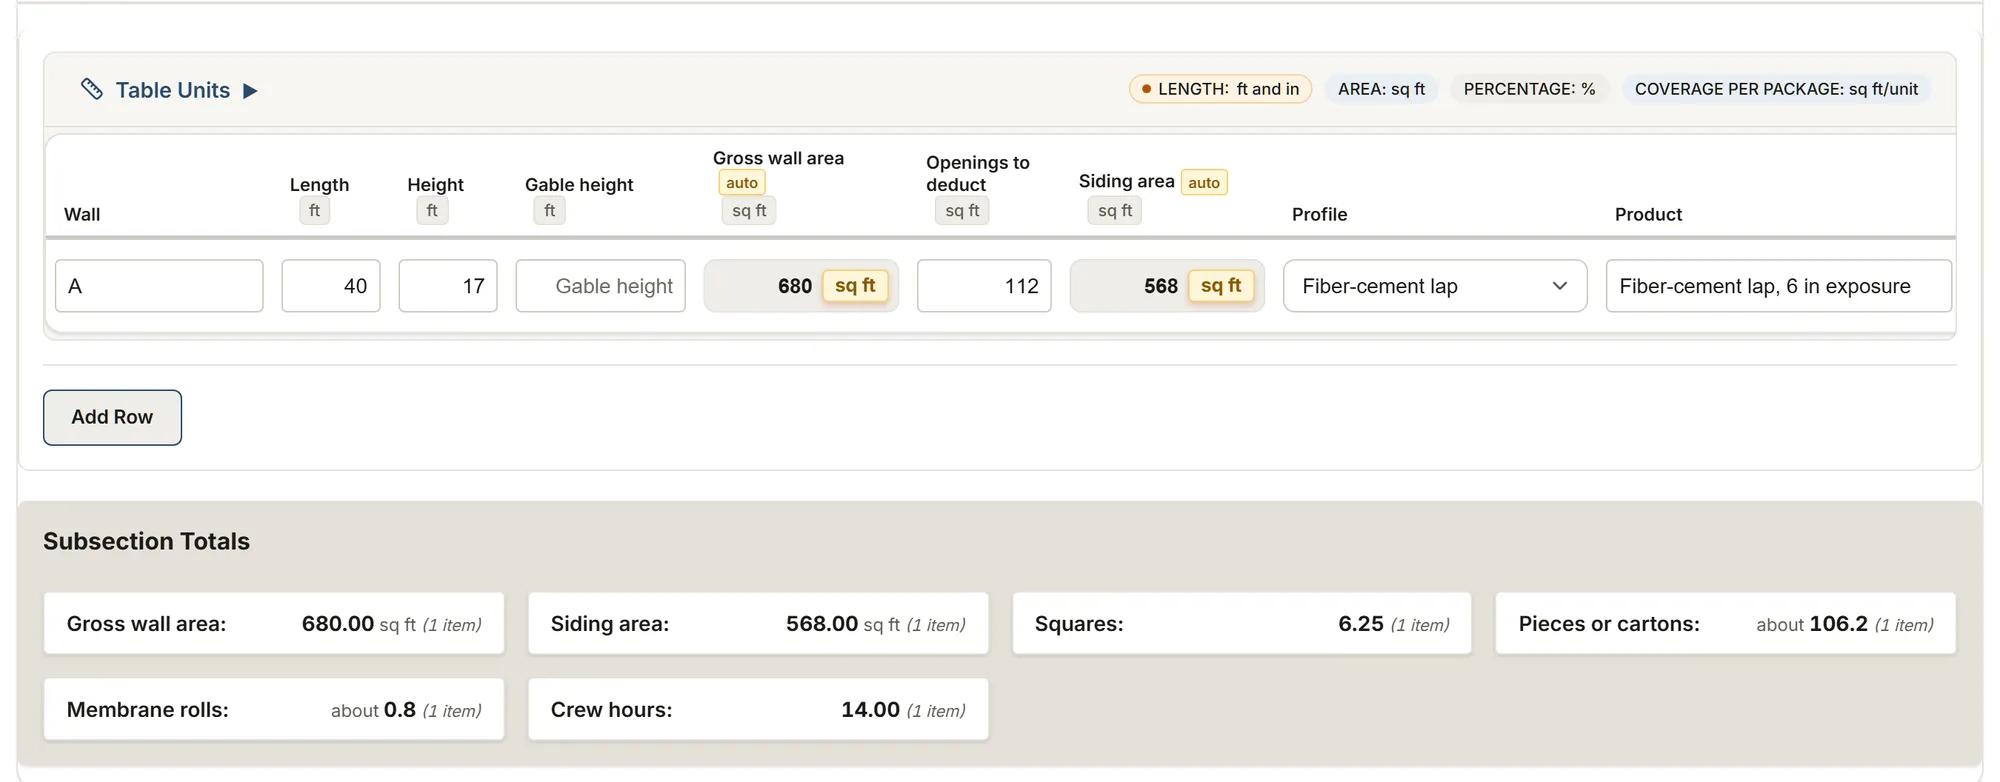
The whole job in MesuPro
Siding survey
Four elevations with walls and gables, openings, trim and soffits: squares and pieces per product, housewrap, furring and old siding hazards.
Feet and inches by default
Start with this template Try it, no accountYour trade isn't listed? The AI assistant builds your form.
Start your 14-day free trialNo credit card. Cancel anytime.