Awnings and exterior shades: survey
Outdoors: awnings and canopies, width, projection, mounting and front bar height, wall and obstructions, then exterior shades.
No credit card. Cancel anytime.
Feet and inches or metric: your choice. One switch on the sheet converts every measurement.
What you measure
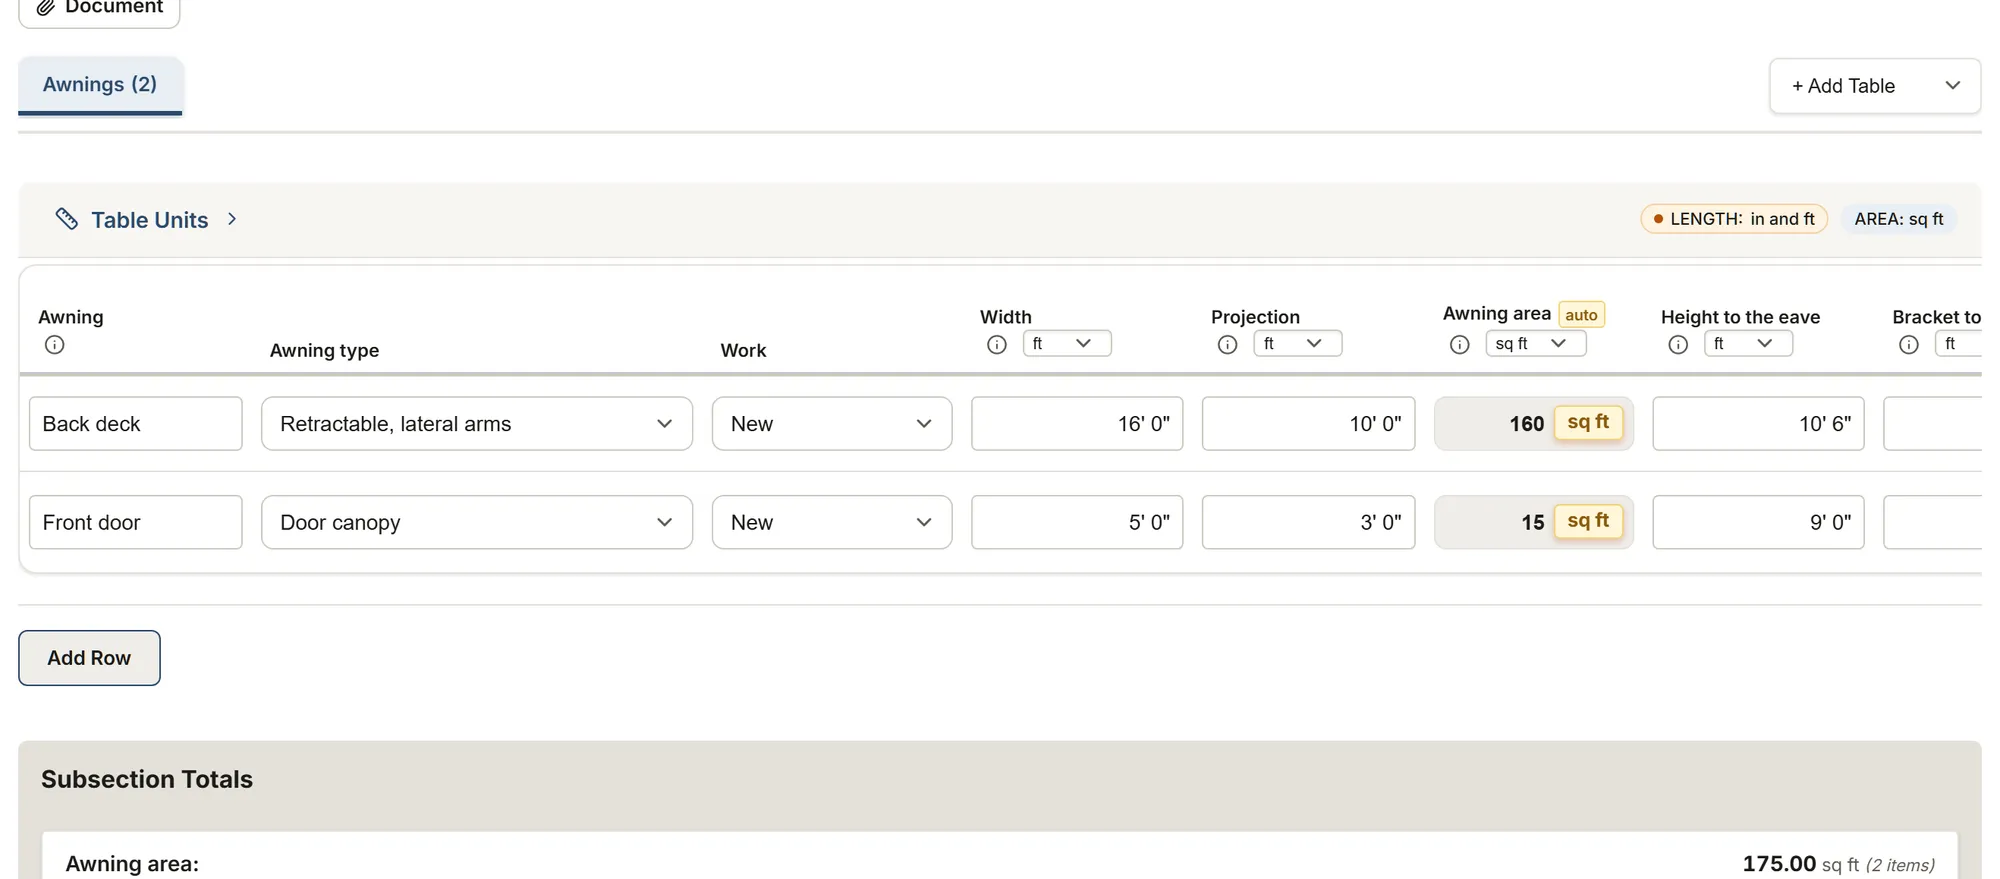
The template's tables and their columns, as the app shows them. Calculated columns fill in as you type.
Awnings
- Awning
- Awning typeChoices: Retractable, lateral arms Retractable, semi-cassette or cassette Drop arm Fixed awning Door canopy Other
- WorkChoices: New Replace the fabric Replace Repair Remove
- Width
- Projection
- Awning area calculated
- Height to the eave
- Bracket top height
- Front bar drop from the maker
- Front bar height calculated
- Clear wall for the brackets
- WallChoices: Wood frame with siding Stucco over frame Solid brick Brick veneer Concrete or block Soffit or rafters To check
- ObstructionsChoices: None seen Light fixture Downspout Door or window trim Outlet or meter Vent Power lines Several, see notes
- FacingChoices: North Northeast East Southeast South Southwest West Northwest
- OperationChoices: Manual crank Motor, plug-in Motor, hardwired Fixed, none To decide
- SensorChoices: None Wind sensor Sun and wind sensor To decide
- Notes
Exterior shades
- Opening
- MountChoices: Inside the opening Outside, on the wall or trim Under a soffit or beam
- Shade workChoices: New Replace the fabric Replace Repair Remove
- Shade width
- Shade height
- Depth available
- Shade area calculated
- Side guidesChoices: Cable guides Zip track Free-hanging To decide
- Shade operationChoices: Manual crank Motor, plug-in Motor, hardwired To decide
- Notes
About this template
Awnings and canopies with their width, projection, mounting height and front bar height, the wall and its obstructions; exterior shades by opening.
Guide and sources
The visit before awnings and exterior shades are made, on one sheet. The awnings: one row per awning or canopy, its type and the work, its width and projection (the area adds up by type), the height to the eave, the top of the brackets and the front bar drop you type from the maker (the sheet shows how high the front bar sits, fully open), the clear wall for the brackets, the wall, the obstructions, the facing, the operation and the sensor.
The exterior shades: one row per window, patio side or porch opening, its mount, the width and height kept, the depth available, the side guides (the area adds up by guide) and the operation. The window measure keeps the indoor blinds and shades.
The hints cite without applying: SunSetter, Advaning and a manual awning sold in Canada on the mounting height (they ask different heights: check the chosen maker), SunSetter on the clear wall, the pitch and the fastening, Bali on measuring exterior shades. In Quebec, a hardwired motor is a licensed electrical contractor's work (RBQ subcategory 16). No price: the sheet is the measure.
Sources
- SunSetter, how to measure Manufacturer data
- SunSetter, Platinum series manual Manufacturer data
- Advaning, S Series manual Manufacturer data
- Bali, exterior solar shades Manufacturer data
- Trileaf, 12 x 10 ft manual awning (French) Manufacturer data
- RBQ, electrical work licence Government
More templates: Window coverings
Window coverings: window measure
Windows room by room: three widths and heights, mount, depth, diagonals, control, the size for the order and curtains.
You get: Covered area
Drapery workroom: fabric calculation
For the drapery workroom: finished width, fullness, widths, the cut to the repeat and the yards of each fabric and lining.
You get: Widths Fabric needed
Commercial shades: schedule by floor
For commercial jobs: shades by floor and zone, pocket or fascia, fabric and openness, control groups, cubicle curtains.
You get: Fabric area
Your trade isn't listed? The AI assistant builds your form.
Start your 14-day free trialNo credit card. Cancel anytime.