Glass shower enclosures: survey
The opening in three widths and two heights, plumb and level, the curb, each glass panel with its area and weight, other glass near the shower.
No credit card. Cancel anytime.
Feet and inches or metric: your choice. One switch on the sheet converts every measurement.
What you measure
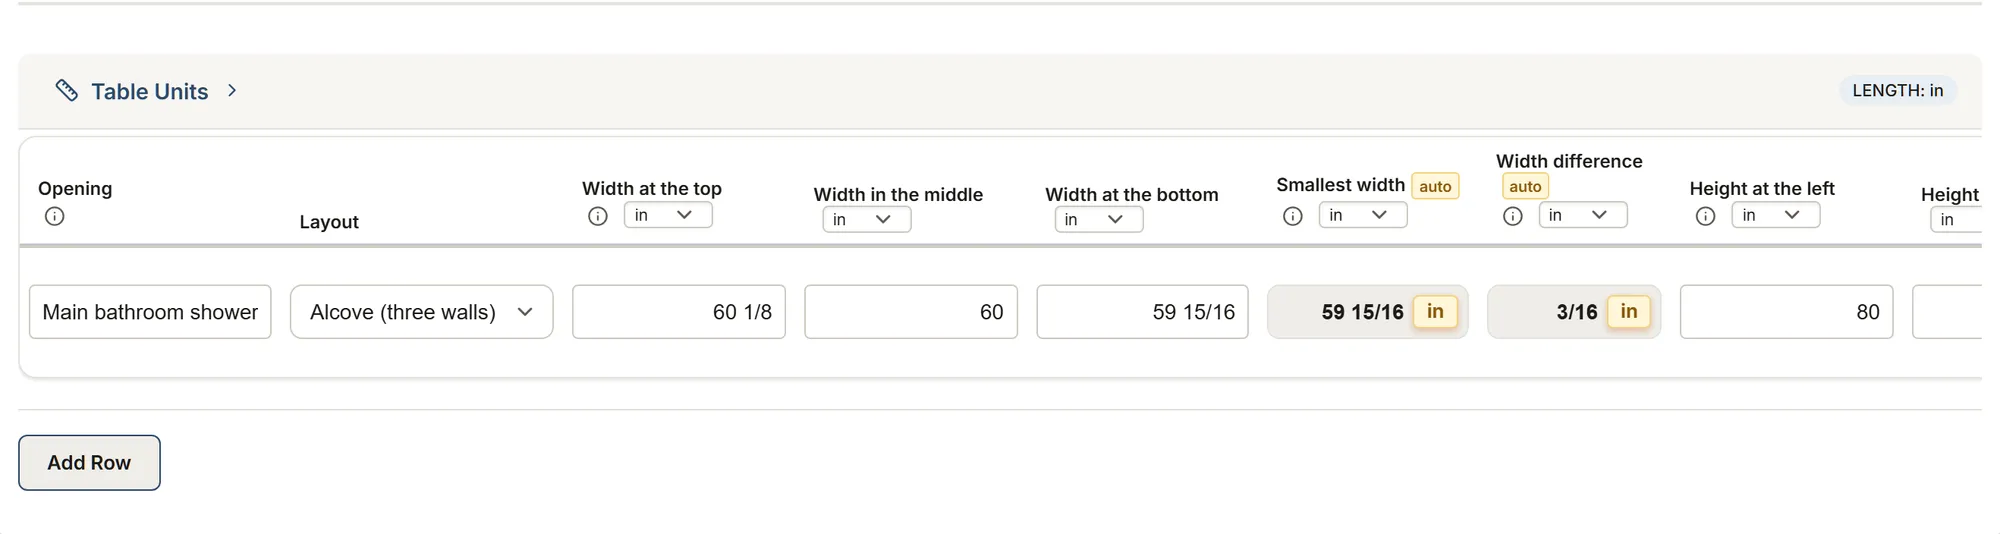
The template's tables and their columns, as the app shows them. Calculated columns fill in as you type.
Opening
- Opening
- LayoutChoices: Alcove (three walls) Corner Neo-angle Fixed panel, no door Bathtub Other
- Width at the top
- Width in the middle
- Width at the bottom
- Smallest width calculated
- Width difference calculated
- Height at the left
- Height at the right
- Glass height
- Notes
Plumb and level
- CheckedChoices: Left wall Right wall Back wall Curb, level Other
- ReadingChoices: Plumb or level Leans into the shower Leans out toward the room Lower at the left Lower at the right
- Gap measured
- Over a length of
- Notes
Curb
- Curb
- Curb width
- Curb height
- FinishChoices: Tile Stone Solid surface Acrylic or fiberglass base No curb Other
- SlopeChoices: Toward the shower Level Toward the room
- Notes
Glass panels
- PanelChoices: Door Fixed panel Return panel Transom Other
- Location
- Width
- Height
- Glass area calculated
- Thickness
- Approximate weight calculated
- GlassChoices: Clear Low-iron Frosted or acid-etched Patterned Tinted Other
- HardwareChoices: Wall hinges Pivot Sliding rollers Clamps U-channel Other
- OpensChoices: Out In and out Sliding Not a door
- Safety glazing markChoices: Seen Not seen New glass Not checked
- Notes
Other glass near the shower
- GlassChoices: Window Mirror Glass block Glass partition Other
- Location
- Bottom edge above the floor
- Horizontal distance from the tub or shower
- Safety glazing markChoices: Seen Not seen New glass Not checked
- Notes
Site conditions
- ConditionChoices: Tile or base not finished Existing enclosure to remove Access (stairs, narrow door) Wall behind the hinges to check Other
- Location
- Notes
About this template
The opening with three widths and two heights, plumb and level, the curb, each glass panel with its area and weight, other glass near the shower, the site.
Guide and sources
The visit before the glass shop makes the glass, on one sheet. Tempered glass cannot be cut once it is made, so the sizes come from the finished opening, tile and base or curb in place. The opening: three widths (top, middle, bottom) and two heights, to the nearest 1/16 in; the sheet shows the smallest width, the one Dulles Glass's guide orders from, and how far the three are apart.
Plumb and level: one row per wall or curb, the way it leans and the gap measured over the level's length; the curb's width, height, finish and slope. The hints cite Dulles Glass's guide for its sliding doors as that shop's rule; check the chosen product's maker. The sheet records every gap, it checks none.
The glass: one row per door or panel, its size, area, thickness and approximate weight (NGA's 158 lb per cubic foot), the hardware and the safety glazing mark as seen. The hints cite the safety glazing rules without applying them: US, CPSC 16 CFR 1201 (shower doors and enclosures, Category II) and IRC 2021 R308 (the mark, glass within 60 in of a tub or shower); Canada and Quebec, NBC 2020 9.6.1.4 (Class A of CAN/CGSB-12.1). The glass shop confirms the glass. No price: the sheet is the measure.
Sources
- Glaz-Tech, tempered glass Manufacturer data
- Dulles Glass, measuring guide Manufacturer data
- CPSC, 16 CFR 1201.2 Government
- NGA, glass weight Trade association
- IRC 2021, R308.1 and R308.4.5 Code
- NBC 2020, 9.6.1.4 Code
More templates: Kitchen and bath
Bathroom remodel: survey
The room and its openings, tile and membrane by surface, fixtures and their clearances, plumbing and electrical as recorded, existing conditions.
You get: Floor area Perimeter Wall area
Countertops: survey
Each countertop piece and its area, the overhangs and their supports, the backsplash, cutouts sized from the makers' templates, connections as recorded.
You get: Countertop area Backsplash area
Your trade isn't listed? The AI assistant builds your form.
Start your 14-day free trialNo credit card. Cancel anytime.