Countertops: survey
Each countertop piece and its area, the overhangs and their supports, the backsplash, cutouts sized from the makers' templates, connections as recorded.
No credit card. Cancel anytime.
Feet and inches or metric: your choice. One switch on the sheet converts every measurement.
What you measure
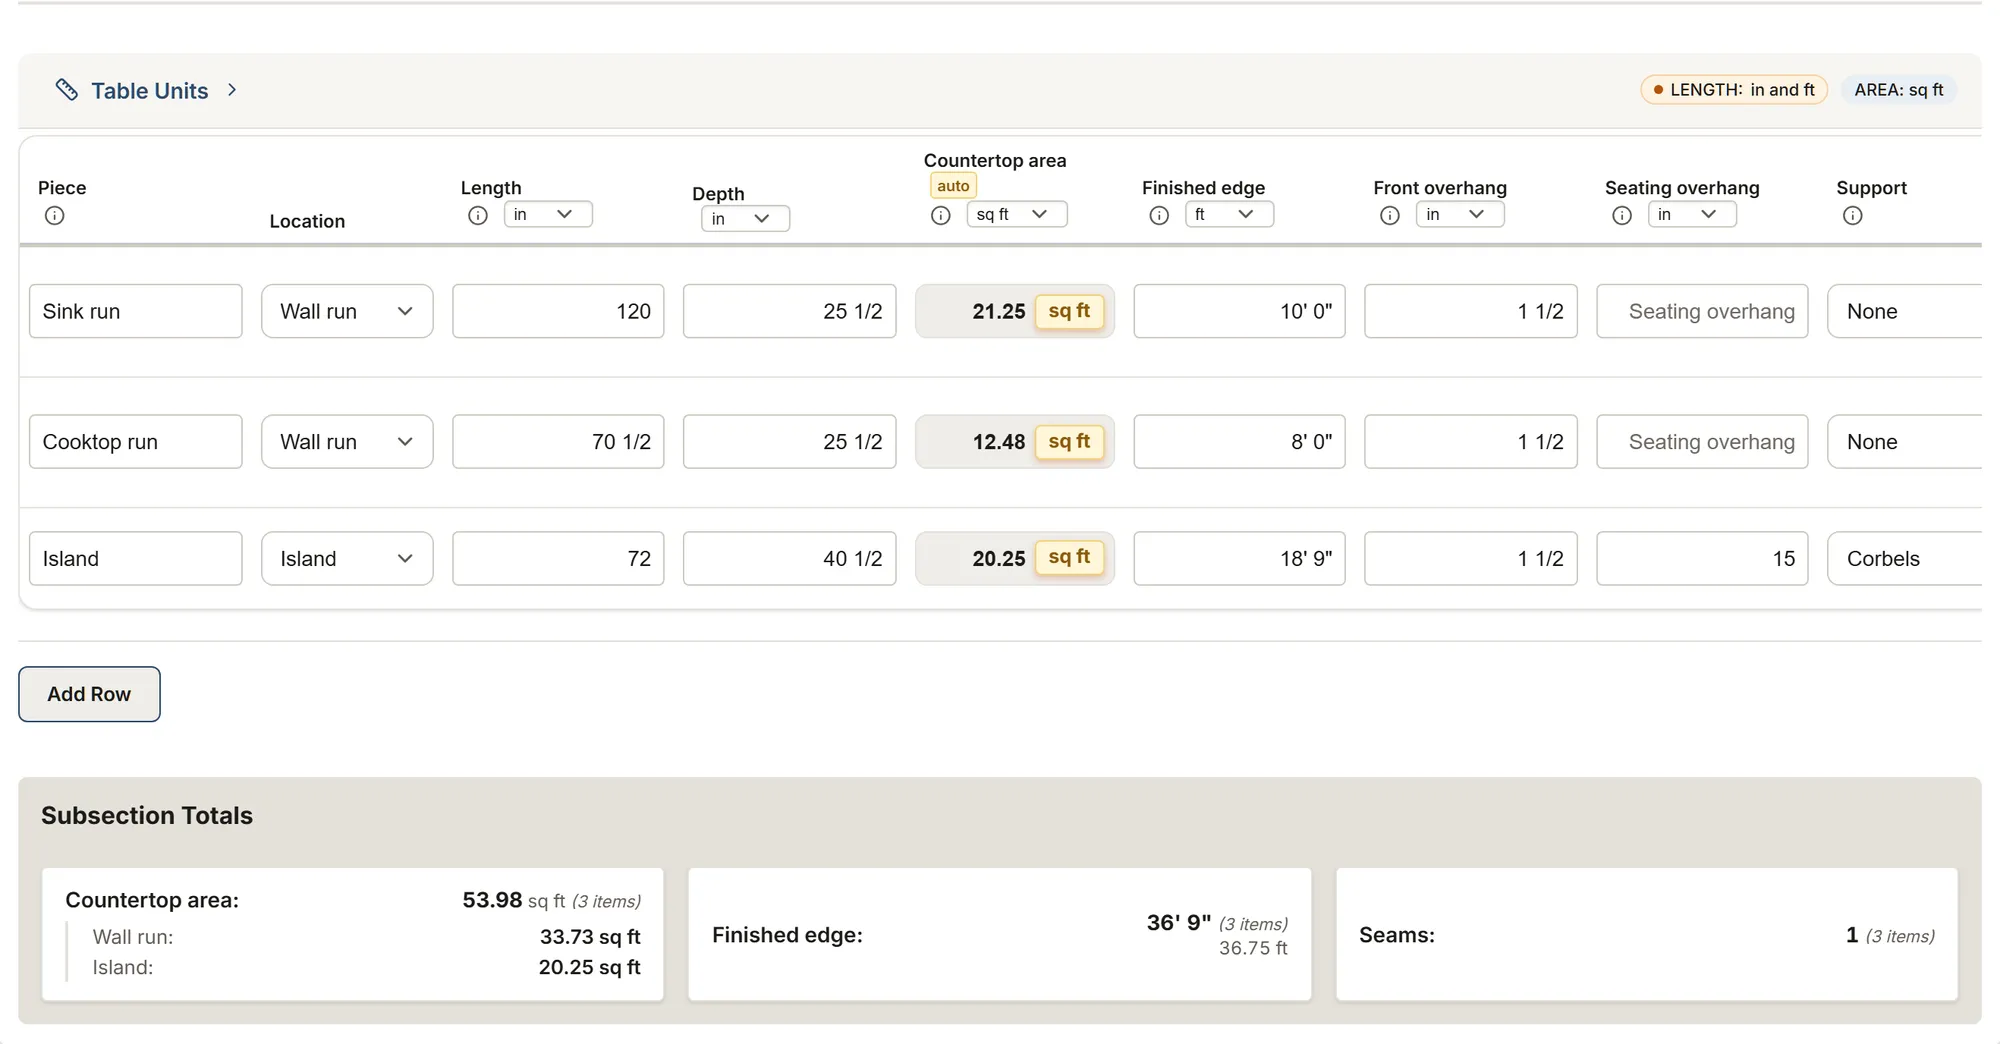
The template's tables and their columns, as the app shows them. Calculated columns fill in as you type.
Countertop pieces
- Piece
- LocationChoices: Wall run Island Peninsula Raised bar Vanity Other
- Length
- Depth
- Countertop area calculated
- Finished edge
- Front overhang
- Seating overhang
- SupportChoices: None Corbels Steel brackets Full sub-top Legs or posts To decide
- Seams
- Notes
Backsplash
- Wall
- Length
- Height
- Backsplash area calculated
- MaterialChoices: Same as the top Tile Other
- Notes
Cutouts
- CutoutChoices: Undermount sink Drop-in sink Farmhouse sink notch Cooktop Slide-in range notch Faucet hole Soap dispenser or other hole Outlet cutout Other
- On piece
- Count
- Width
- Depth
- Centre line
- Cut whereChoices: In the shop On site To decide
- Product
- Notes
Plumbing, electrical and gas, as recorded
- ItemChoices: Sink drain and supply Faucet Dishwasher Garbage disposal Water line (filter or ice maker) Electric cooktop or range Gas cooktop or range Receptacle Under-cabinet lighting Other
- TradeChoices: Plumbing Electrical Gas
- Location
- As found
- Change askedChoices: No change Disconnect and reconnect Move Add Remove Replace
- Notes
Site conditions
- ConditionChoices: Cabinets out of level Wall out of straight Corner out of square Access (stairs, narrow door) Existing top to remove Appliance already in place Other
- Location
- Gap measured
- Over a length of
- Notes
About this template
Countertop pieces with their areas, overhangs and supports, the backsplash, cutouts sized from the makers' templates, connections as recorded, the site.
Guide and sources
The visit before the shop cuts the stone, on one sheet. The pieces: one row per countertop piece as it will be cut, its length and depth in inches, overhangs included; the areas add up per location (wall runs, island, peninsula, vanity), the finished edges in feet, the seams you plan with the shop. The backsplash: one row per piece, its length and height. The sheet counts no slab, no waste and no price: the shop lays the pieces out on its slabs.
The overhangs are measured, never checked: the hints cite HanStone's 2024 manual as that maker's rule (a 3 cm top up to 12 in with no added support, corbels from 13 to 20 in, never more than a third of the depth unsupported) and the NKBA's knee space at a seat as design advice; check the chosen product's maker. The cutouts: one row per sink, cooktop, notch or hole, its size from the fixture's own template, its centre line, and where it is cut, with the silica dust notes from the CNESST and the OSHA/NIOSH alert.
Plumbing, electrical and gas are recorded as found and as asked, never sized. In Quebec the RBQ asks a licence with subcategory 15.5 for plumbing (the CMMTQ qualifies these contractors), 16 for electrical work (the CMEQ), and a licence in the gas field (subcategories 15.2 and 15.6) with workers certified by Emploi-Québec; in the US, check what your state or city requires. The site conditions record the cabinets' level, the walls, the corners and the access, with the gap you measure.
Sources
- HanStone, fabrication manual 2024 Manufacturer data
- NKBA, Kitchen Planning Guidelines Trade association
- OSHA/NIOSH, countertop silica alert Government
- CNESST, crystalline silica Government
- RBQ, plumbing licence Government
- RBQ, electrical work licence Government
- RBQ, gas licence Government
More templates: Kitchen and bath
Bathroom remodel: survey
The room and its openings, tile and membrane by surface, fixtures and their clearances, plumbing and electrical as recorded, existing conditions.
You get: Floor area Perimeter Wall area
Your trade isn't listed? The AI assistant builds your form.
Start your 14-day free trialNo credit card. Cancel anytime.