Bathroom remodel: survey
The room and its openings, tile and membrane by surface, fixtures and their clearances, plumbing and electrical as recorded, existing conditions.
No credit card. Cancel anytime.
Feet and inches or metric: your choice. One switch on the sheet converts every measurement.
What you measure
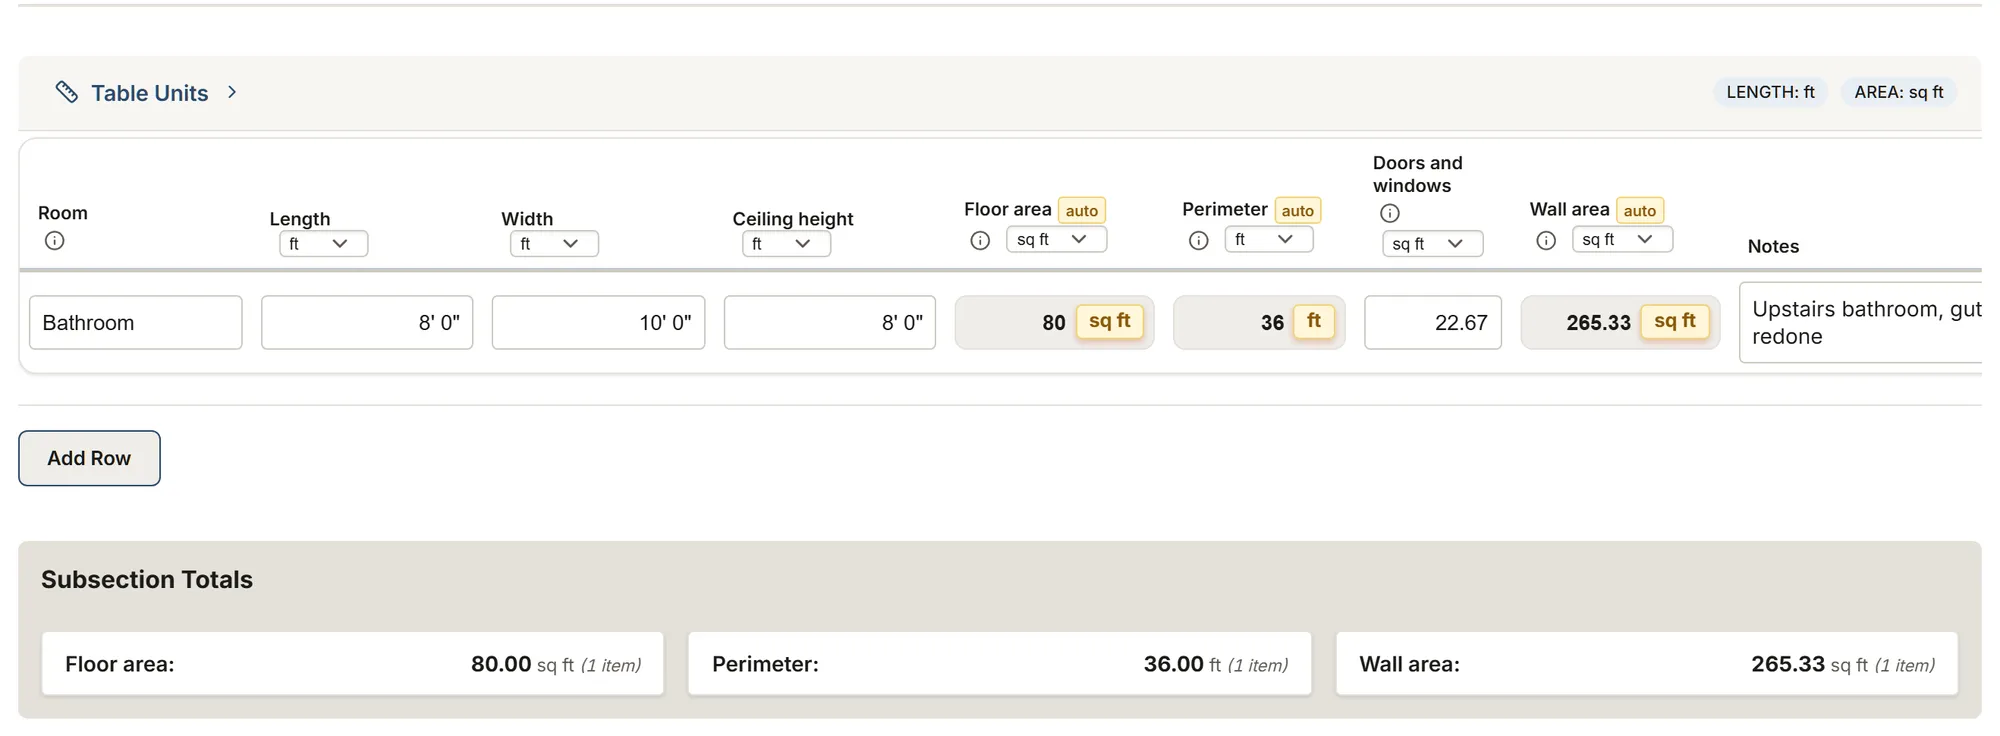
The template's tables and their columns, as the app shows them. Calculated columns fill in as you type.
Room
- Room
- Length
- Width
- Ceiling height
- Floor area calculated
- Perimeter calculated
- Doors and windows
- Wall area calculated
- Notes
Doors and windows
- OpeningChoices: Door Window Other
- Location
- Width
- Height
- Openings area calculated
- PlanChoices: Keep Replace Remove New Move
- Notes
Tile and waterproofing
- SurfaceChoices: Floor Wall Shower wall Shower floor Tub surround Backsplash Other
- Location
- Length
- Height or width
- Not tiled (openings, tub, cabinets)
- Area to tile calculated
- Tile (product and size)
- Waste
- Tile to buy calculated
- Box coverage
- Boxes calculated
- Joint widthChoices: 1/16 in 1/8 in 3/16 in 1/4 in 3/8 in
- MembraneChoices: None Uncoupling Waterproofing Uncoupling and waterproofing
- Membrane area calculated
- Notes
Fixtures
- FixtureChoices: Toilet Vanity Sink Bathtub Shower Tub and shower Bidet Exhaust fan Light fixture Mirror or medicine cabinet Grab bar Towel bar or accessory Other
- Location
- PlanChoices: Keep Replace Remove New Move
- Count
- Width
- Depth
- Height
- Rough-in
- Center to side
- Clear in front
- Fan airflow
- Product
- Notes
Plumbing and electrical, as recorded
- ItemChoices: Water supply Drain Vent Shut-off valve Circuit GFCI receptacle Receptacle Switch Light fixture Fan wiring Other
- TradeChoices: Plumbing Electrical
- Location
- As found
- Change askedChoices: No change Move Add Remove Replace
- Notes
Existing conditions
- ConditionChoices: Water damage Leak Soft or uneven floor Mold seen Cracked or loose tile Worn grout or caulk Peeling paint Rot Other
- Location
- Area affected
- Notes
About this template
The room, walls and openings, tile and membrane by surface, fixtures with their sizes and clearances, plumbing and electrical as recorded, existing conditions.
Guide and sources
One sheet for the whole bathroom, for every trade that works in it. The room: its length, width and ceiling height give the floor area, the perimeter and the wall area less the doors and windows, which the Doors and windows tab measures one by one. The tile: one row per surface, floor, walls, shower, tub surround, backsplash, with the waste and the box coverage you type; the boxes add up per tile and round up once, the membrane per type. The NBC 2020 (9.29.2.1, the same in Quebec) asks a waterproof finish to 1.8 m in a shower stall and 1.2 m above a tub with a shower; the IRC 2021 asks 6 ft and 70 in (R307.2, P2708.1).
The fixtures: one row per fixture or accessory, existing or planned, with its size, the toilet's rough-in measured from the finished wall, the distances to the side and in front, and the fan's rated airflow. These are measurements, never compared: Quebec's plumbing code (Chapter III) sets no fixture clearance and no shower size; the IRC 2021 P2705.1 and P2708.1 figures are quoted in the hints for the US; the fan rules are quoted from the Quebec code, the NBC 2020 and the IRC 2021.
Plumbing and electrical are recorded as found and as asked, never sized. In Quebec the RBQ asks a licence with subcategory 15.5 (Entrepreneur en plomberie, the CMMTQ qualifies these contractors) for plumbing and subcategory 16 (Entrepreneur en électricité, the CMEQ) for electrical work; in the US, check what your state or city requires. The existing conditions (water damage, mold, soft floor) are recorded with their area and a photo, never diagnosed; the year built points to the asbestos and lead sources. The client's report shows the rooms, the surfaces, the fixtures and the conditions; the clearances, the rough-in and the fan airflow stay in your team's report.
Sources
- IRC 2021, R307, P2705.1, P2708.1 Code
- Makers' guides, flooring waste Manufacturer data
- Schluter, DITRA handbook Manufacturer data
- TOTO, UNIFIT rough-in Manufacturer data
- IRC 2021, M1505 Code
- EPA mold remediation guide, Table 2 Government
- EPA RRP Government
- NBC 2020, 9.29.2 Code
- NBC 2020, 9.32.3.7 Code
- Health Canada, moisture and mould guide Government
- Health Canada, asbestos Government
- Quebec Construction Code, Chapter III, Plumbing Code
- Quebec Construction Code, Chapter I, 9.32.3.7 Code
- CNESST, asbestos health programme Government
- RBQ, plumbing licence Government
- RBQ, electrical work licence Government
More templates: Kitchen and bath
Countertops: survey
Each countertop piece and its area, the overhangs and their supports, the backsplash, cutouts sized from the makers' templates, connections as recorded.
You get: Countertop area Backsplash area
Your trade isn't listed? The AI assistant builds your form.
Start your 14-day free trialNo credit card. Cancel anytime.