Every room measured, every sheet and every bucket of mud counted.
One template for drywall contractors: the walls and ceilings of each room, the corners and trim, then the finishing. Record the measurements on your phone, and MesuPro calculates the areas, the sheets per product, the compound, the tape and the screws.
No credit card. Cancel anytime.
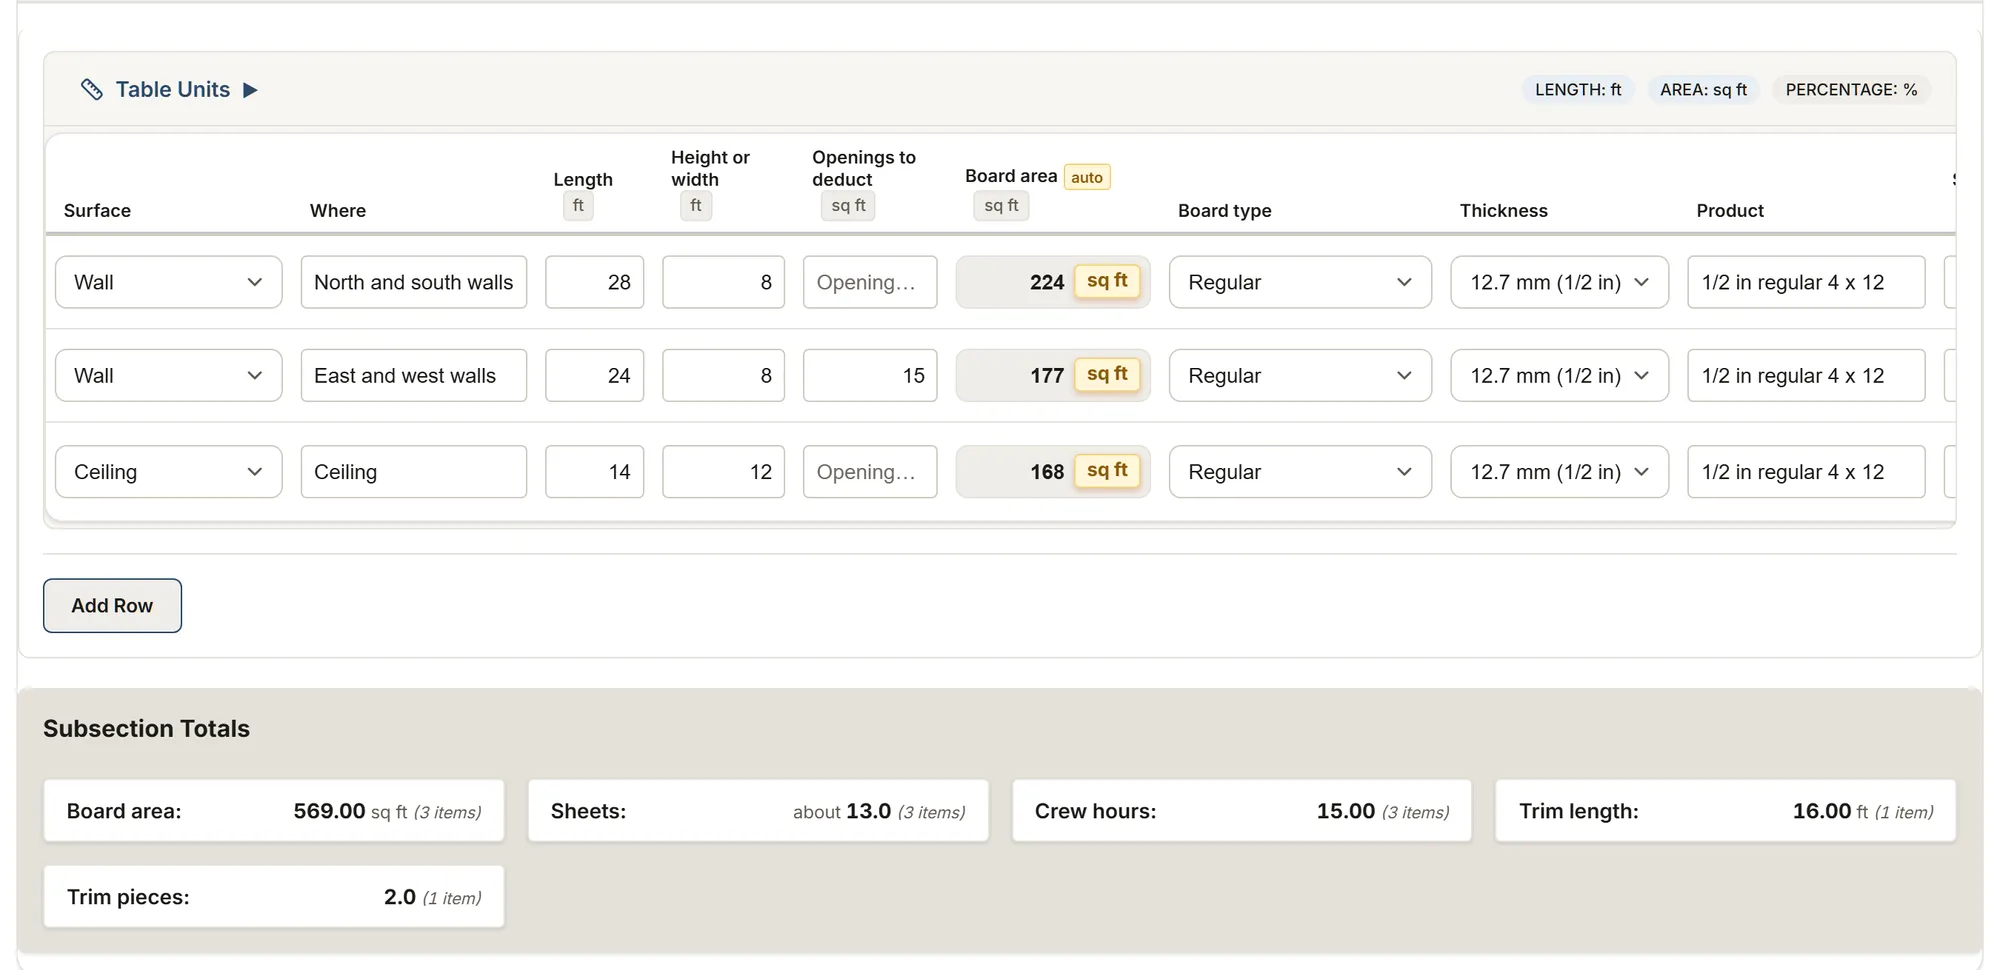
What you record on site
- Each wall and ceiling of the room: length and height or width
- The board type and thickness, and the sheet size
- Corner bead, L or J trim and control joints
- The room use, the level of finish and the fire separation
- Older-home hazards: asbestos in older materials, lead paint
- The compound, tape and screw rates, read from the data sheets
What MesuPro calculates for you
- The board area of each wall and ceiling, minus the openings if you deduct them
- Sheets per product with your waste, rounded up once
- Trim pieces per product, from your piece length
- Compound, tape and screws for the area to finish
Nothing comes filled in: the sheet sizes and the rates come from the data sheets, and the waste is yours (no maker publishes one). The guide cites the IRC, the National Building Code of Canada, the Gypsum Association and the CGC, USG and CertainTeed data sheets.
The drywall template
In feet, square feet and gallons.
Drywall survey
Walls and ceilings room by room, sheets per product, corners and trim, compound, tape and screws, level of finish and fire separation.
Feet and inches by default
Start with this template Try it, no accountThe report, ready to send
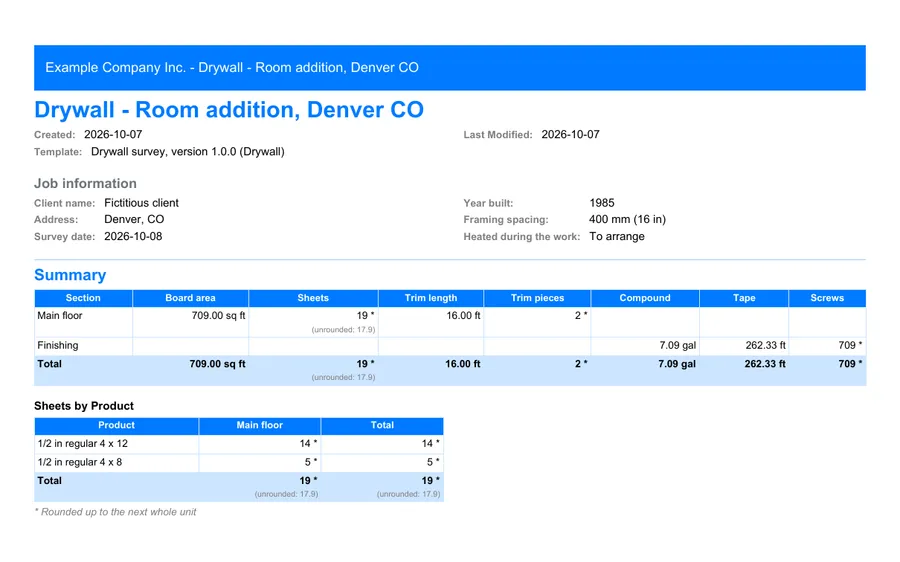
Export a PDF for the client without your crew hours, or for internal use with every column. The Excel export carries the areas, the sheets and the finishing into your pricing.
FAQ
Do I deduct doors and windows?
Your call. CGC and CertainTeed count them as board, USG subtracts only large openings: the deduction column is optional.
How is the compound worked out?
You enter the board area to finish once and the rate from the data sheet, for example about 10 gallons per 1,000 sq ft for USG all purpose compound.
What about the garage?
The IRC asks for 1/2 in gypsum board on the garage side and 5/8 in Type X under habitable rooms above it (R302.6). The room's fire separation field reminds you.
Several rooms?
Click "Add a room" in a floor: the new room opens with the same tables, blank, and the floor totals include it.