How to measure for a deck
Before you bid, walk the deck to be built: each surface, its height, the boards, the framing, the footings and the guard. A worked example and a free calculator are waiting at the end.
What to bring
- A tape measure or a measuring wheel
- A level to measure the height above grade
- The property survey, for setbacks
- Your phone to record and photograph each surface in a MesuPro survey
Safety first: in US residential construction, work 6 ft or more above a lower level needs guardrails, nets or a personal fall arrest system. Call 811 a few business days before digging the footings.
Step by step
Measure each surface and its height
One row per surface: its length along the house, its projection and its height above grade. In the US, guards are required above 30 in within 36 in of the edge. Note whether the deck hangs on a ledger or stands free: the IRC never lets a ledger bear on stone or masonry veneer.
Pick the boards
The board's actual width, the gap (Trex 3/16 in; treated wood, about 1/8 in on a finished deck), your waste and the length you buy. Rows = projection / (width + gap), rounded up.
Lay out the joists
The spacing comes from the boards first: Trex 16 in for 1x6 boards, TimberTech 16 in, less on the diagonal; IRC Table R507.7 for wood decking. The size comes from the span tables (IRC Table R507.6, or AWC DCA 6 as a separate reference). Wood decking takes at least two nails or screws at each joist.
Beams, posts and footings
A beam line runs along the deck, its posts at the spacing of your tables. Footings go at least 12 in below undisturbed ground, and below the frost line when the deck is attached to a frost-protected house (IRC R507.3). Count the concrete with the yield printed on the bag.
Guards and stairs
Guards 36 in high, with no opening a 4 in sphere passes. Stairs: risers of 7 3/4 in at most, treads of 10 in at least, and a handrail on a flight of 4 risers or more. Check the permit with your city.
The calculation
For each surface: board rows = projection / (width + gap), rounded up; decking length = rows x length x (1 + waste); boards = decking length / length bought, rounded up at the total. Joists = length / spacing, rounded up, + 1; joist length = joists x projection; fasteners = rows x joists x fasteners per crossing. Posts = beam lines x (length / spacing, rounded up, + 1); concrete per footing = PI x diameter² / 4 x depth; bags = posts x concrete / bag yield, rounded up at the total. Balusters = guard length / (width + gap), rounded up. No span or load is checked, and nothing comes filled in: these are your values.
Worked example
On the fictitious deck of the demo "Deck - Backyard, Charlotte NC", 14 ft along the house by 12 ft of projection make 168 sq ft. Composite boards 5.5 in wide, with a 3/16 in (0.188 in) gap, 5% waste and 16 ft lengths, give 382.2 ft of decking, so 24 boards to buy. With joists every 16 in: 12 joists, 144 ft, and 312 hidden clips at 1 per board and joist. 2 beam lines with posts every 6 ft: 8 posts, on footings 12 in across and 24 in deep, 1.57 cu ft each, so 34 bags of 0.375 cu ft. The 35 ft of guard, with balusters 1.5 in wide and 3.25 in apart, take 89 balusters.
Common mistakes
- Picking joists without a span table, or with another species' table.
- Forgetting the gap between boards: the number of rows changes.
- Footings too shallow for the frost, or a ledger on stone veneer.
- A guard too low or balusters too far apart: under 4 in.
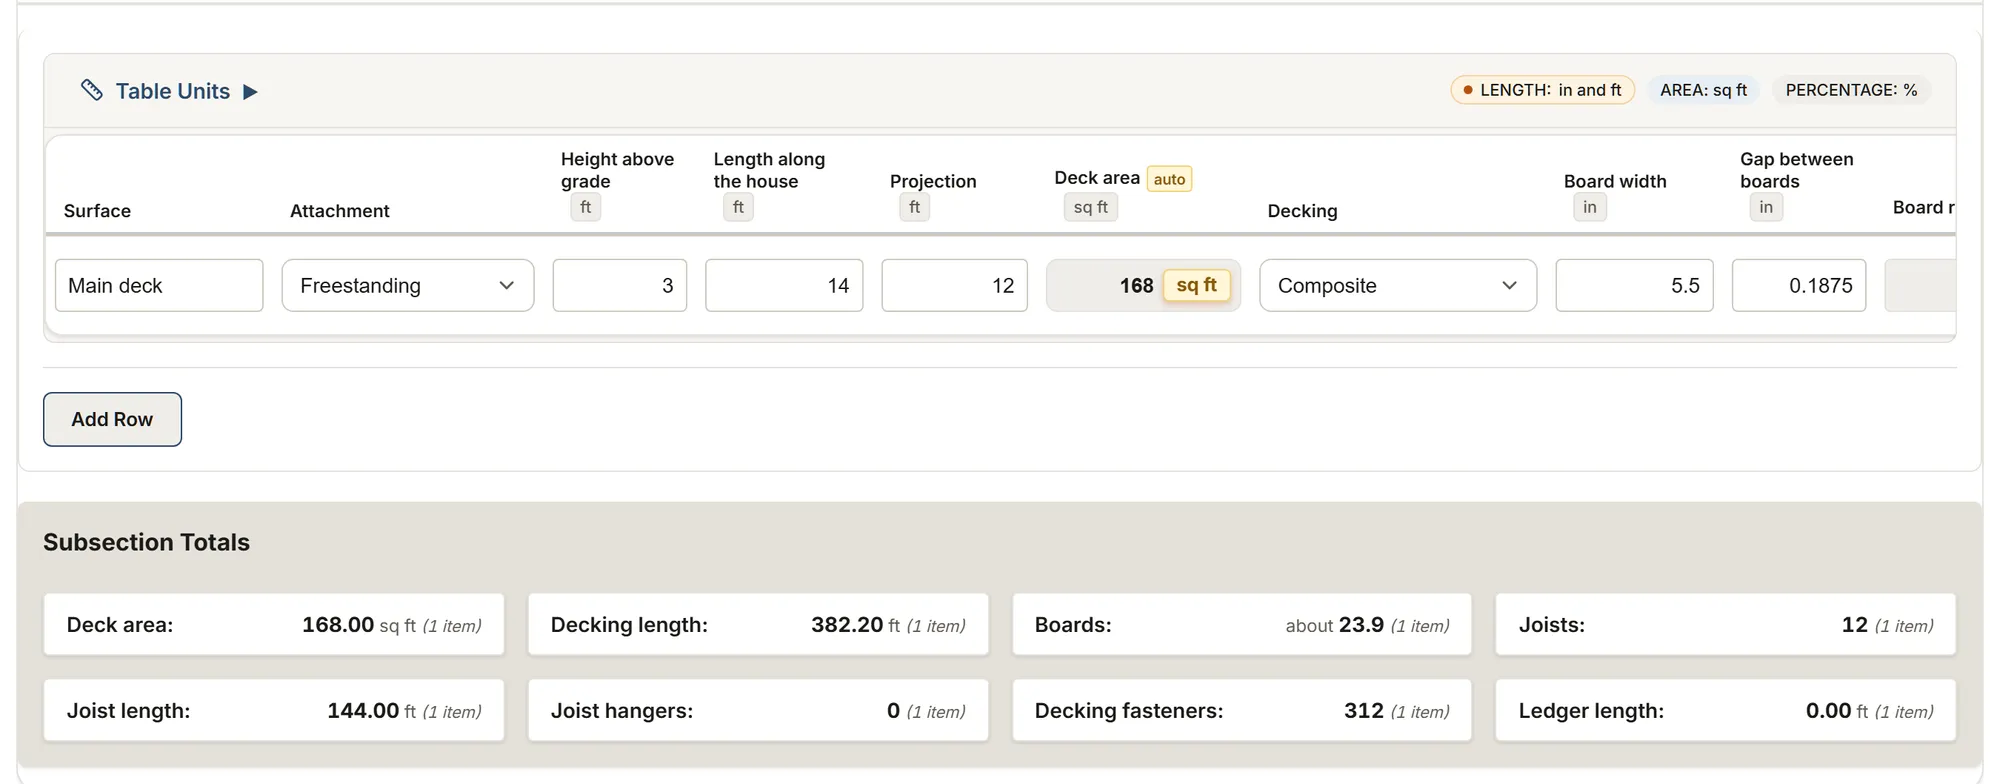
The whole job in MesuPro
Deck survey
Surfaces and decking, joists, hangers and fasteners, beams, posts and concrete, guards, stairs and the old deck.
Feet and inches by default
Start with this template Try it, no accountYour trade isn't listed? The AI assistant builds your form.
Start your 14-day free trialNo credit card. Cancel anytime.