How to measure a room for drywall
Before you bid, walk each room: its walls, its ceiling, its openings and its corners. A worked example and a free calculator are at the end.
What to bring
- A tape measure and a laser measure for the ceilings
- A stud finder for the framing spacing
- Your phone to record and photograph each room in a MesuPro survey
An older house may have asbestos in older materials (Health Canada names drywall and spackling) or lead paint (the EPA RRP rule covers homes built before 1978): have them tested before you open a wall or sand.
Step by step
Measure each wall and ceiling
One row per surface: a wall's length and height, a ceiling's length and width. Note bulkheads and soffits apart.
Decide on the openings
CertainTeed counts openings as board, USG subtracts only the large ones. Deduct a patio door or a large window if that is your habit, and note the window returns for corner bead.
Note the framing and the room
The stud and joist spacing sets the board thickness and the fastener spacing (IRC Table R702.3.5). A garage needs 1/2 in board on the garage side and 5/8 in Type X under rooms above it (IRC R302.6); water-resistant board is not for wet areas.
Sheets and waste
Pick the sheet size: 4 ft wide, 8 to 12 ft long. Add your waste: no maker publishes one, CGC only says to allow for loss.
Finishing
Read the rates on the data sheets, per area of board: about 10 gal of all purpose compound per 1,000 sq ft (USG), about 370 ft of tape per 1,000 sq ft (USG), and screws from the maker's tables (about 1,000 per 1,000 sq ft at 16 in framing).
The calculation
Board area = length x height (or width) - openings deducted, for each surface. Sheets = area x (1 + waste) / (sheet width x length), rounded up to the sheet on the total. Compound = area x rate / 1,000 (gal per 1,000 sq ft), tape = area x rate / 1,000 (ft per 1,000 sq ft), screws = area x rate / 1,000, rounded up. No sheet size, waste or rate comes filled in: they come from your data sheets.
Worked example
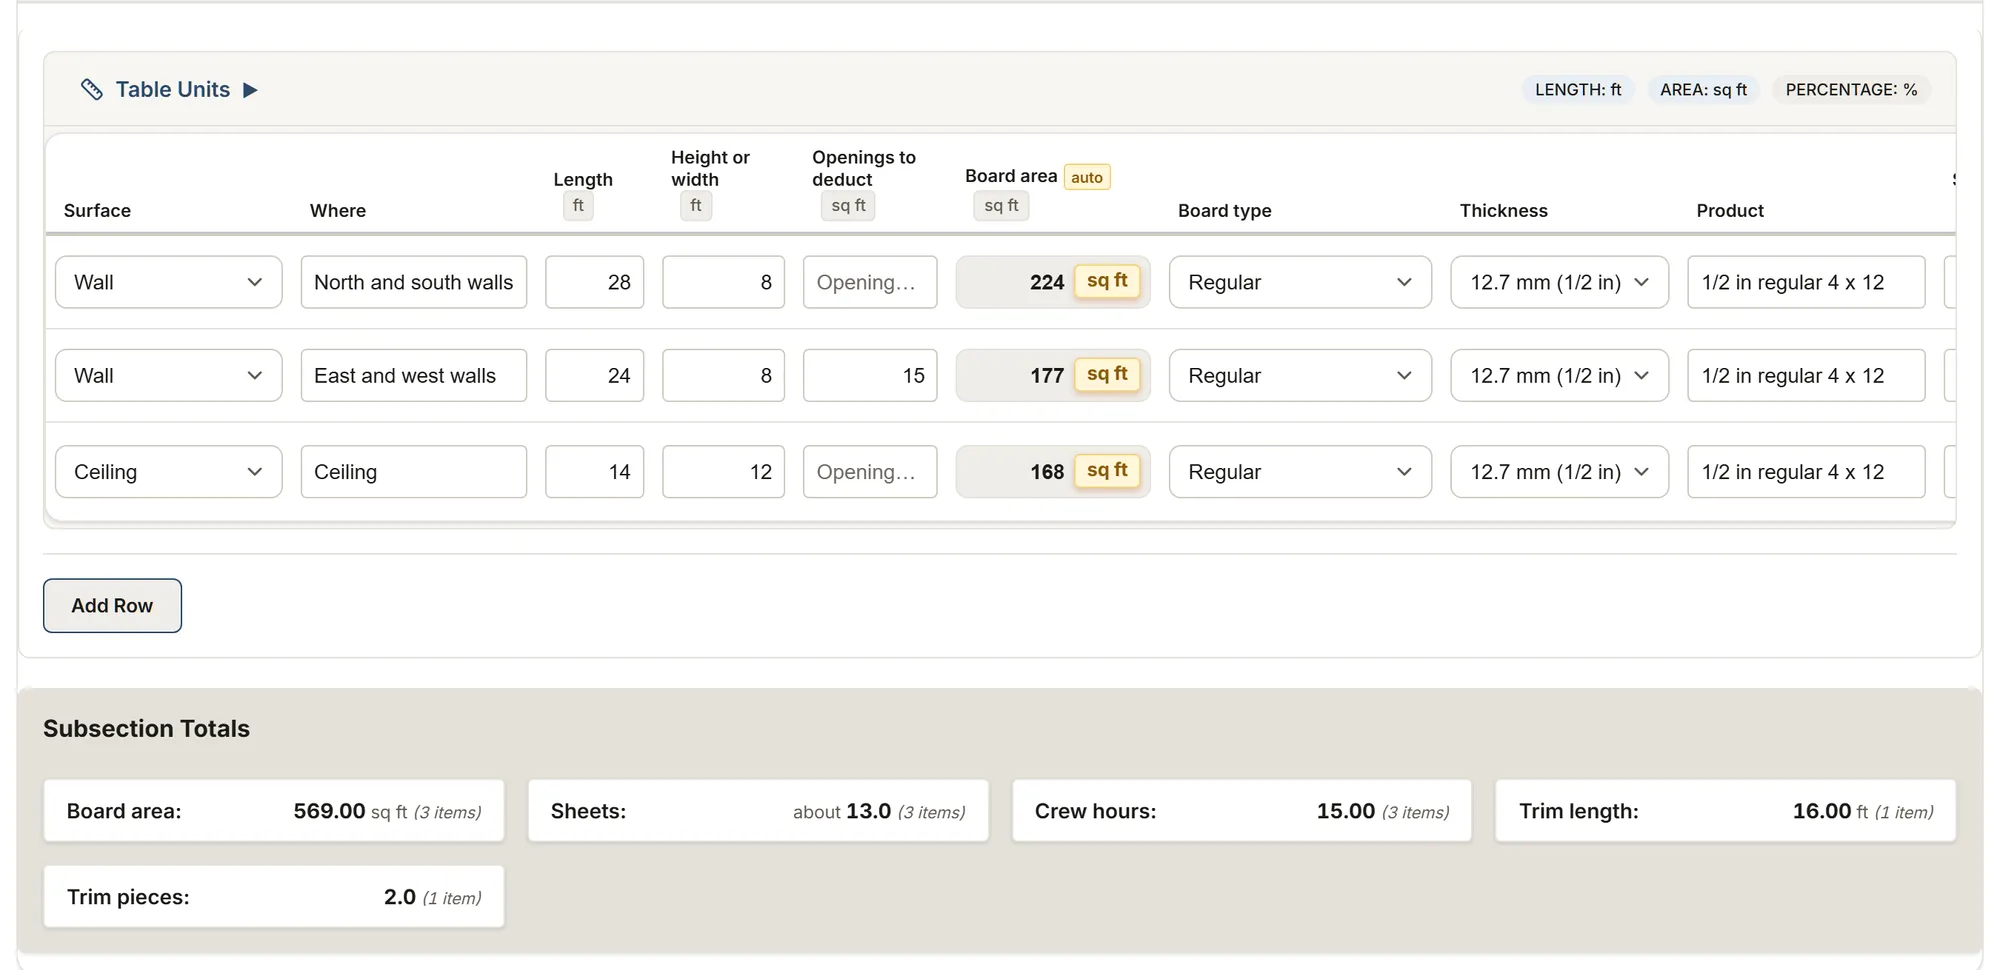
In the fictitious addition of the demo "Drywall - Room addition, Denver CO", the bedroom (walls of 28 ft and 24 ft by 8 ft, a 15 sq ft window deducted, a 14 by 12 ft ceiling) and its closet (16 ft of walls by 8 ft, a 6 by 2 ft ceiling) make 709 sq ft of board. In 4 by 12 ft sheets with 10% waste, that is 17 sheets. At 10 gal of compound, 370 ft of tape and 1,000 screws per 1,000 sq ft: 7.1 gal of compound, 262 ft of tape and 709 screws.
Common mistakes
- Forgetting the ceilings, bulkheads or window returns.
- Adding up the sheets of two sizes or two products.
- Taking a "per 100 m²" rate that only relabels the per-1,000 sq ft figure.
- Putting water-resistant board directly behind tile in a shower.
The whole job in MesuPro
Drywall survey
Walls and ceilings room by room, sheets per product, corners and trim, compound, tape and screws, level of finish and fire separation.
Feet and inches by default
Start with this template Try it, no accountYour trade isn't listed? The AI assistant builds your form.
Start your 14-day free trialNo credit card. Cancel anytime.