Windows: commercial building survey
One section per facade, one row per opening: glazed area and perimeter, per facade and for the building.
No credit card. Cancel anytime.
Feet and inches by default, metric available for each table.
What you measure
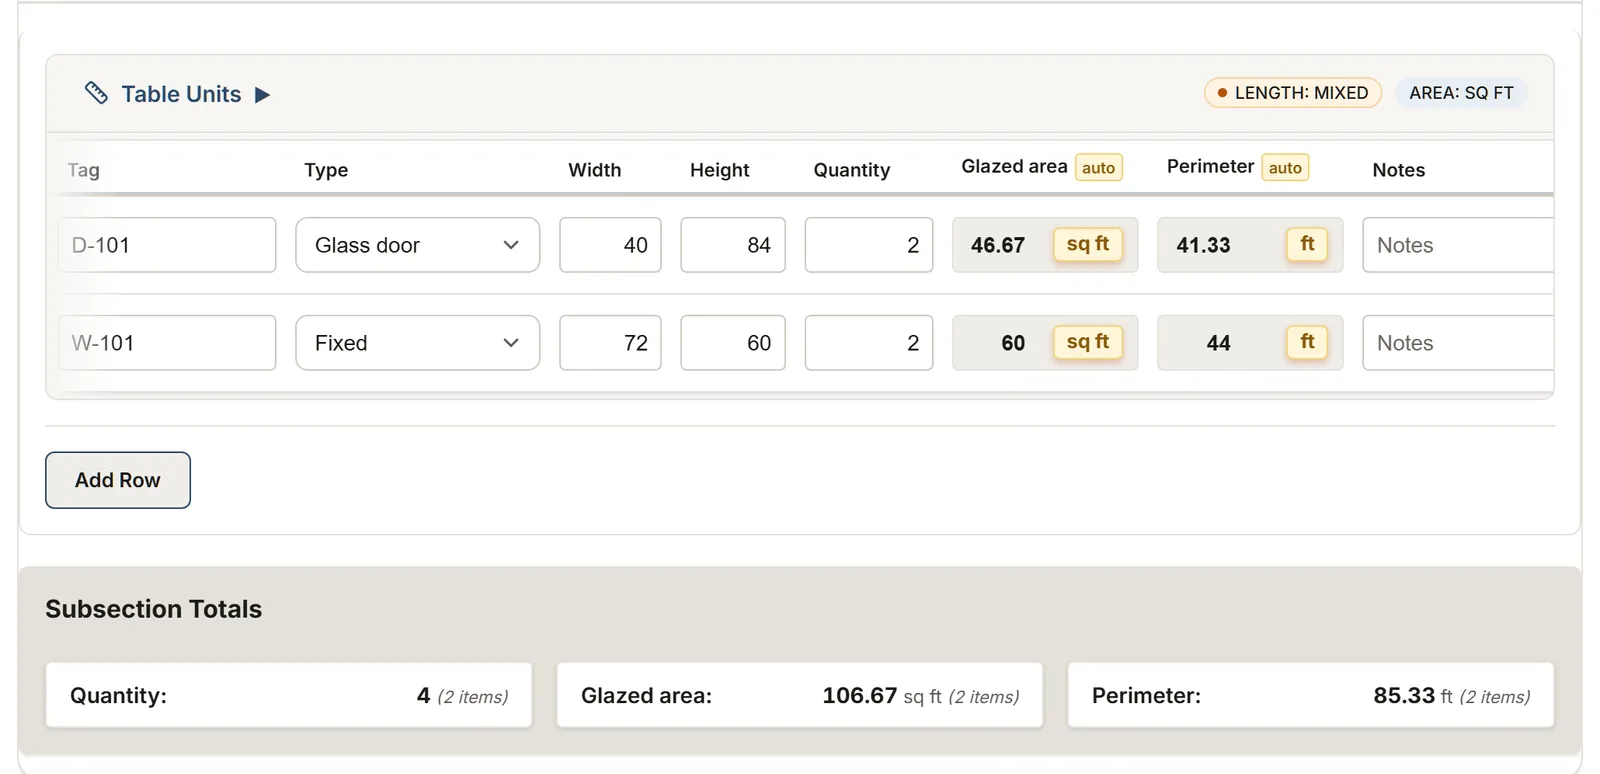
The template's tables and their columns, as the app shows them. Calculated columns fill in as you type.
Openings
- Mark
- TypeChoices: Fixed Fixed over awning Casement Awning Hopper Projected Single hung Sliding Storefront Aluminum entrance door Curtain wall (glazed)
- Width (masonry opening)
- Height (masonry opening)
- Quantity
- Area per unit calculated
- United inches (W + H) calculated
- Opening area calculated
- Caulk perimeter calculated
- ConditionChoices: Good Monitor Replace
- FrameChoices: Aluminum Steel Wood Vinyl Clad
- GlazingChoices: Single Double (insulated) Triple (insulated) Laminated Tempered Wired Low-E
- Notes
About this template
One section per facade with a subsection per floor, and one row per opening: mark, type, width, height and quantity of the masonry opening give the opening area and the caulk perimeter, with the area per unit, united inches, condition, frame and glazing, and totals per facade and for the whole building.
More templates: Windows and window film
Commercial window film
Film for multi-story buildings, floor by floor: glass area, tint and linear elements.
Feet and inches by default
Start with this template Try it, no accountYour trade isn't listed? The AI assistant builds your form.
Start your 14-day free trialNo credit card. Cancel anytime.